
22 Woodbine RoadGreenville, SC 29609
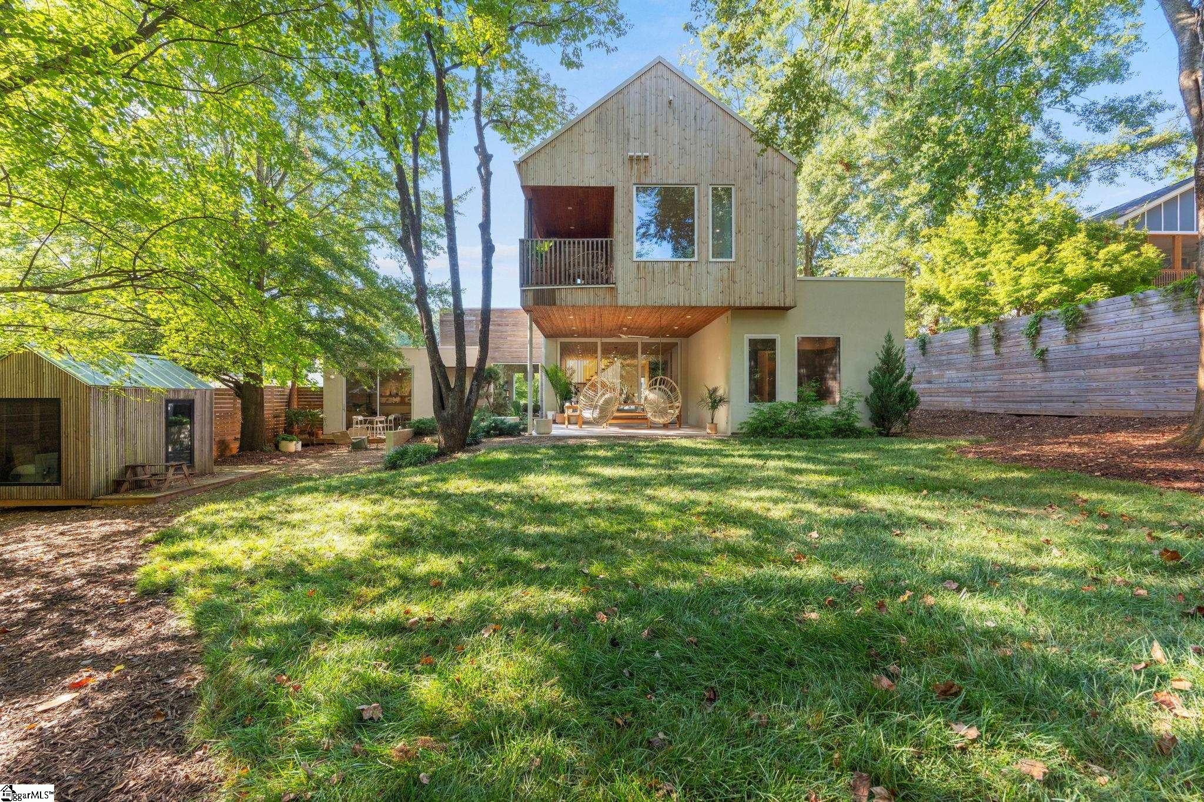
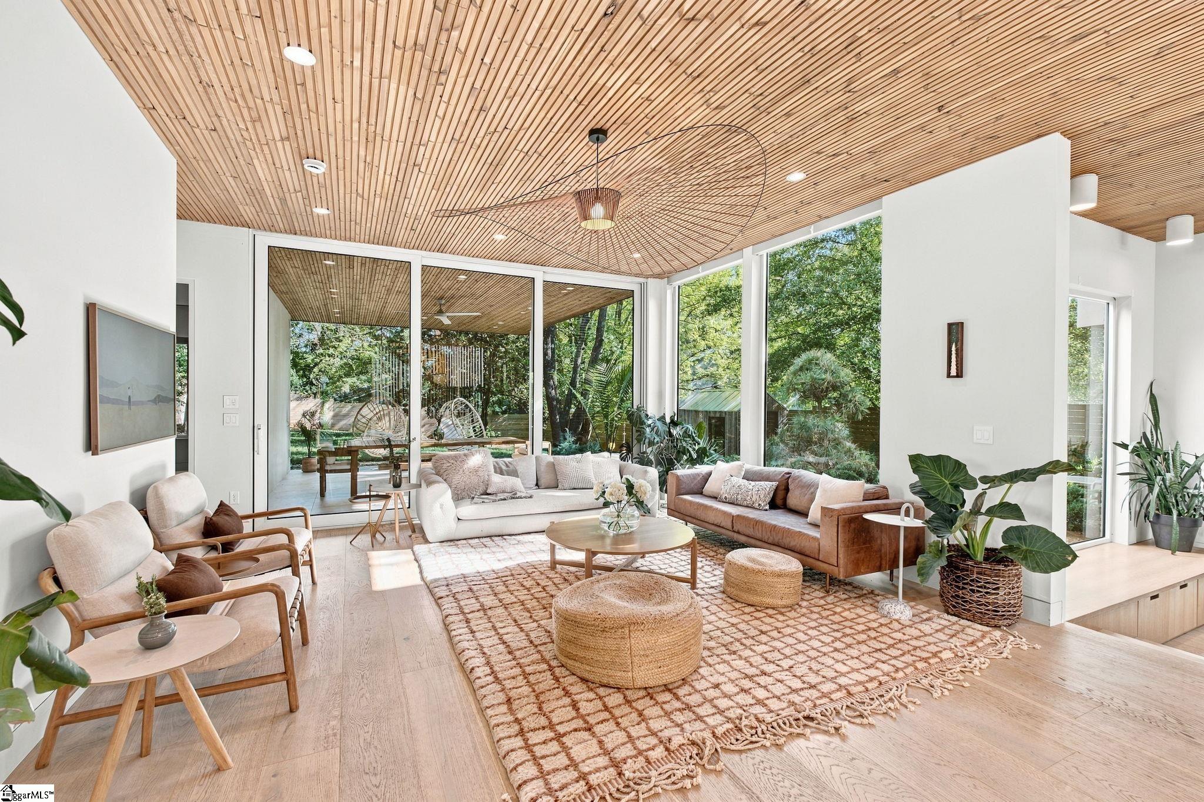
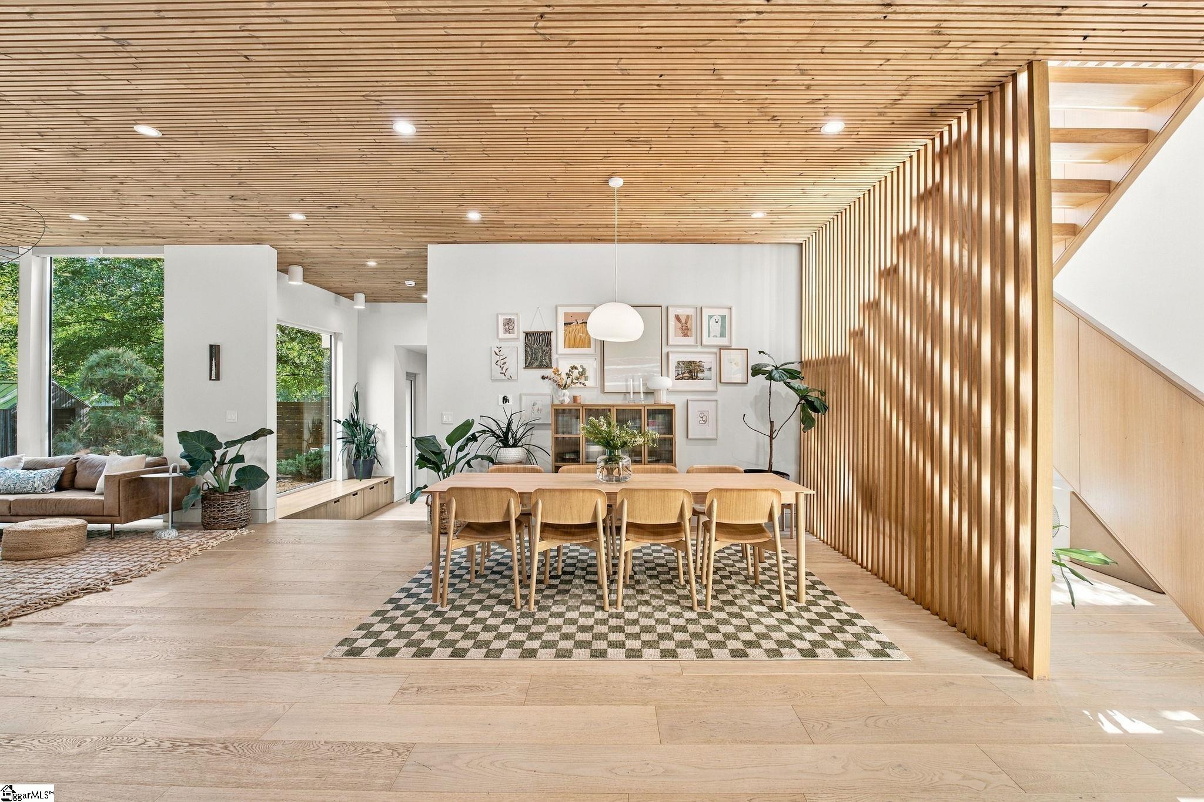
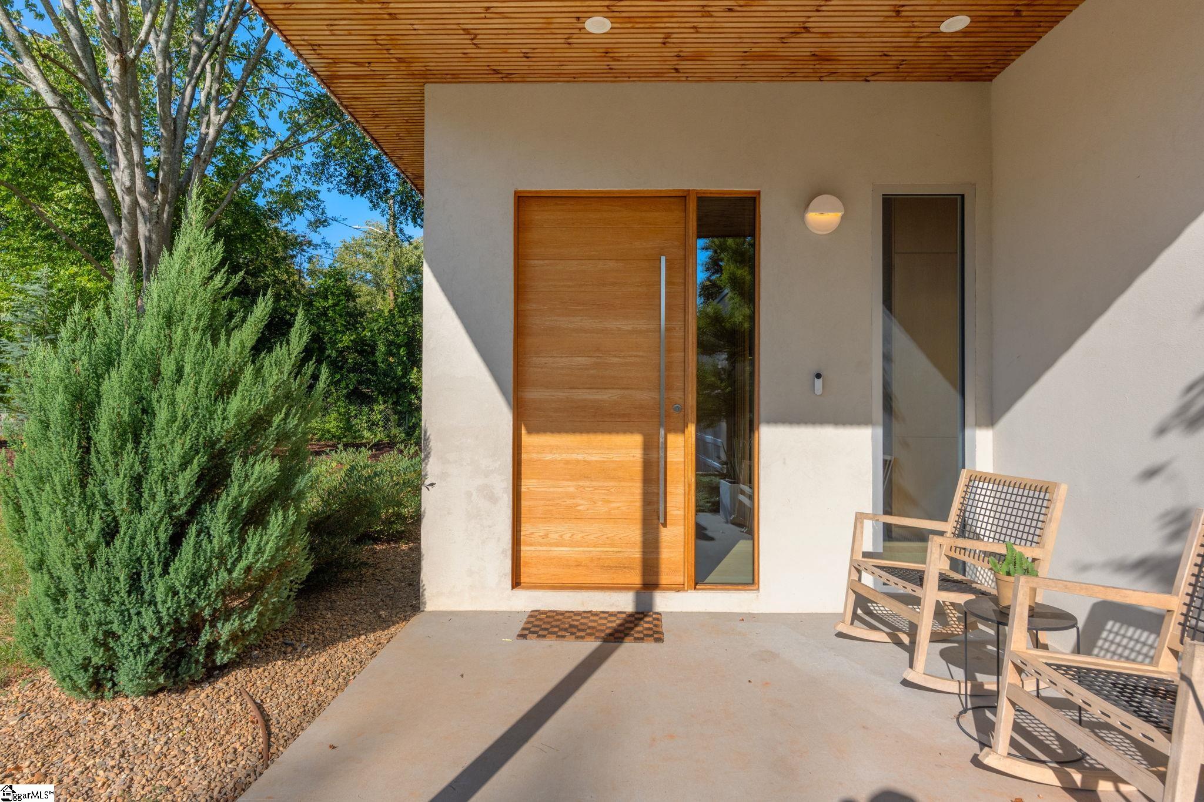
This Forbes recognized home is the personal home of designers who thoughtfully and intentionally created a modern Scandinavian home that fit in the established North Main neighborhood with a variety of different architectural styles from different times. Walking into the home, you feel the warmth and designed harmony of the space. At 3652 sqft., this 4 bedroom 3.5 bath home is filled with functional and inspirational spaces for every day living, dining and entertaining. A primary suite on the main and second level create options for aging in place or a guest room suite. A corner breakfast nook with accordian windows for morning coffee inside and out, a backyard with mature trees and space to roam, a private sauna with a balcony wrapped in Thermowood for unwinding, a rooftop terrace for a happy hour, a workshop for your craft with floor to ceiling windows for natural light and inspiration, a den/office/study/playroom for that needed extra space just around the corner from the open concept main living space. The main living area has European white oak floors with solid white oak bespoke cabinetry in the kitchen and throughout the home. The warmth of the wood and the function of the built-ins create harmonious character and order. The floor to ceiling high-end aluminum windows flood the space with natural light and the beauty of your expansive private backyard and garden spaces. This home is located in the sought after North Main neighborhood, surrounded by history, character and close to the urban energy of downtown. A walkable location to Methodical Coffee, Community Tap, Harris Teater, North Main Rotary park and Stone Academy and even the downtown happenings, this home is a one of a kind experience and lifestyle of energy and harmony in downtown Greenville.
| 3 days ago | Listing updated with changes from the MLS | |
| 3 days ago | Status changed to Active Under Contract | |
| a month ago | Listing first seen on site |

Listing information is provided by Participants of the Greater Greenville Association of Realtors. IDX information is provided exclusively for personal, non-commercial use, and may not be used for any purpose other than to identify prospective properties consumers may be interested in purchasing. Information is deemed reliable but not guaranteed. Copyright 2026, Greater Greenville Association of Realtors.
Last checked: 2026-10-26 11:00 AM UTC
Did you know? You can invite friends and family to your search. They can join your search, rate and discuss listings with you.