
4 Dunroyal RoadFountain Inn, SC 29644
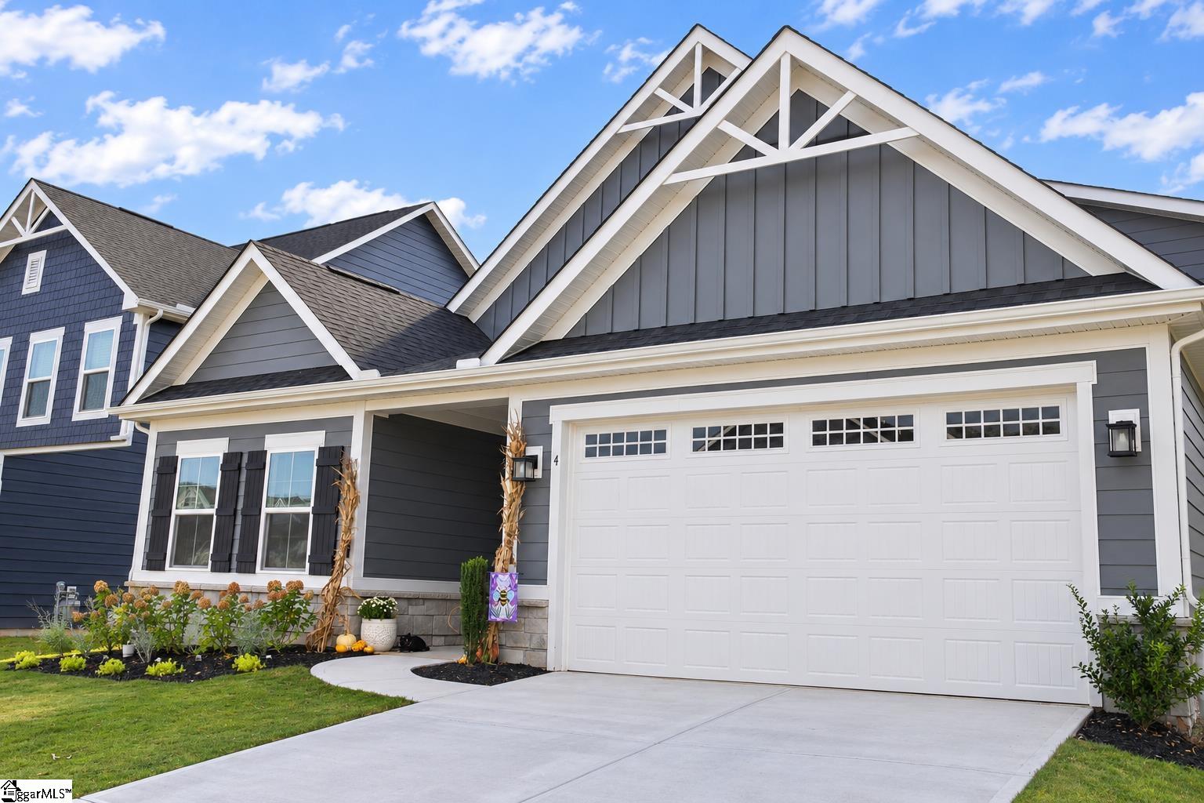
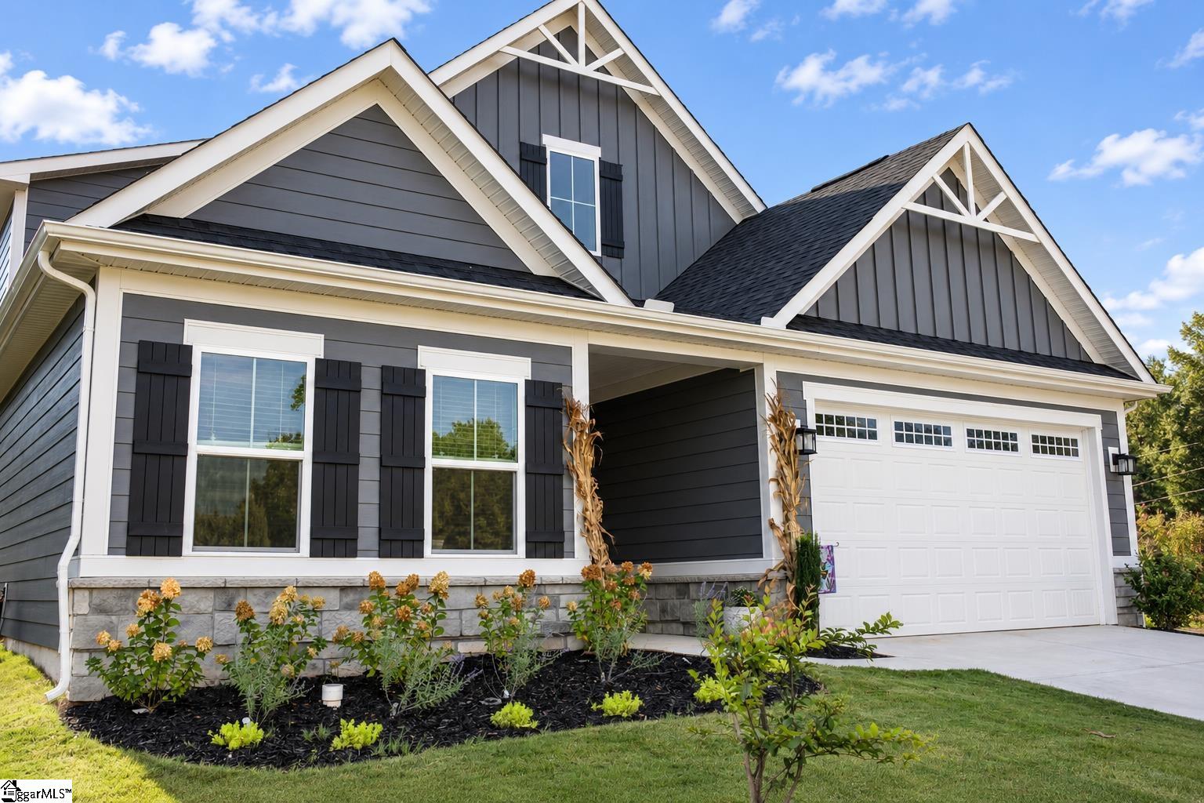
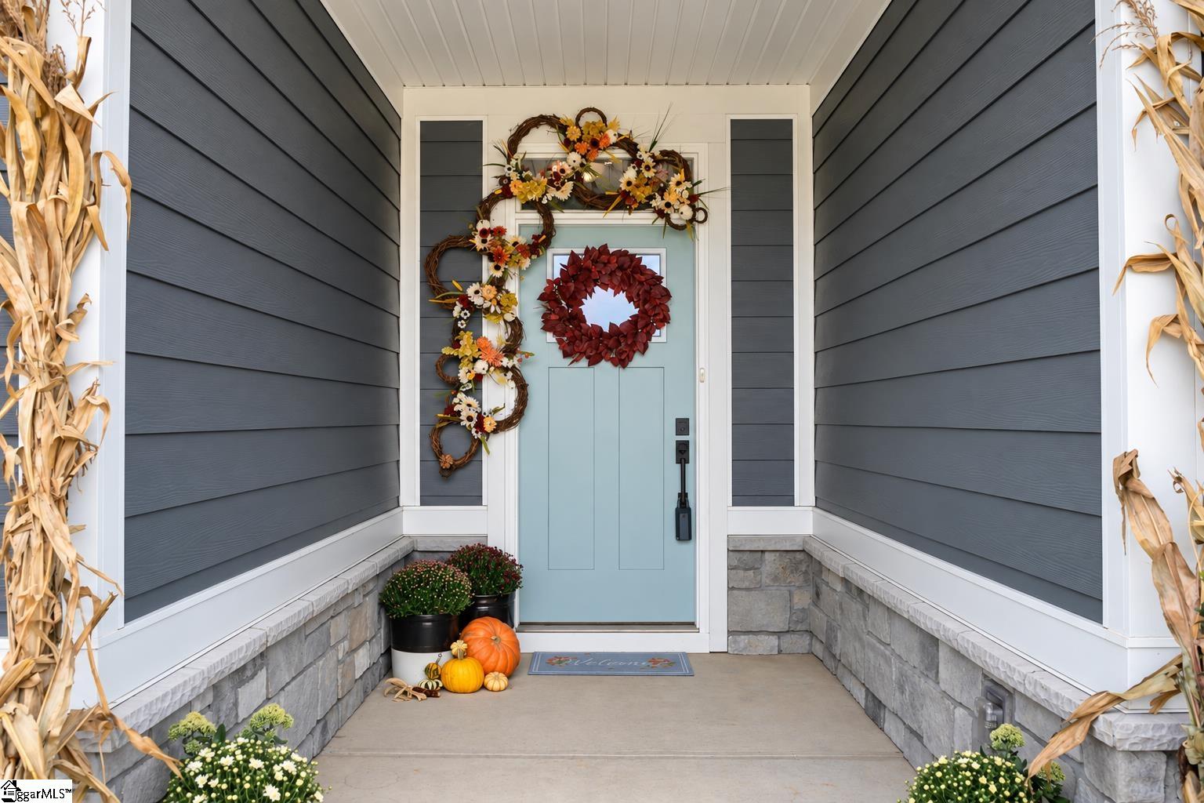
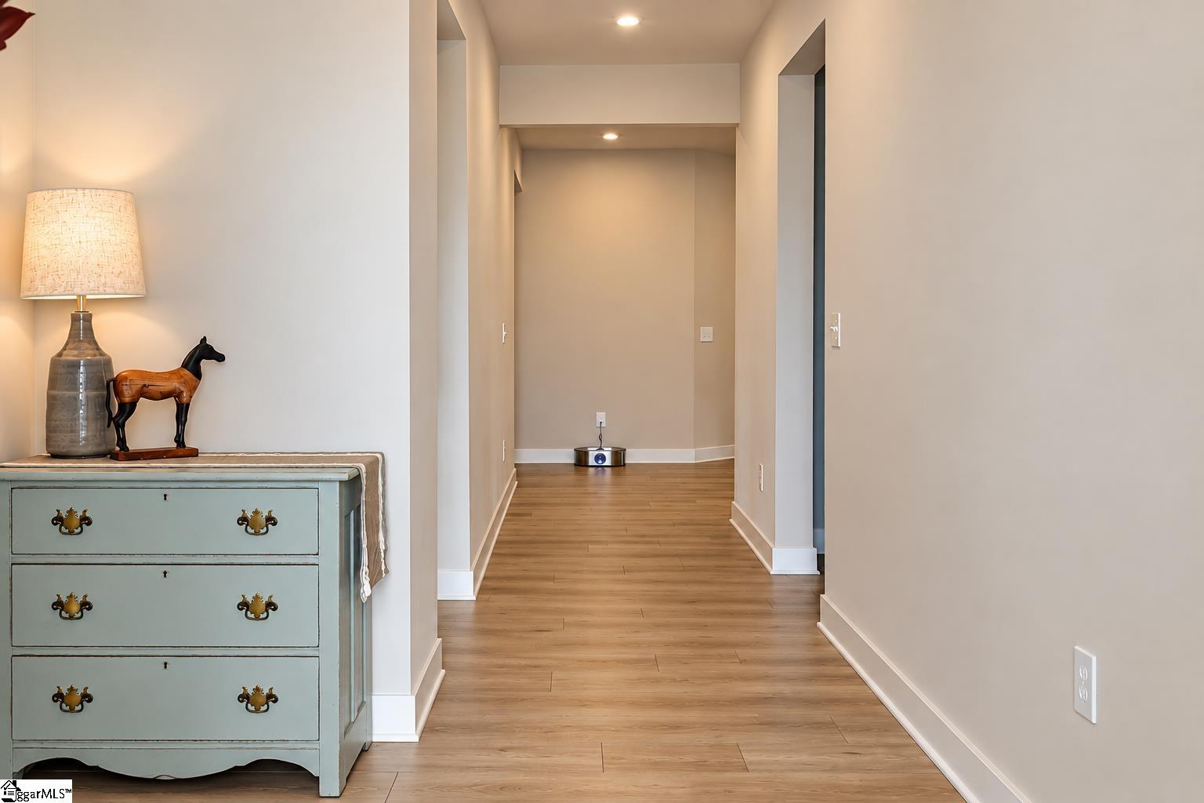
Price Adjusted again. Sellers said Get It Sold so we have made a significant price adjustment. The Sellers are also offering Closing Assistance with an acceptable offer. Come see this unique 4 Bedroom, 3 Bath home with 2 ensuites on a corner lot within 2 miles of all the food and entertainment of Downtown Fountain Inn, SC. This almost new new home in the Landon Station subdivision has just about everything you will need to make you stop searching and settle down. While this home is close to the town of Fountain Inn, it is also convenient to 385 for a quick drive into Greenville. When you enter the front door you will be amazed that you can instantly see down the foyer into the kitchen and living area. This open floor plan encompasses approximately 550 sq ft of living and entertainment space so you can invite the family for dinner. Open the sliding glass doors in the living area and you will find a covered patio that gives you 176 sq ft of outdoor living space. While standing on the patio looking out over your fenced in backyard notice there are no neighbors behind or to the right. A very private backyard for sure. You will find the Primary Suite off of the living area on the Main Floor. It is a large bedroom with trey ceiling, walk in closet and a spacious Primary Bath with a large shower, double sinks and a water closet. All doors in the Primary Suite are ADA compliant allowing for wheelchairs or walkers if they are needed in the future. Also found in this area is the spacious laundry room located almost in the center of the Main Level living area. You will find your Bedroom 4 in this area as well. This is shown as being a Flex Room on the house plans but the Sellers have added a closet and made it the 4th Bedroom. Bedroom 2 is located on the front side of the house and there is a full bath just across the hall making it very convenient for your guests. Moving up the stairs you will come out in the large loft area that is almost as large as the living area on the Main level. Here is where you will find a door giving you access to your attic storage area as well. Last but not least is the Second floor ensuite with a full bath with tub. This could be the teen suite or maybe and In-law Suite. Let your imagination and needs guide you for this area. The community recreational area is just a short walk from this amazing home. It includes a swimming pool and cabana plus a large shelter with a 2 sided rock fireplace. Just a great place to sit back and enjoy quality time with your new neighbors. Come see this beautiful and spacious home today. It could be just the one you are looking for.
| a month ago | Listing updated with changes from the MLS | |
| a month ago | Price changed to $430,000 | |
| 2 months ago | Listing first seen on site |

Listing information is provided by Participants of the Greater Greenville Association of Realtors. IDX information is provided exclusively for personal, non-commercial use, and may not be used for any purpose other than to identify prospective properties consumers may be interested in purchasing. Information is deemed reliable but not guaranteed. Copyright 2026, Greater Greenville Association of Realtors.
Last checked: 2026-11-16 01:47 AM UTC
Did you know? You can invite friends and family to your search. They can join your search, rate and discuss listings with you.