Save
Ask
Tour
Hide
Share
$519,500
21 Days On Site

421 Wildflower Road
Easley, SC 29642

For Sale|Single Family Residence|Active
6
Beds
4
Total Baths
4
Full Baths
3,795
SqFt
$137
/SqFt
2020
Built
Subdivision:
Meadow Ridge
County:
Pickens
Call Now: (864) 688-9738
Is this the listing for you? We can help make it yours.
(864) 688-9738
421 Wildflower Road421 Wildflower Road421 Wildflower Road421 Wildflower Road
Save
Ask
Tour
Hide
Share

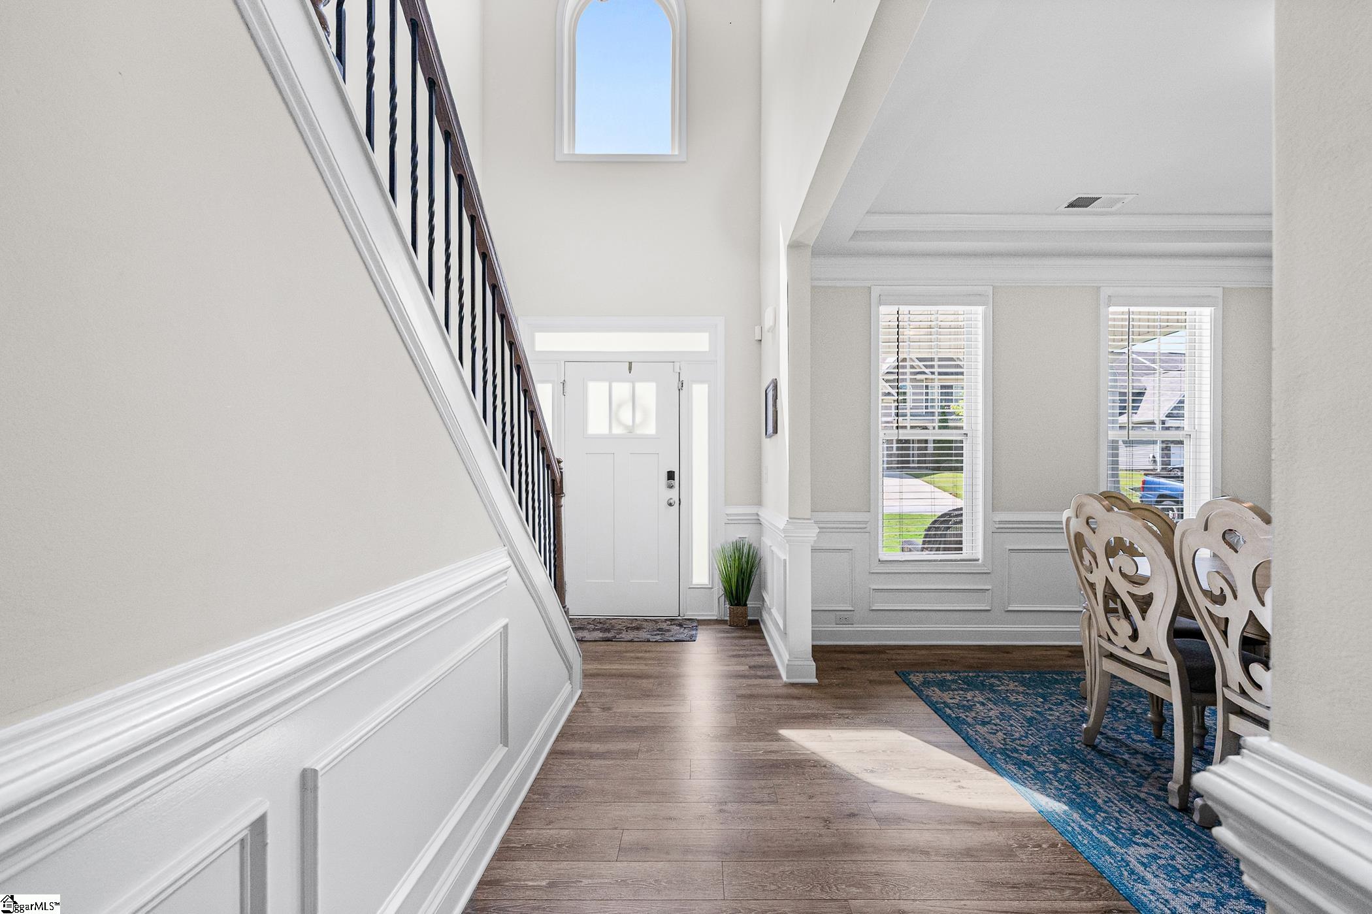
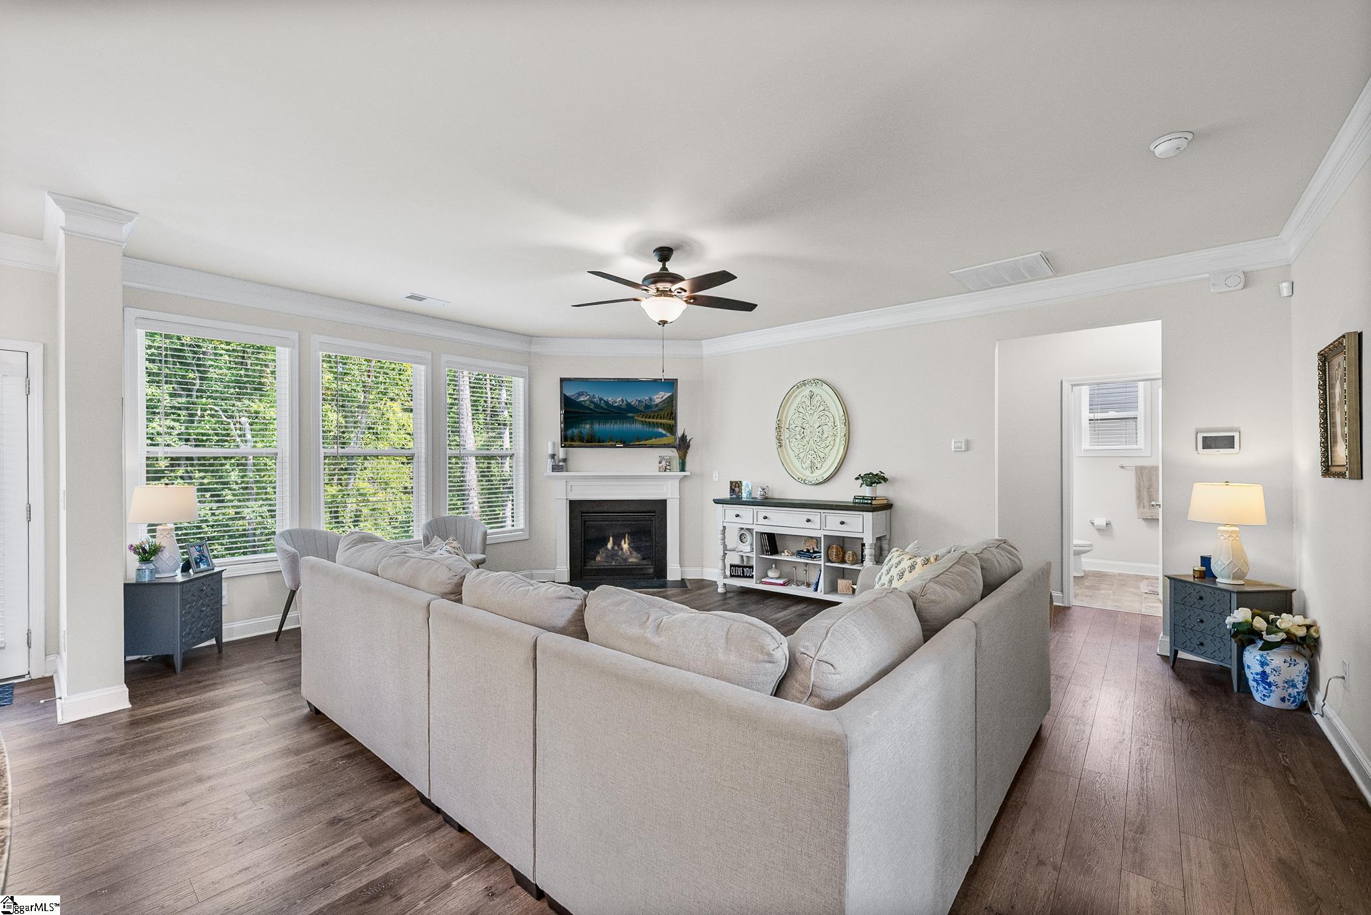
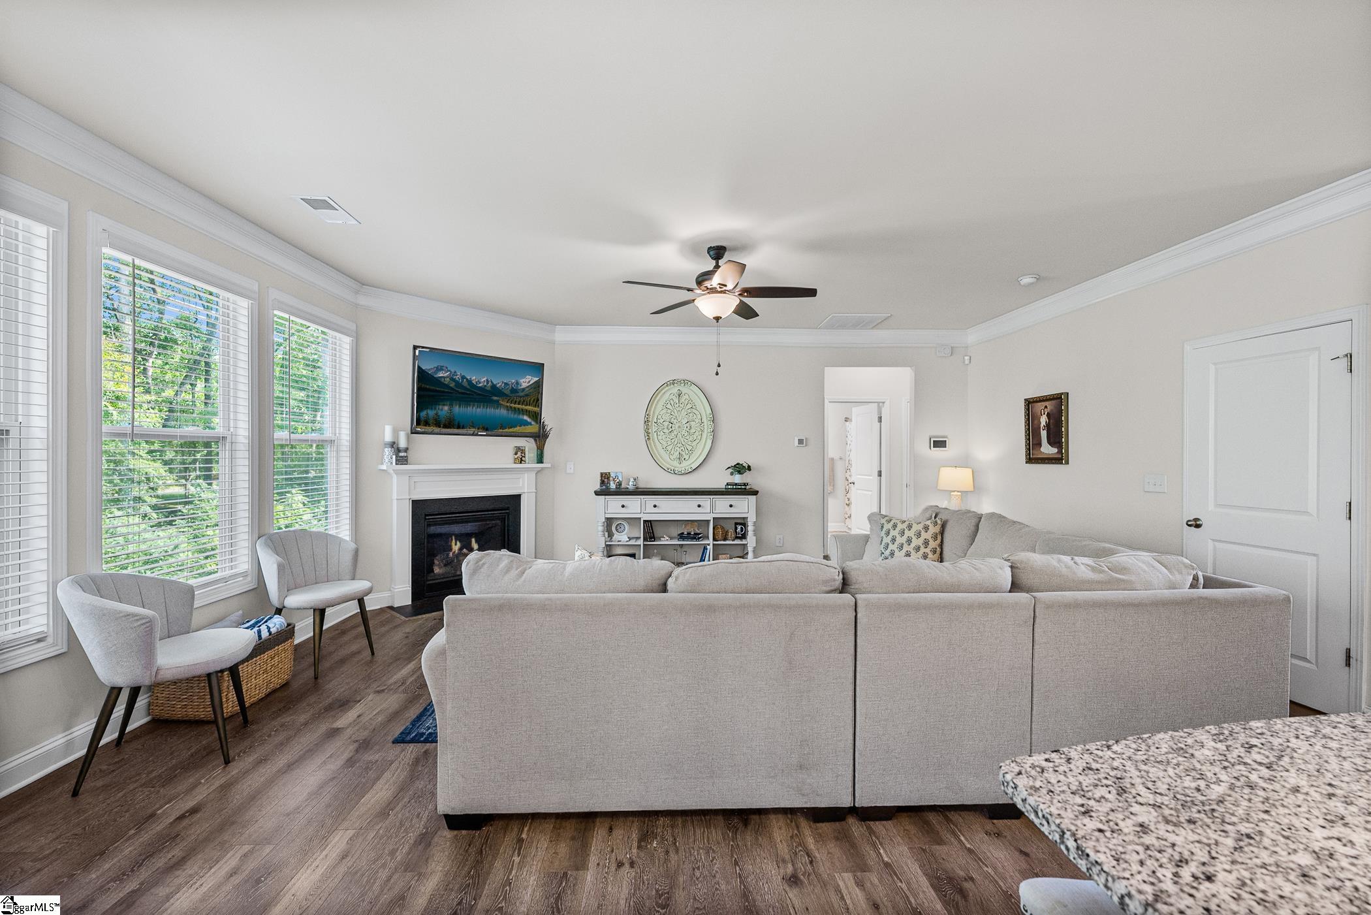
Built in 2020, this spacious Easley home offers 5–6 bedrooms, 4 full baths, a finished walkout basement, and flexible living space across three finished levels. Adding to its appeal, the deck overlooks a tree-lined backyard with no home directly behind, offering added privacy and a peaceful wooded backdrop. The main level features a bright, open layout with a two-story foyer, great room with gas-log fireplace, and a kitchen with granite countertops, stainless steel appliances, generous cabinetry, and walk-in pantry. A main-level guest suite with full bath adds even more versatility. Upstairs, the primary suite features a tray ceiling and private bath with dual sinks, soaking tub, and separate shower. Two additional bedrooms, a loft, laundry room, and oversized bonus room with a closet complete the second level, with the bonus room offering the option for a 6th bedroom. The finished walkout basement expands the living space with a large living/rec area, bedroom, full bath, office/flex room, and storage. A 2-car garage and convenient access to Hwy 123, shopping, dining, Easley, and the greater Greenville area complete this versatile home. Qualified buyers who use the seller’s preferred lender may be eligible for a lender credit on select loan programs, which may be applied toward closing costs or an interest rate buydown. See lender flyer in associated docs for qualifications, program details, and restrictions. Schedule your private showing to experience everything this home has to offer.

Save
Ask
Tour
Hide
Share
Listing Snapshot
Price 
$519,500
Days On Site 
21 Days
Bedrooms 
6
Inside Area (SqFt) 
3,795 sqft
Total Baths 
4
Full Baths 
4
Partial Baths 
N/A
Lot Size 
0.24 Acres
Year Built 
2020
MLS® Number 
1604398
Status 
Active
Property Tax 
$2,486
HOA/Condo/Coop Fees 
$22 monthly
Sq Ft Source 
N/A
Friends & Family
Recent Activity
3 weeks agoListing updated with changes from the MLS®
3 weeks agoListing first seen on site
General Features
Acres 
0.24
Attached Garage 
Yes
Disclosures 
Seller Disclosure
Garage 
Yes
Garage Spaces 
2
Parking 
AttachedConcreteGarage Door OpenerGarage
Parking Spaces 
2
Property Sub Type 
Single Family Residence
Security 
Security System OwnedSmoke Detector(s)
Sewer 
Public Sewer
Style 
Traditional
Utilities 
Underground UtilitiesCable Available
Water Source 
Public
Interior Features
Appliances 
Gas CooktopDishwasherDisposalGas OvenMicrowaveGas Water HeaterTankless Water Heater
Basement 
FinishedWalk-Out Access
Cooling 
Central AirElectricMulti UnitsCeiling Fan(s)
Fireplace 
Yes
Fireplace Features 
Gas LogVentless
Fireplaces 
1
Flooring 
CarpetCeramic TileLaminateVinyl
Heating 
ElectricForced AirNatural GasDuctless
Interior 
High CeilingsCeiling Fan(s)Tray Ceiling(s)Granite CountersSoaking TubWalk-In Closet(s)Pantry
Laundry Features 
Laundry RoomUpper Level
Main Level Bedrooms 
1
Window Features 
Insulated Windows
Bedroom 2 
Dimensions - 11x13Area - 143
Bedroom 3 
Dimensions - 11x14Area - 154
Bedroom 4 
Dimensions - 11x15Area - 165
Bedroom 5 
Dimensions - 14x18Area - 252
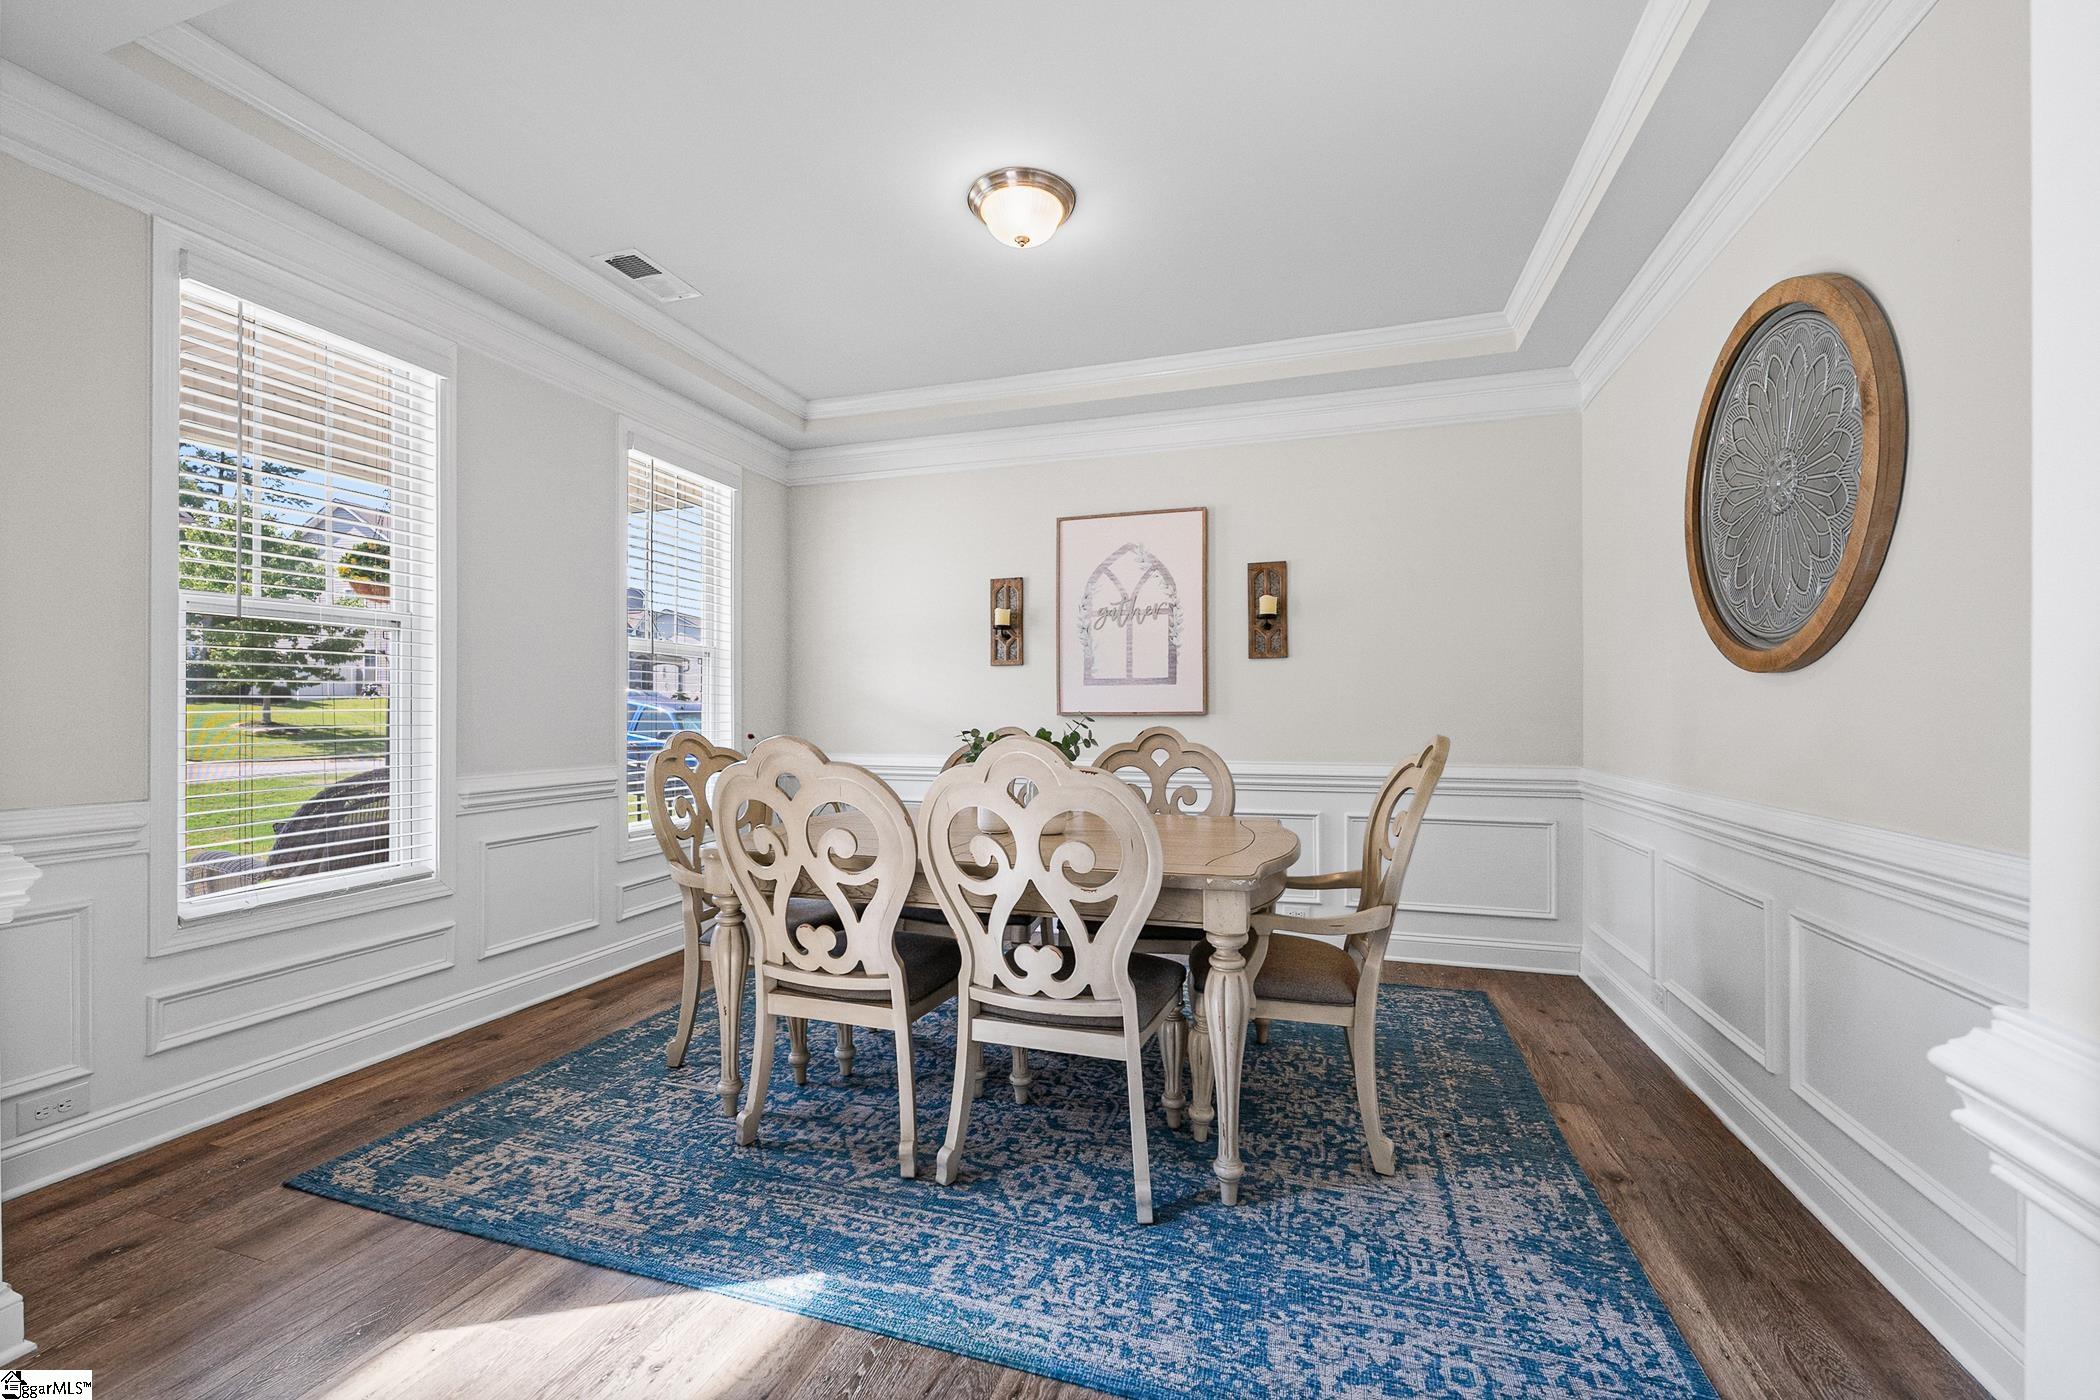
Dining Room 
Dimensions - 11x13Area - 143
Kitchen 
Dimensions - 12x14Area - 168
Living Room 
Dimensions - 15x20Area - 300
Master Bedroom 
Dimensions - 15x16Area - 240
Save
Ask
Tour
Hide
Share
Exterior Features
Construction Details 
StoneVinyl Siding
Lot Features 
Cul-De-SacSlopedLevel
Patio And Porch 
DeckPatioFront Porch
Roof 
Composition
Windows/Doors 
Insulated Windows
Community Features
Association Fee 
$264.0
Association Fee Frequency 
Annually
Community Features 
Street Lights
MLS Area 
063
Schools
School District
Unknown
Elementary School
Forest Acres
Middle School
Richard H. Gettys
High School
Easley
Listing courtesy of Bluefield Realty Group


Listing information is provided by Participants of the Greater Greenville Association of Realtors. IDX information is provided exclusively for personal, non-commercial use, and may not be used for any purpose other than to identify prospective properties consumers may be interested in purchasing. Information is deemed reliable but not guaranteed. Copyright 2026, Greater Greenville Association of Realtors.
Last checked: 2026-10-13 06:13 AM UTC

Neighborhood & Commute
Source: Walkscore
Save
Ask
Tour
Hide
Share