
1174 S Mcelhaney RoadGreer, SC 29651

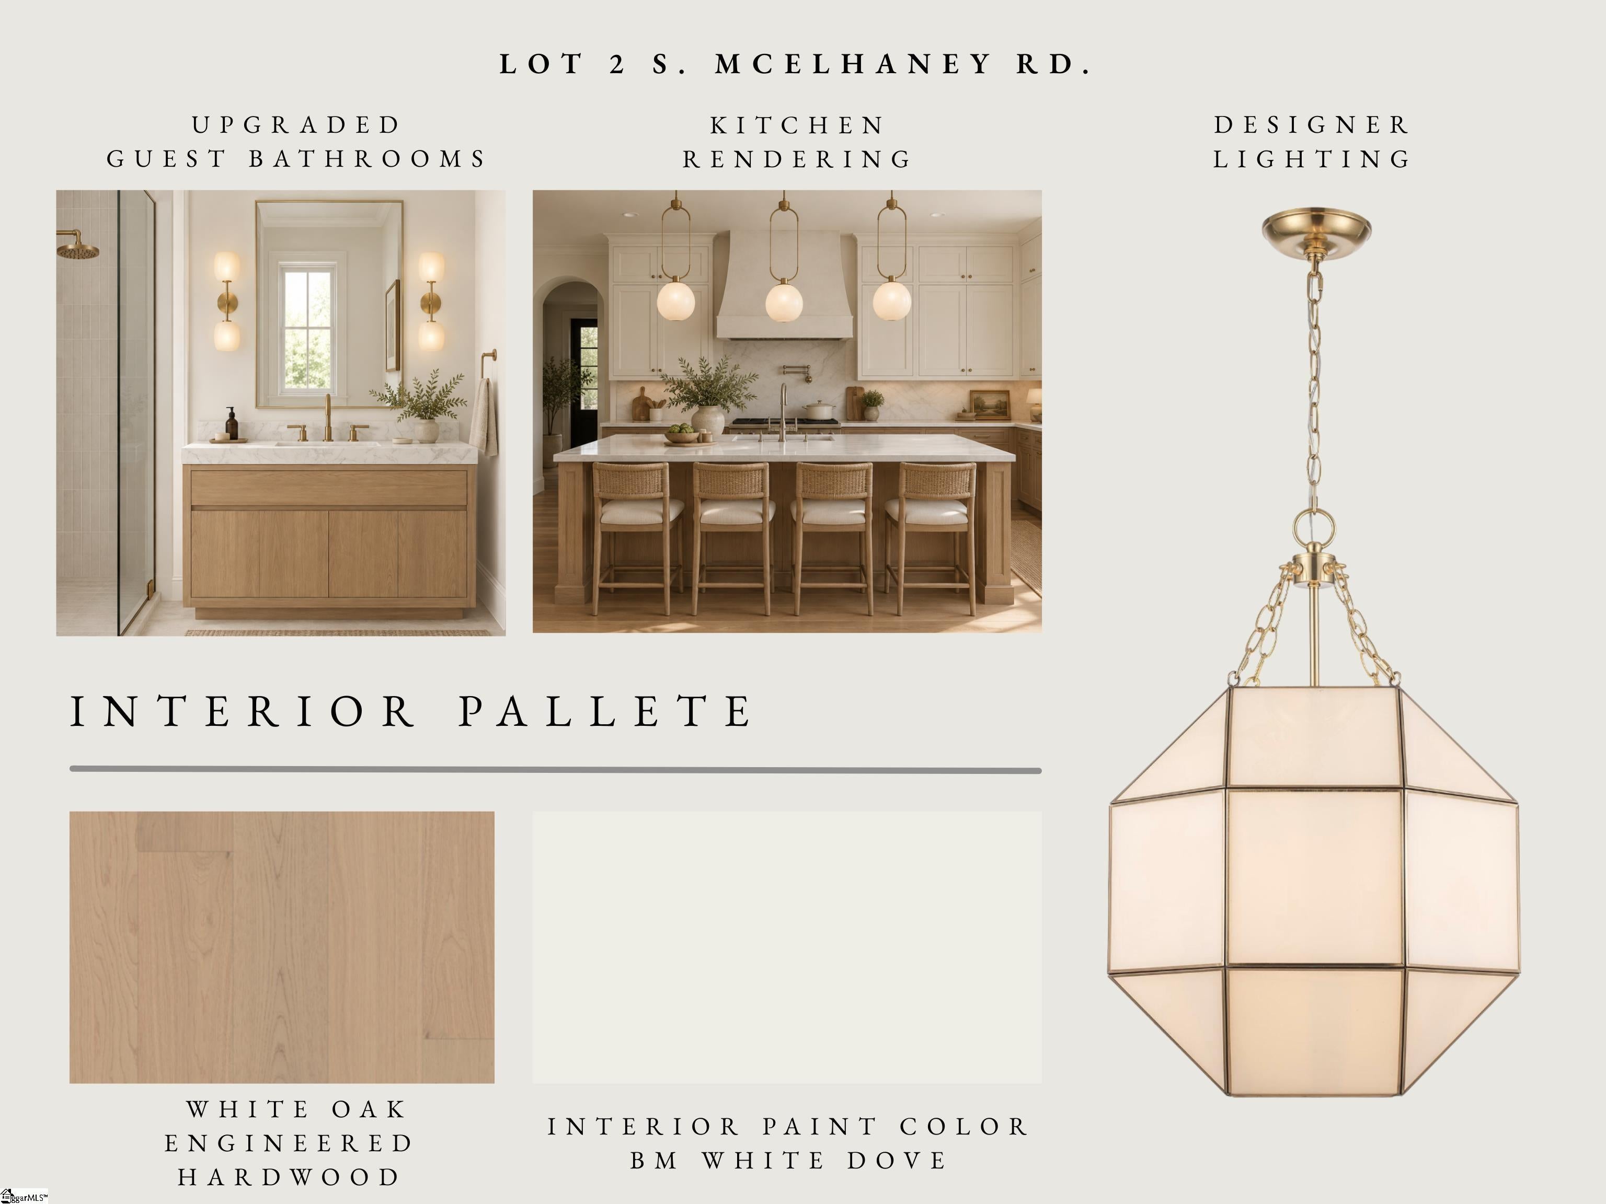
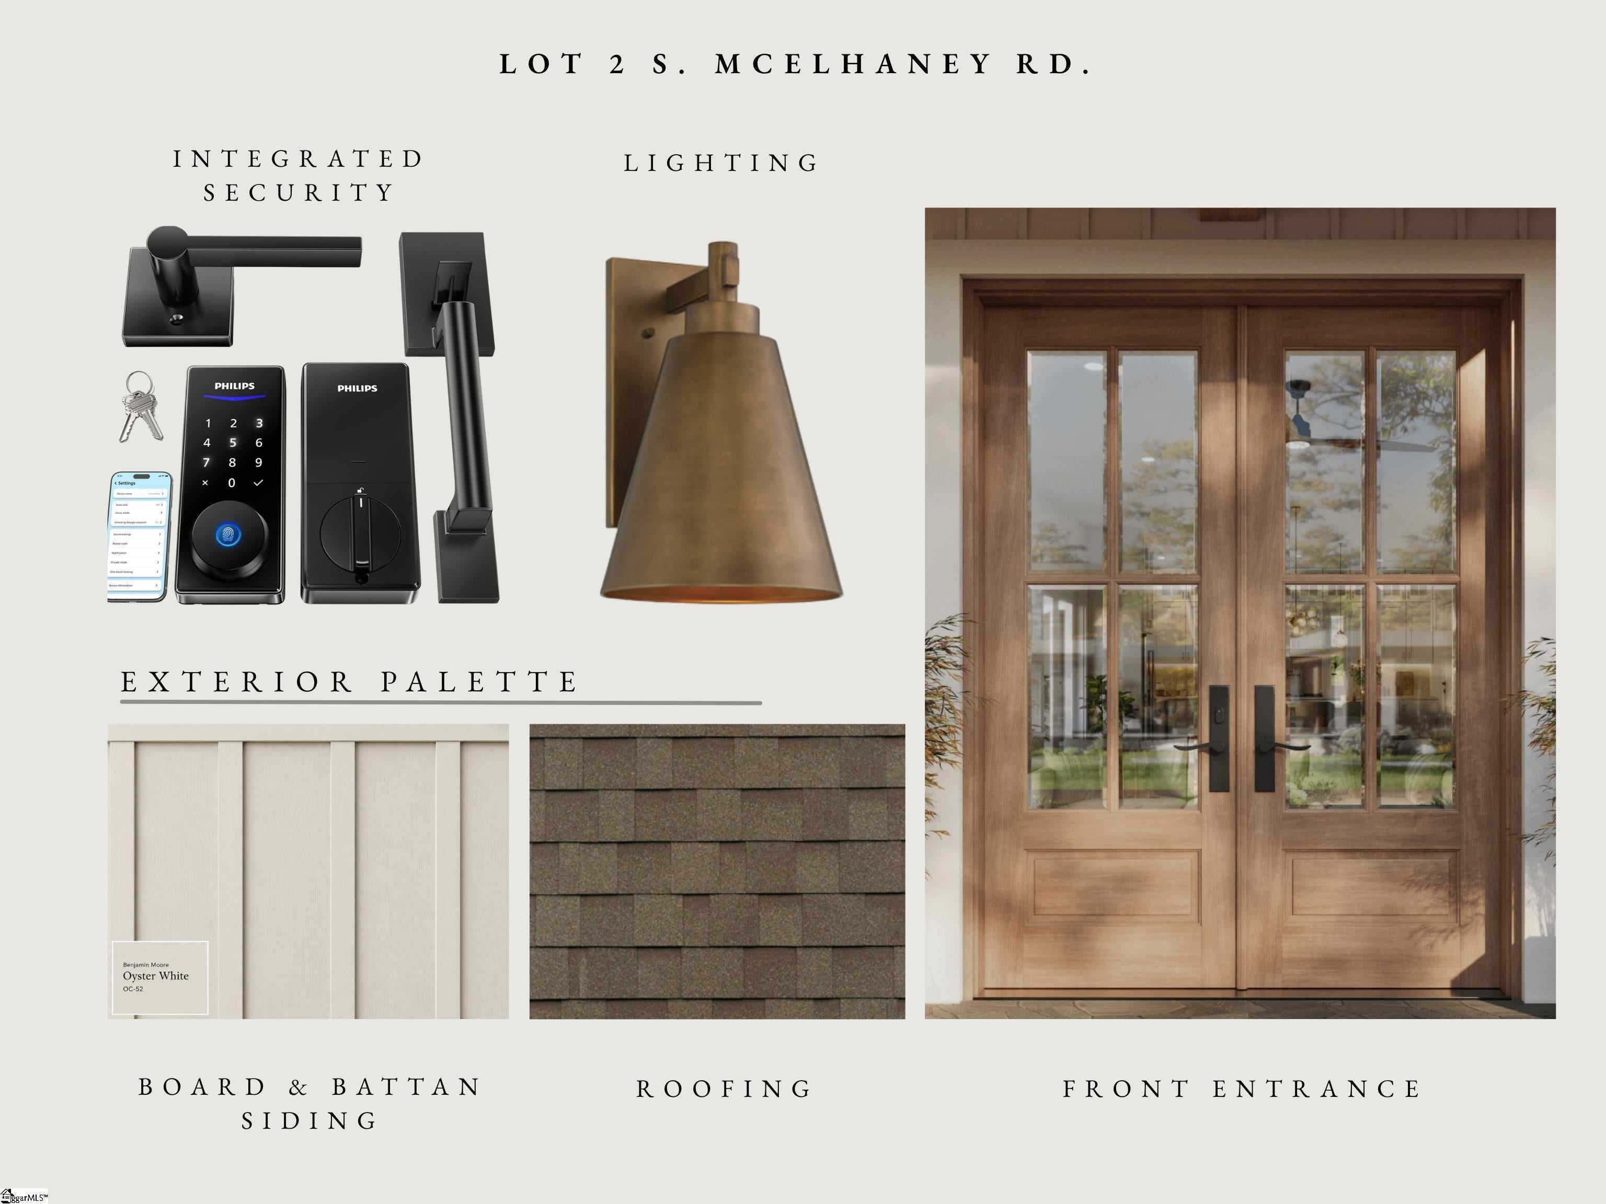

Space, privacy and thoughtful design come together at 1174 S McElhaney Road. Set on approximately 1.34 acres with no HOA, this new construction home by Blue Sky Builders and designed by Naomi Pratt Design offers an inviting single-level layout with open gathering spaces and carefully selected finishes. The Magnolia floor plan features a modern Craftsman-style exterior with covered front and rear porches and a side-entry two-car garage, creating a clean approach to the home while adding plenty of room for vehicles and storage. Inside, high ceilings, hardwood flooring and vaulted ceiling details give the main living spaces an open feel. The kitchen sits at the center of the home with quartz countertops, a large island, gas appliances and a walk-in pantry, flowing naturally into the dining area and spacious great room. A gas-log fireplace anchors the great room and creates a natural focal point for the main gathering space. The primary suite is privately positioned with a spacious walk-in closet and a well-appointed bathroom featuring a double vanity, separate shower and soaking tub. Three additional bedrooms provide flexibility for guests, family or a dedicated office, while the walk-in laundry room and generous storage add everyday function. Outside, the covered rear porch extends the living space into the backyard with plenty of room to enjoy the surrounding acreage. With a level homesite, two-car garage and no HOA, the property offers space both inside and out without sacrificing convenience. Located just off Highway 101 with easy access toward Greer and the surrounding Upstate, 1174 S McElhaney Road brings together acreage, single-level living and the details of a thoughtfully designed new home.
| a week ago | Listing updated with changes from the MLS | |
| 2 months ago | Listing first seen on site |

Listing information is provided by Participants of the Greater Greenville Association of Realtors. IDX information is provided exclusively for personal, non-commercial use, and may not be used for any purpose other than to identify prospective properties consumers may be interested in purchasing. Information is deemed reliable but not guaranteed. Copyright 2026, Greater Greenville Association of Realtors.
Last checked: 2026-11-17 02:04 AM UTC
Did you know? You can invite friends and family to your search. They can join your search, rate and discuss listings with you.