Save
Ask
Tour
Hide
Share
$425,000
28 Days On Site

303 Watson Road
Taylors, SC 29687

For Sale|Single Family Residence|Active
4
Beds
3
Total Baths
3
Full Baths
2,115
SqFt
$201
/SqFt
1967
Built
Subdivision:
Orchard Acres
County:
Greenville
Call Now: (864) 688-9738
Is this the listing for you? We can help make it yours.
(864) 688-9738
303 Watson Road303 Watson Road303 Watson Road303 Watson Road
Save
Ask
Tour
Hide
Share

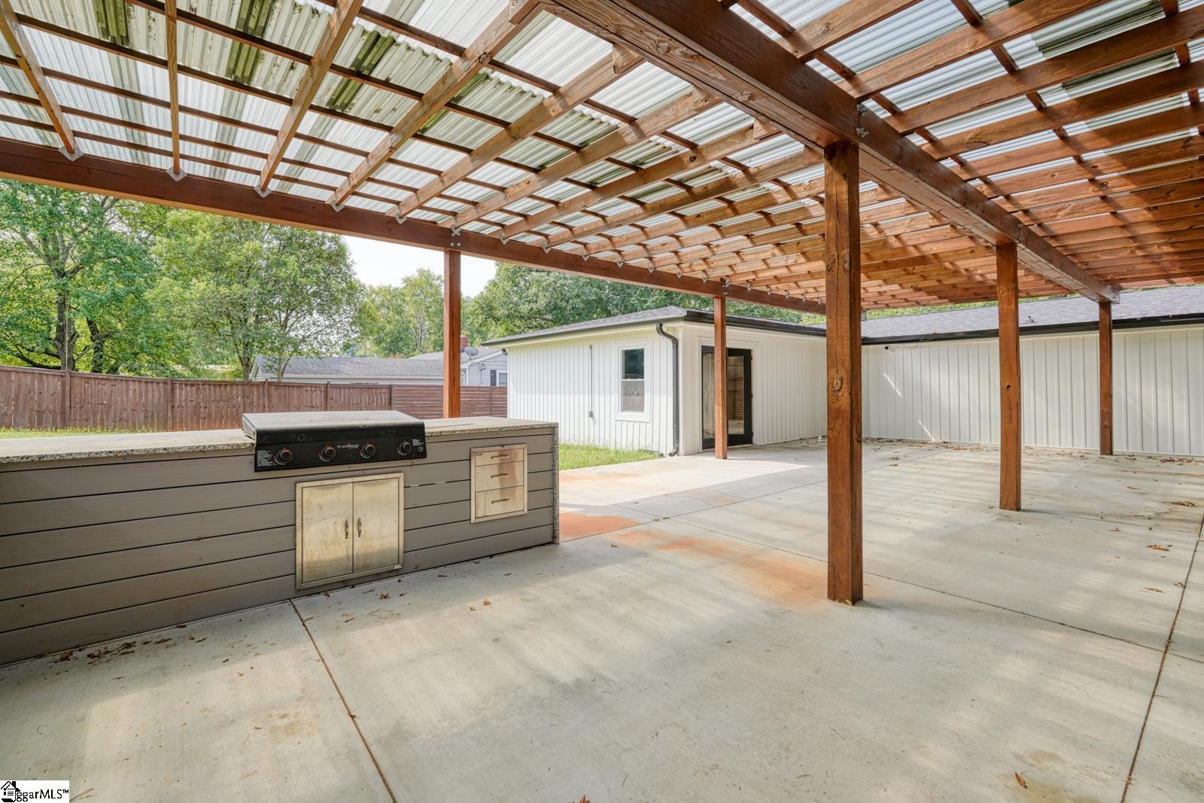
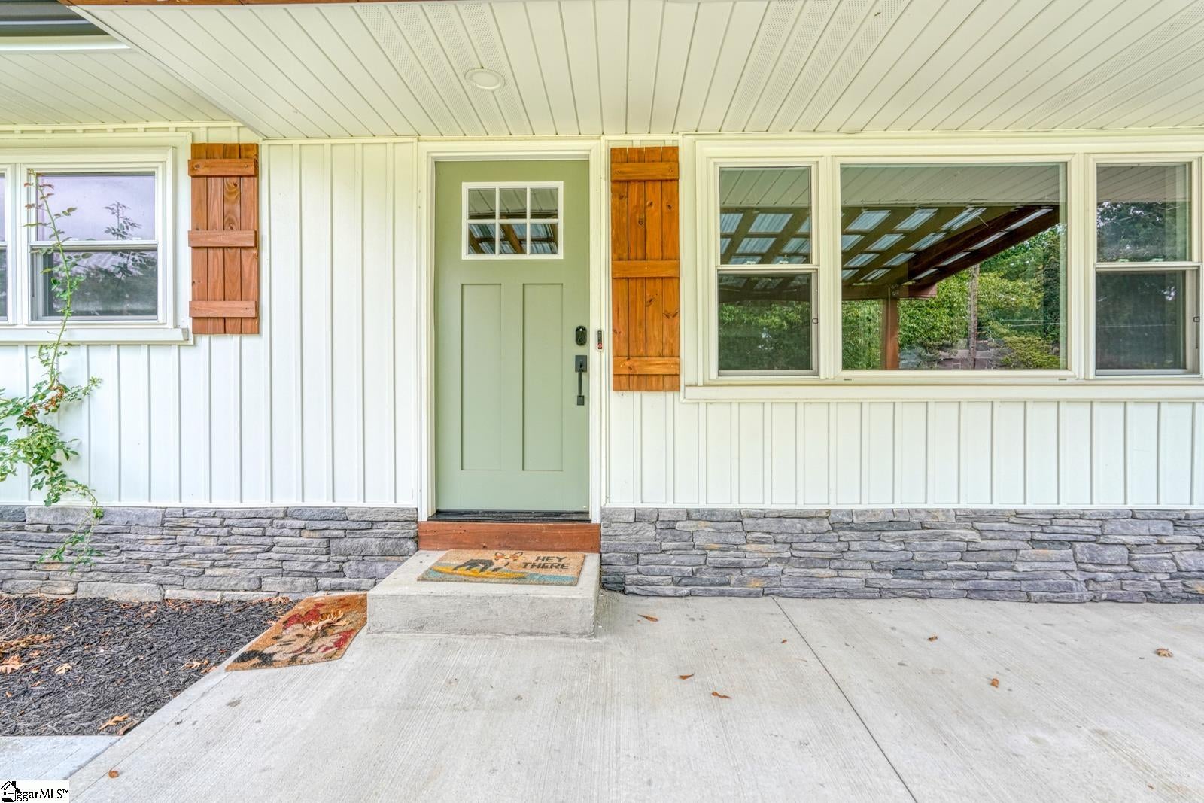
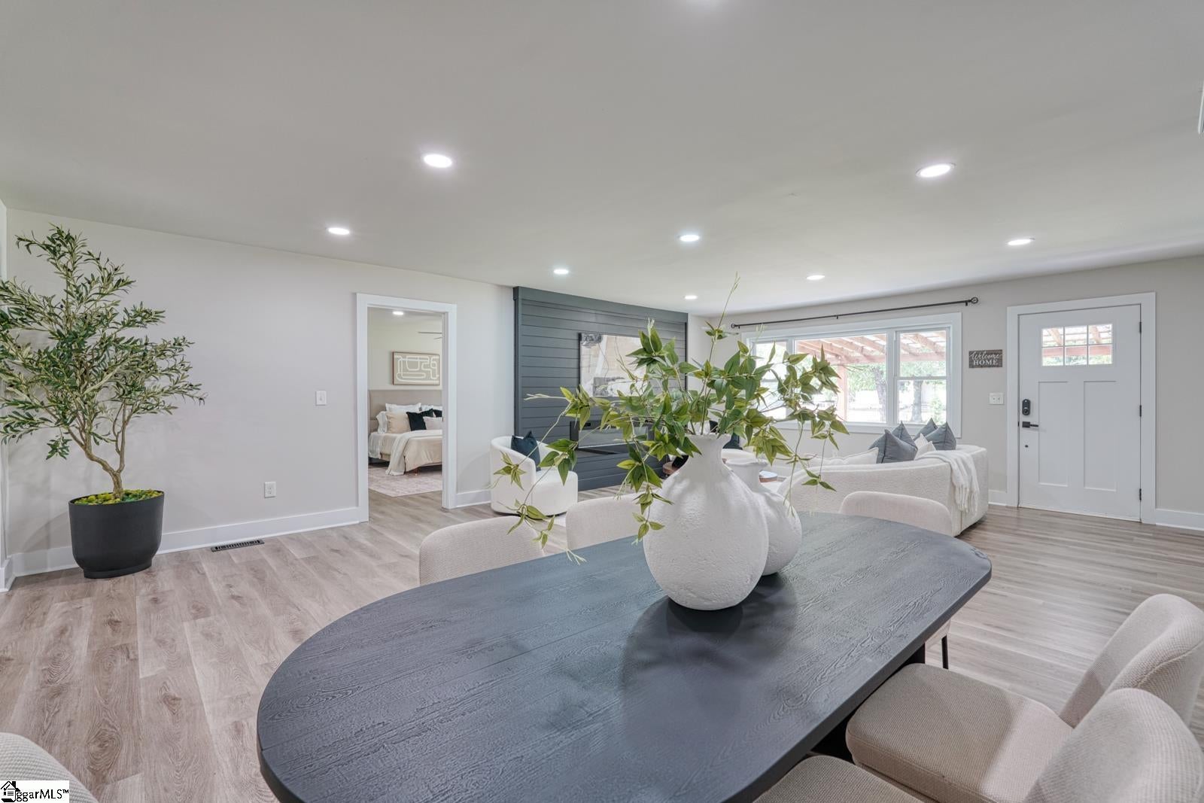
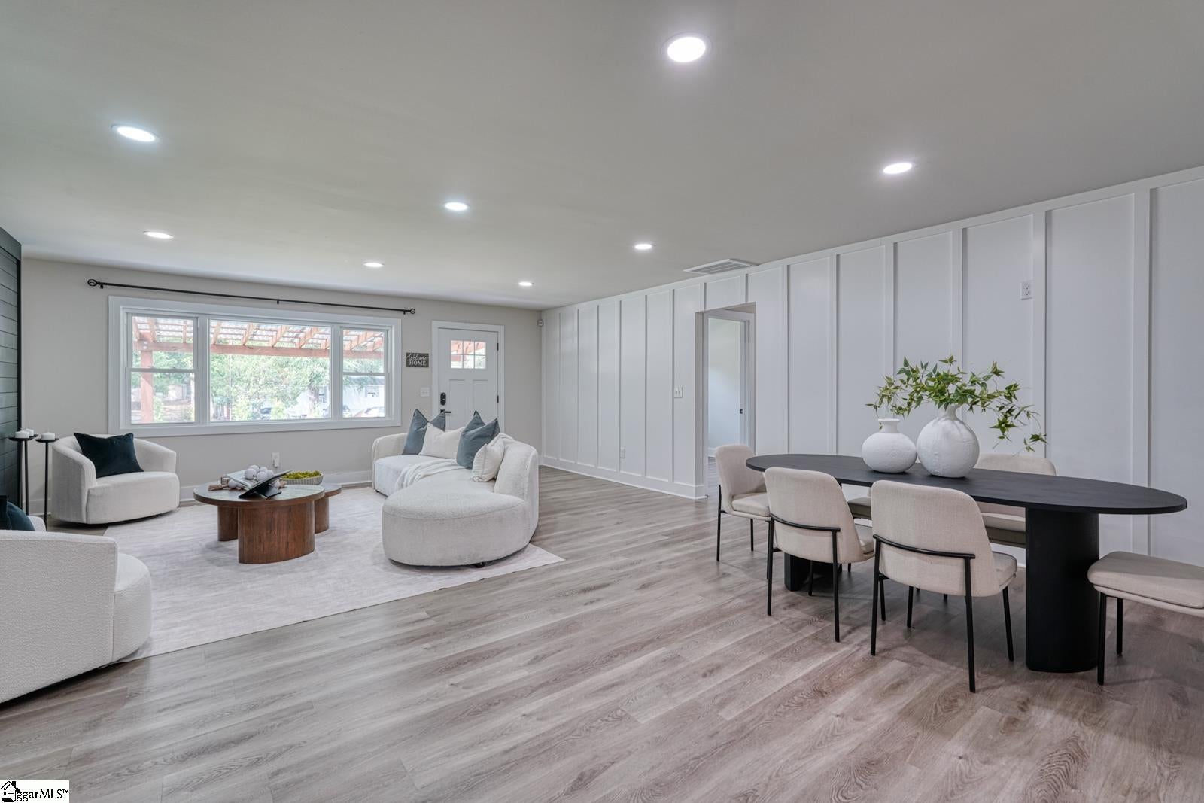
Completely transformed and thoughtfully updated for today’s modern lifestyle, this spacious 4-bedroom, 3-bath ranch offers stylish living and effortless entertaining. Step outside to the expansive patio, featuring a built-in outdoor kitchen and grill, with plenty of room for outdoor dining and gatherings—perfect for enjoying crisp fall evenings and football season with family and friends. Inside, the open-concept floor plan creates a seamless flow between the living spaces. The living room showcases a custom focal wall with a sleek ventless fireplace, adding warmth and character to the space. The beautifully updated kitchen features custom cabinetry, quartz countertops, stainless steel appliances and a large island designed for meal prep, casual dining, and gathering. The spacious primary suite provides a comfortable retreat, offering plenty of room to relax and unwind. Three additional bedrooms and 2 guest baths complete the space. Every detail has been thoughtfully considered to create a home that blends modern style, comfort, and functionality. Come take a look and make your offer today!

Save
Ask
Tour
Hide
Share
Listing Snapshot
Price 
$425,000
Days On Site 
28 Days
Bedrooms 
4
Inside Area (SqFt) 
2,115 sqft
Total Baths 
3
Full Baths 
3
Partial Baths 
N/A
Lot Size 
0.45 Acres
Year Built 
1967
MLS Number 
1604482
Status 
Active
Property Tax 
$2,342
HOA/Condo/Coop Fees 
N/A
Sq Ft Source 
N/A
Friends & Family
Recent Activity
4 weeks agoListing updated with changes from the MLS
4 weeks agoListing first seen on site
General Features
Acres 
0.45
Disclosures 
Seller Disclosure
Foundation 
Slab
Levels 
One
Parking 
NoneConcreteDriveway
Property Sub Type 
Single Family Residence
Sewer 
Public Sewer
Style 
Ranch
Utilities 
Cable Available
Water Source 
Public
Interior Features
Appliances 
Gas CooktopDishwasherDisposalRefrigeratorGas OvenMicrowaveGas Water Heater
Basement 
None
Cooling 
ElectricCeiling Fan(s)
Fireplace 
Yes
Fireplace Features 
Ventless
Fireplaces 
1
Flooring 
Ceramic TileVinyl
Heating 
Electric
Interior 
Ceiling Fan(s)Open FloorplanWalk-In Closet(s)
Laundry Features 
Laundry ClosetElectric Dryer HookupWasher HookupLaundry Room
Main Level Bedrooms 
4
Bedroom 2 
Dimensions - 9x9Area - 81
Bedroom 3 
Dimensions - 14x11Area - 154
Bedroom 4 
Dimensions - 11x13Area - 143
Dining Room 
Dimensions - 7x11Area - 77
Kitchen 
Dimensions - 19x23Area - 437
Living Room 
Dimensions - 18x25Area - 450
Master Bedroom 
Dimensions - 14x18Area - 252
Save
Ask
Tour
Hide
Share
Exterior Features
Construction Details 
Vinyl Siding
Exterior 
Outdoor KitchenOutdoor Grill
Fencing 
Fenced
Lot Features 
Level
Patio And Porch 
PatioFront Porch
Community Features
Community Features 
None
MLS Area 
020
Schools
School District
Unknown
Elementary School
Brook Glenn
Middle School
Northwood
High School
Wade Hampton
Listing courtesy of EXP Realty LLC


Listing information is provided by Participants of the Greater Greenville Association of Realtors. IDX information is provided exclusively for personal, non-commercial use, and may not be used for any purpose other than to identify prospective properties consumers may be interested in purchasing. Information is deemed reliable but not guaranteed. Copyright 2026, Greater Greenville Association of Realtors.
Last checked: 2026-10-21 04:18 AM UTC

Neighborhood & Commute
Source: Walkscore
Save
Ask
Tour
Hide
Share