
14 Russell AvenueGreenville, SC 29609
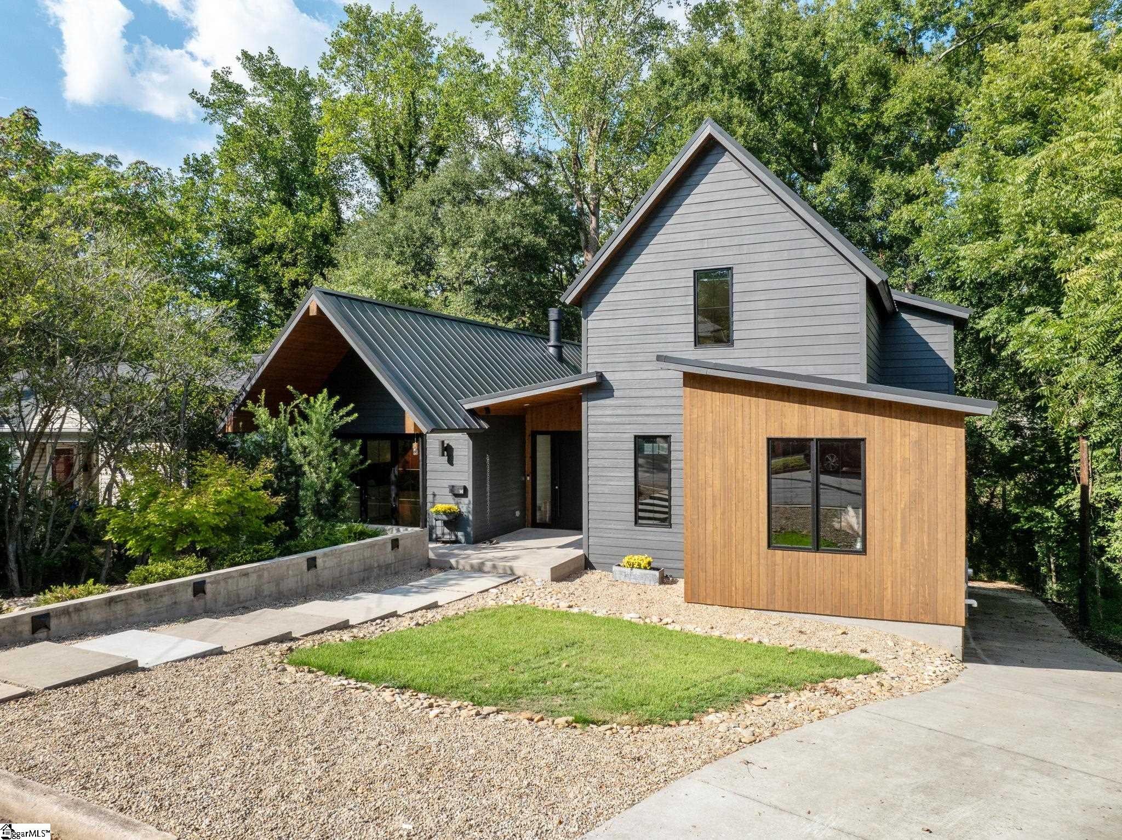
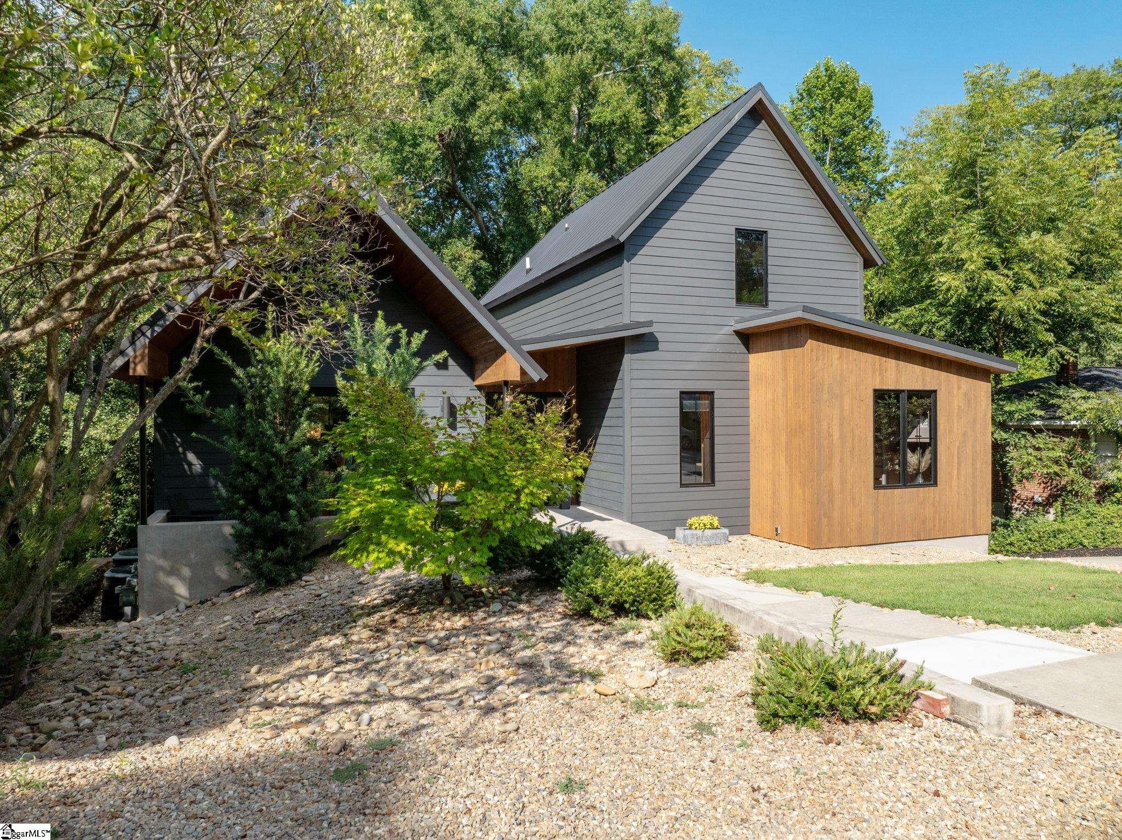
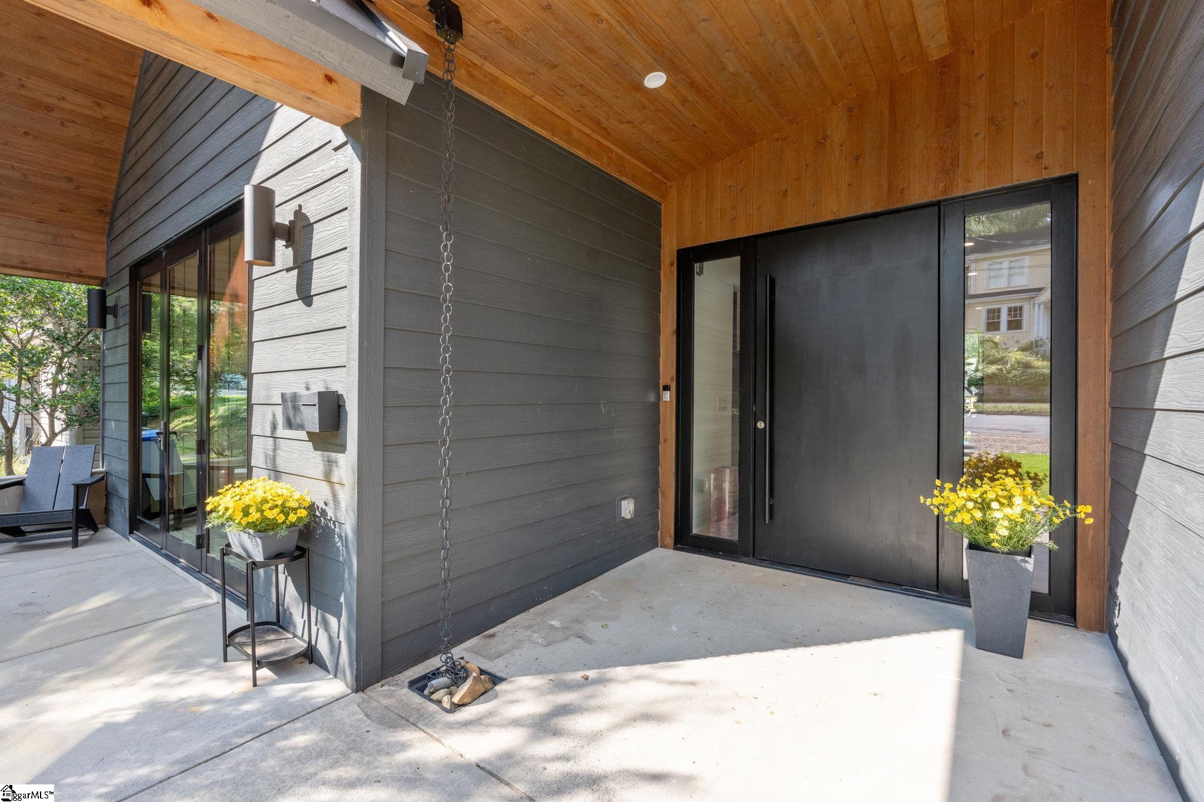
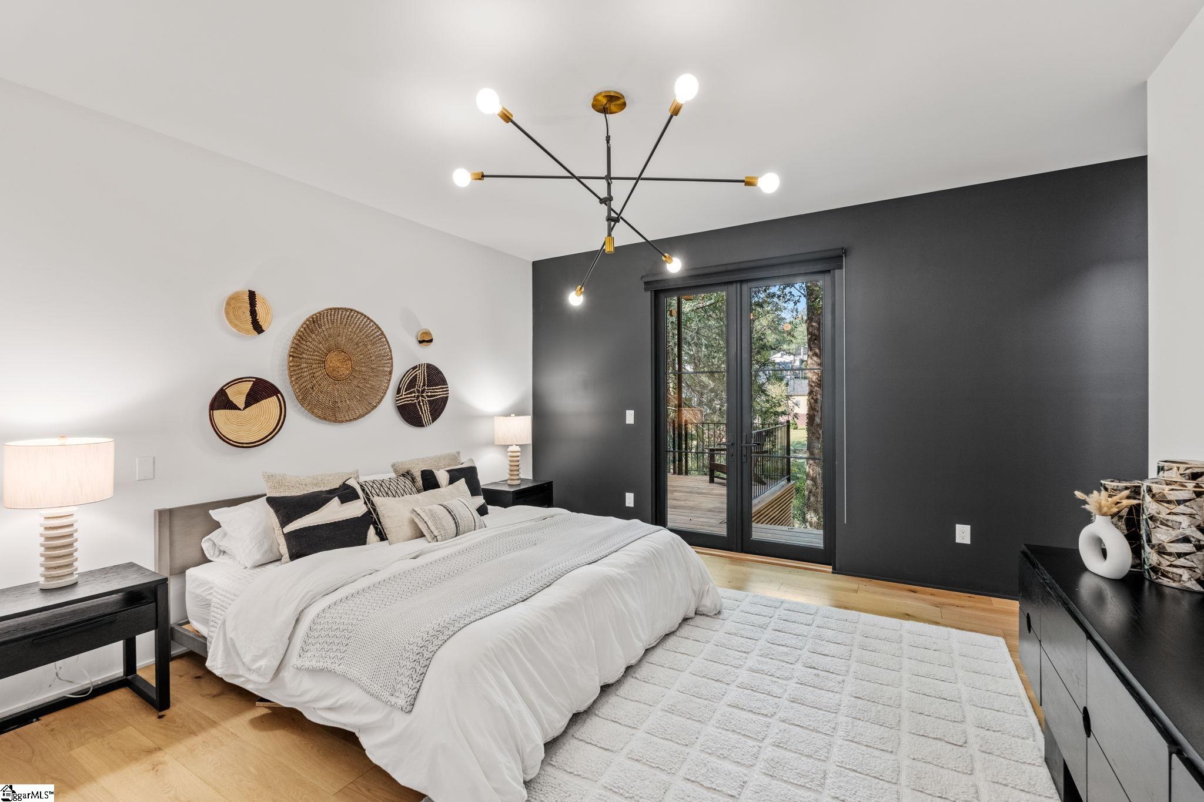
14 Russell Avenue was built for more than one way to live. Built by Cobblestone Homes in 2019 and later expanded by the current owners, this North Main home spans three finished levels with spaces for gathering, hosting, working and getting away from it all. An oversized black front door opens to a slate-tiled entry and a main level where the kitchen, dining area and great room feel connected without running together. The kitchen features a mix of quartz and wooden countertops, while a striking wood-burning fireplace creates a natural divide between the dining and living spaces. The main-level primary suite includes dual vanities, a separate tub and zero-entry shower. A second bedroom currently used as a bunk room, full hall bath and laundry room are also located on this level. Upstairs, a private living or playroom with vaulted ceiling accompanies a guest suite with its own full bath and walk-in closet, creating a comfortable setup for visitors or extended stays. The finished and expanded lower level adds a fourth bedroom, fifth bedroom or flex space, full bath and a large living room. A wet bar makes entertaining easy, while the sauna brings in a feature you rarely expect to find at home, but love to have. An upstairs deck and lower level covered patio provide multiple outdoor living spaces to enjoy and entertain. Extensive walk-in storage and a tandem two-car garage round out the floor plan. With distinct architecture, multiple places to gather and plenty of room for everyone to have their own space, 14 Russell Avenue is anything but ordinary. This exceptional home provides stylish yet comfortable living in a newer construction home in the desirable N. Main location.
| 4 days ago | Listing updated with changes from the MLS | |
| 4 days ago | Price changed to $1,799,000 | |
| a month ago | Listing first seen on site |

Listing information is provided by Participants of the Greater Greenville Association of Realtors. IDX information is provided exclusively for personal, non-commercial use, and may not be used for any purpose other than to identify prospective properties consumers may be interested in purchasing. Information is deemed reliable but not guaranteed. Copyright 2026, Greater Greenville Association of Realtors.
Last checked: 2026-10-25 09:42 AM UTC
Did you know? You can invite friends and family to your search. They can join your search, rate and discuss listings with you.