
426 Litchfield TrailSimpsonville, SC 29681
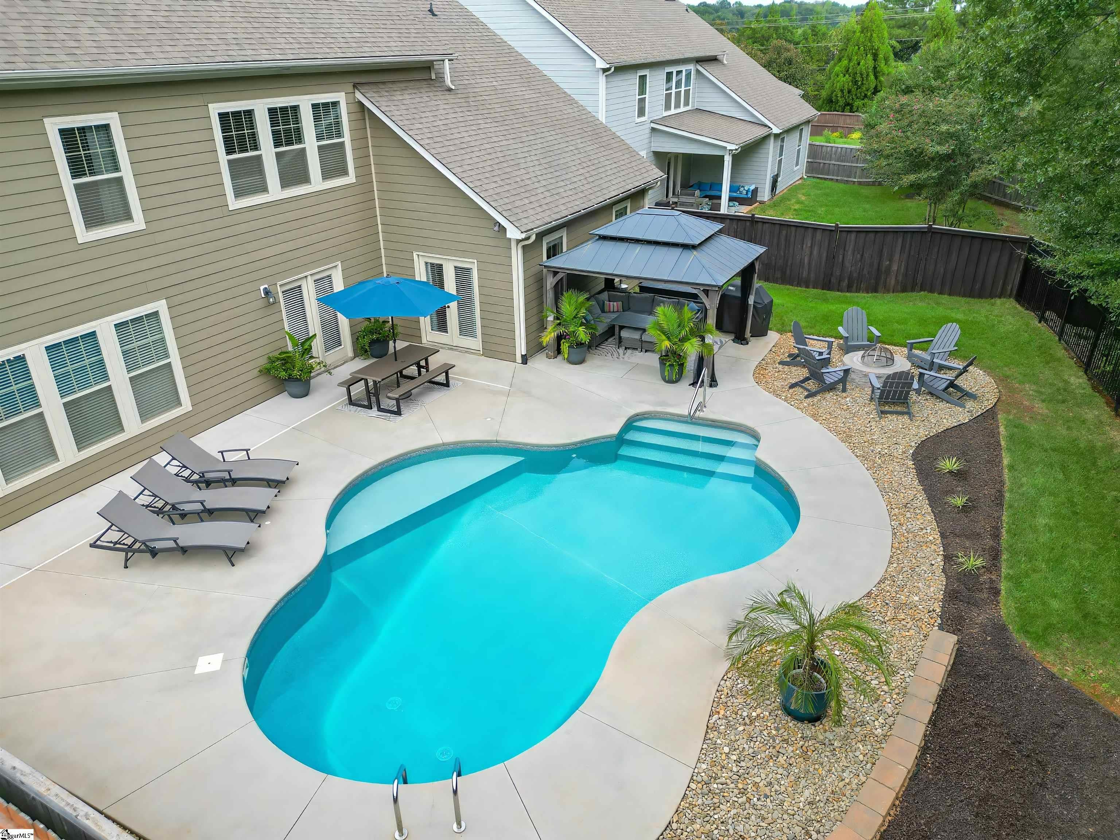
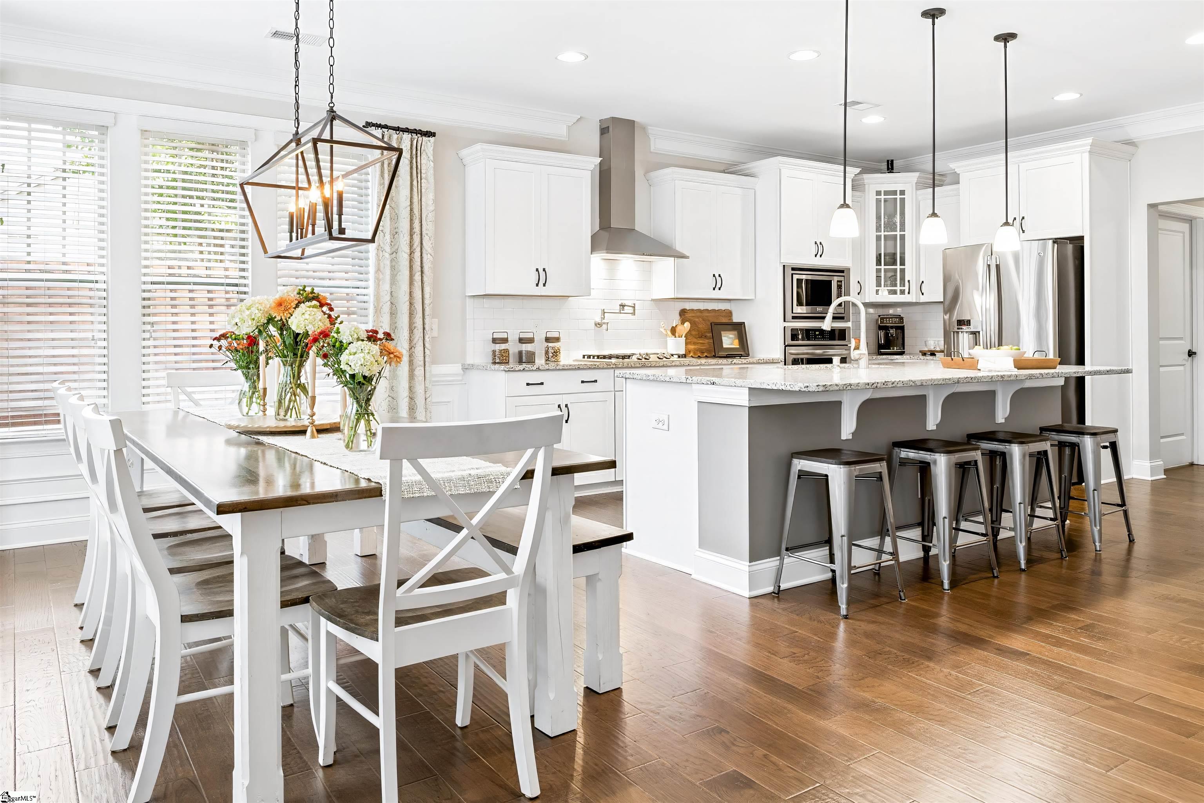
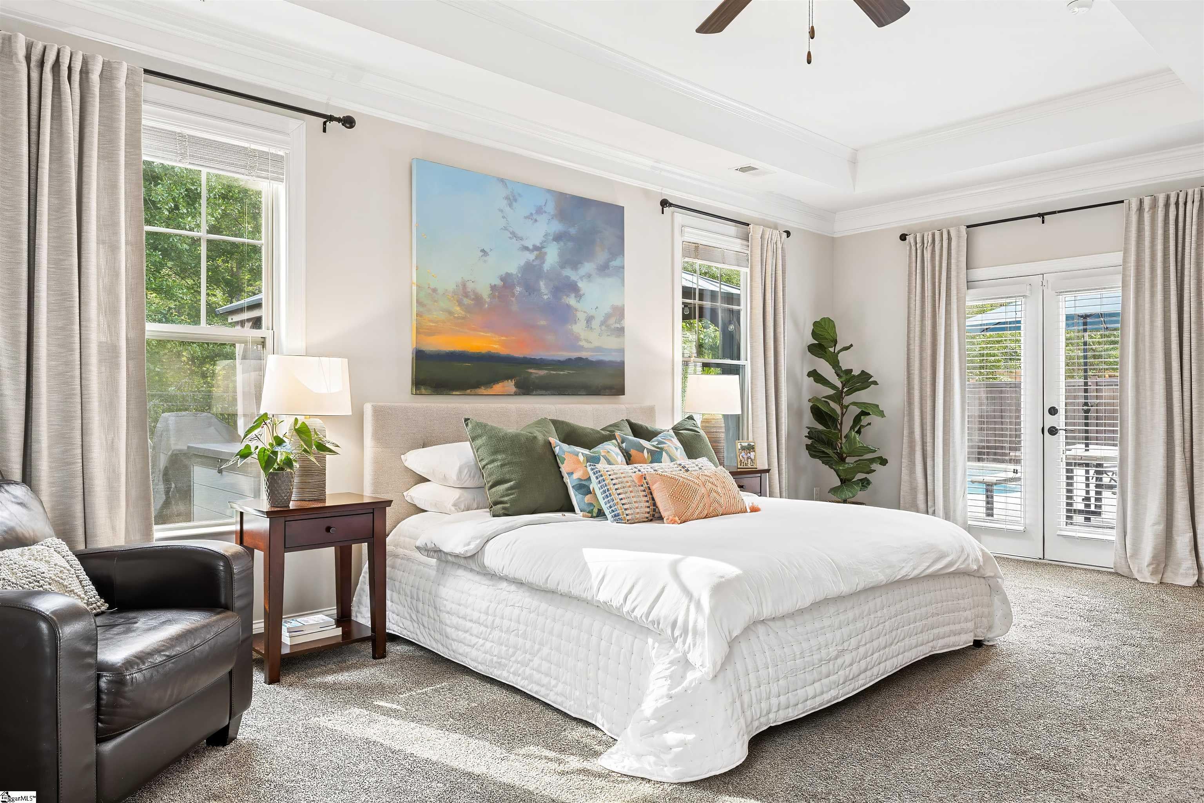
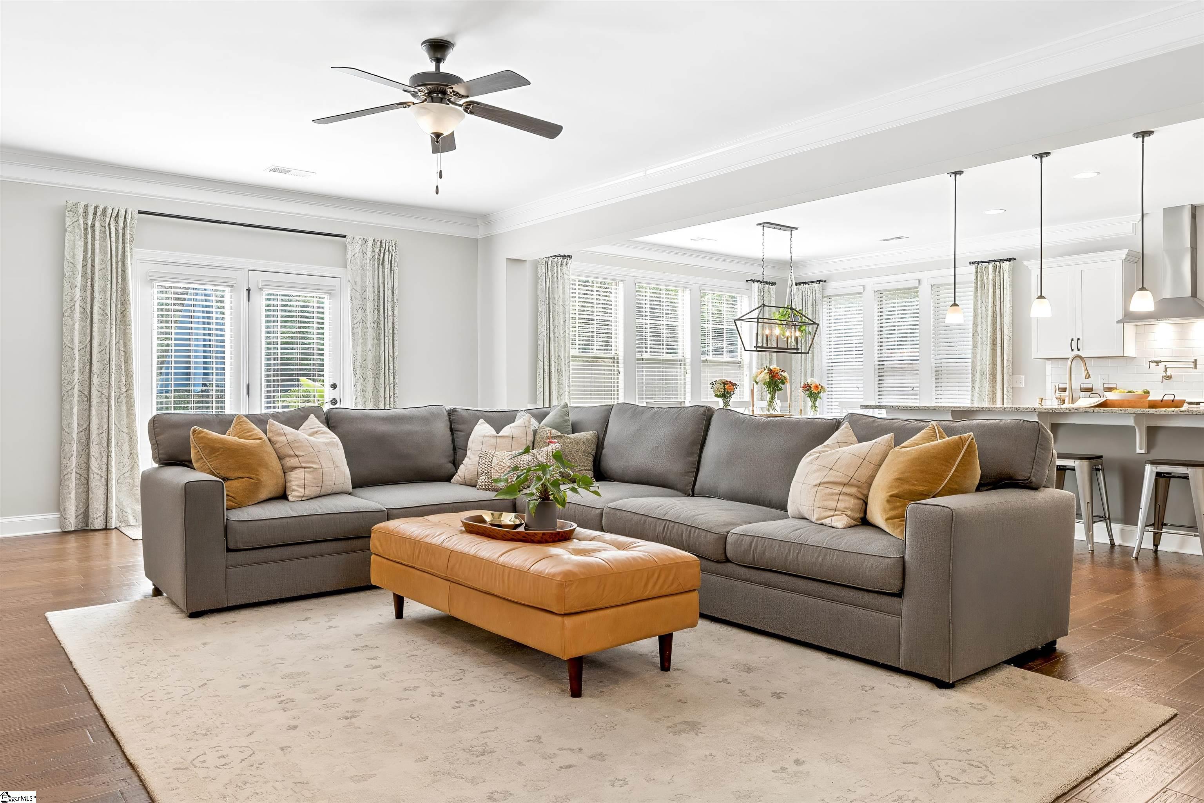
Looking for a 5-bedroom home with a heated saltwater pool, primary suite on the main level, oversized garage, and approximately 4,000 square feet in Five Forks? Welcome to 426 Litchfield Trail in Simpsonville, SC. Built in 2018 and tucked into a cul-de-sac, this 5-bedroom, 4.5-bath home gives you plenty of space with a large loft, oversized bonus room, generously sized bedrooms, and two bedrooms on the main level, including the primary suite and a separate guest suite with a full bathroom. The home has been refreshed with exterior paint, interior paint, new upstairs carpet, and new upstairs tile. Hardwood floors run through the main living areas, and the large dining area gives you plenty of room for everyday meals or a full dining table when you’re entertaining. The oversized two-car garage has extra space for storage and room for larger vehicles. The side-entry garage and large driveway also give you plenty of additional parking. The backyard is where this home really stands out. The heated saltwater pool has lighting for evening swims, and the fenced backyard includes a pergola and fire pit with a tree-lined backdrop that gives the outdoor space a tucked-away feel. Even better, the pool area gets afternoon shade, so you can actually sit outside and enjoy it without the sun beating down on you. Upstairs, you’ll find large secondary bedrooms along with both a spacious loft and a separate oversized bonus room, giving you flexible space for a media room, home office, playroom, fitness room, or second living area. And then there’s the location. 426 Litchfield Trail puts you in the Five Forks area of Simpsonville, close to schools, shopping, dining, and everyday conveniences, while giving you easy access to the area without being right in the middle of the busiest stretch of Woodruff Road. With approximately 4,000 square feet, 5 bedrooms, 4.5 bathrooms, primary and guest suites on the main level, a heated saltwater pool, fenced and tree-lined backyard, oversized side-entry two-car garage, large driveway, loft, bonus room, hardwood floors, recent updates, and a cul-de-sac location, this home gives you a combination of space, outdoor living, and location that can be hard to find in Five Forks.
| 2 weeks ago | Listing updated with changes from the MLS | |
| 3 weeks ago | Status changed to Active Under Contract | |
| 2 months ago | Listing first seen on site |

Listing information is provided by Participants of the Greater Greenville Association of Realtors. IDX information is provided exclusively for personal, non-commercial use, and may not be used for any purpose other than to identify prospective properties consumers may be interested in purchasing. Information is deemed reliable but not guaranteed. Copyright 2026, Greater Greenville Association of Realtors.
Last checked: 2026-11-17 12:05 AM UTC
Did you know? You can invite friends and family to your search. They can join your search, rate and discuss listings with you.