
305 Baron DriveGreenville, SC 29615
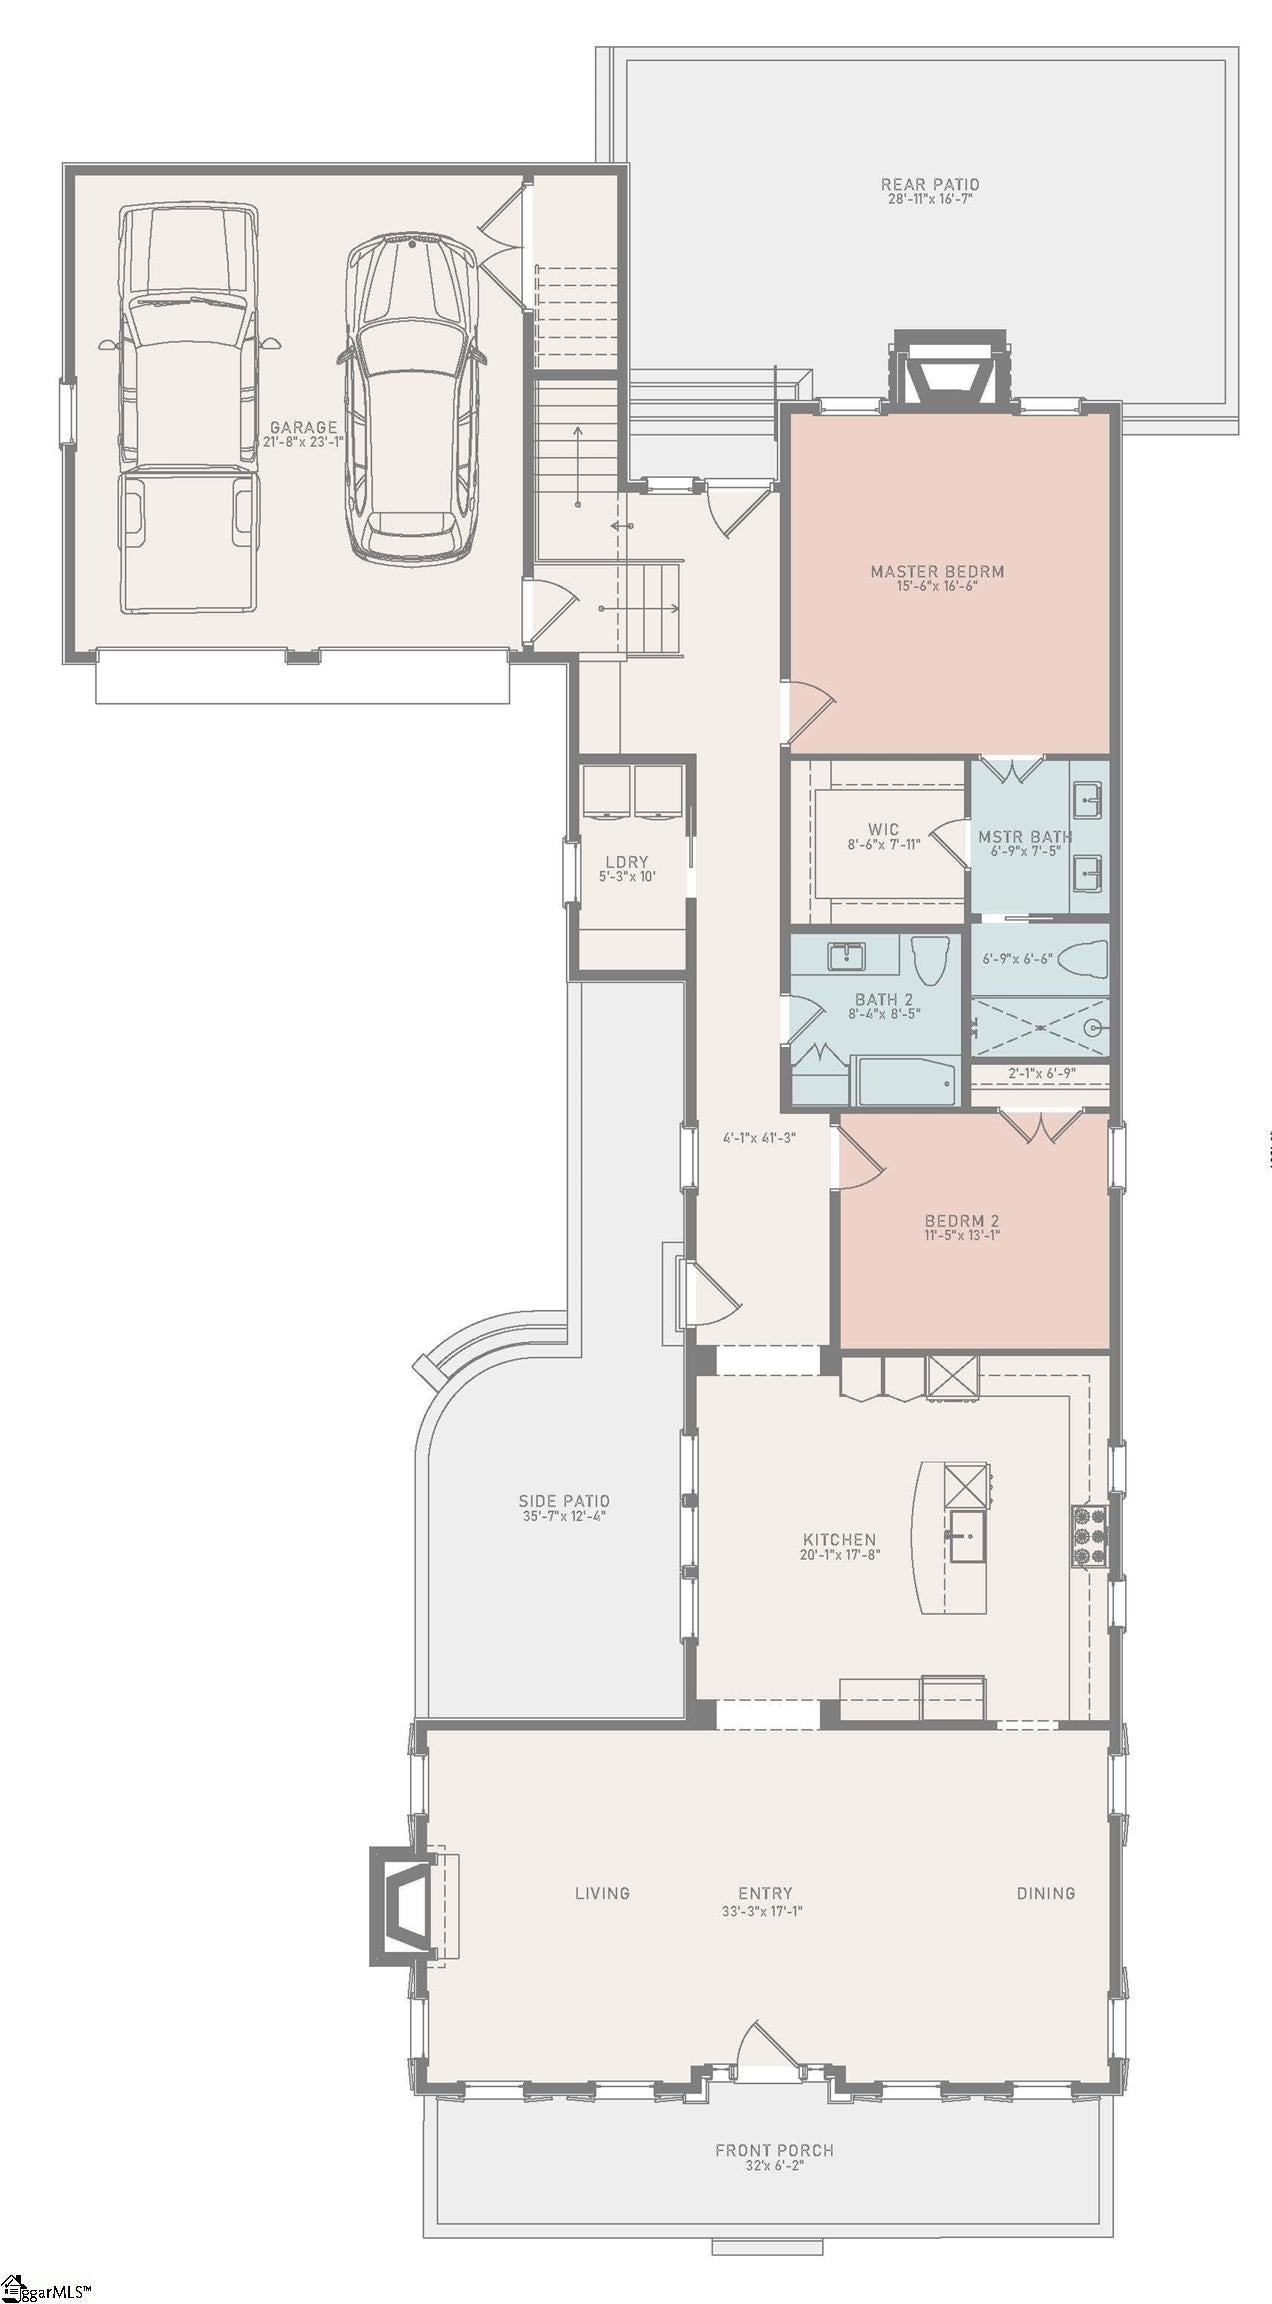
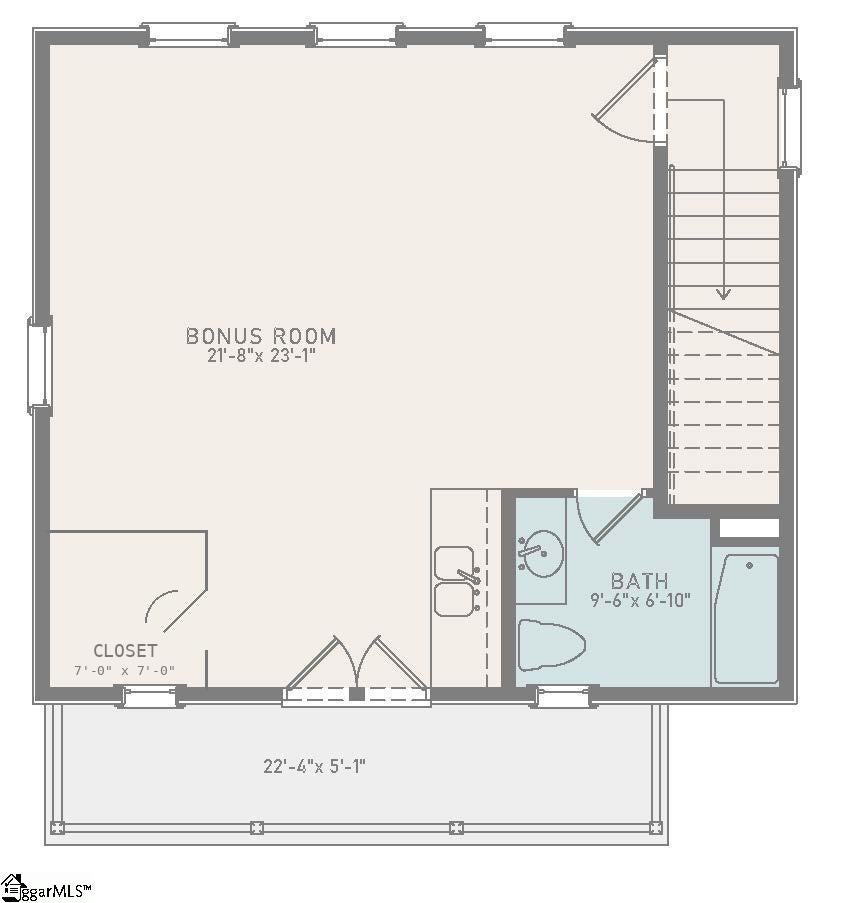
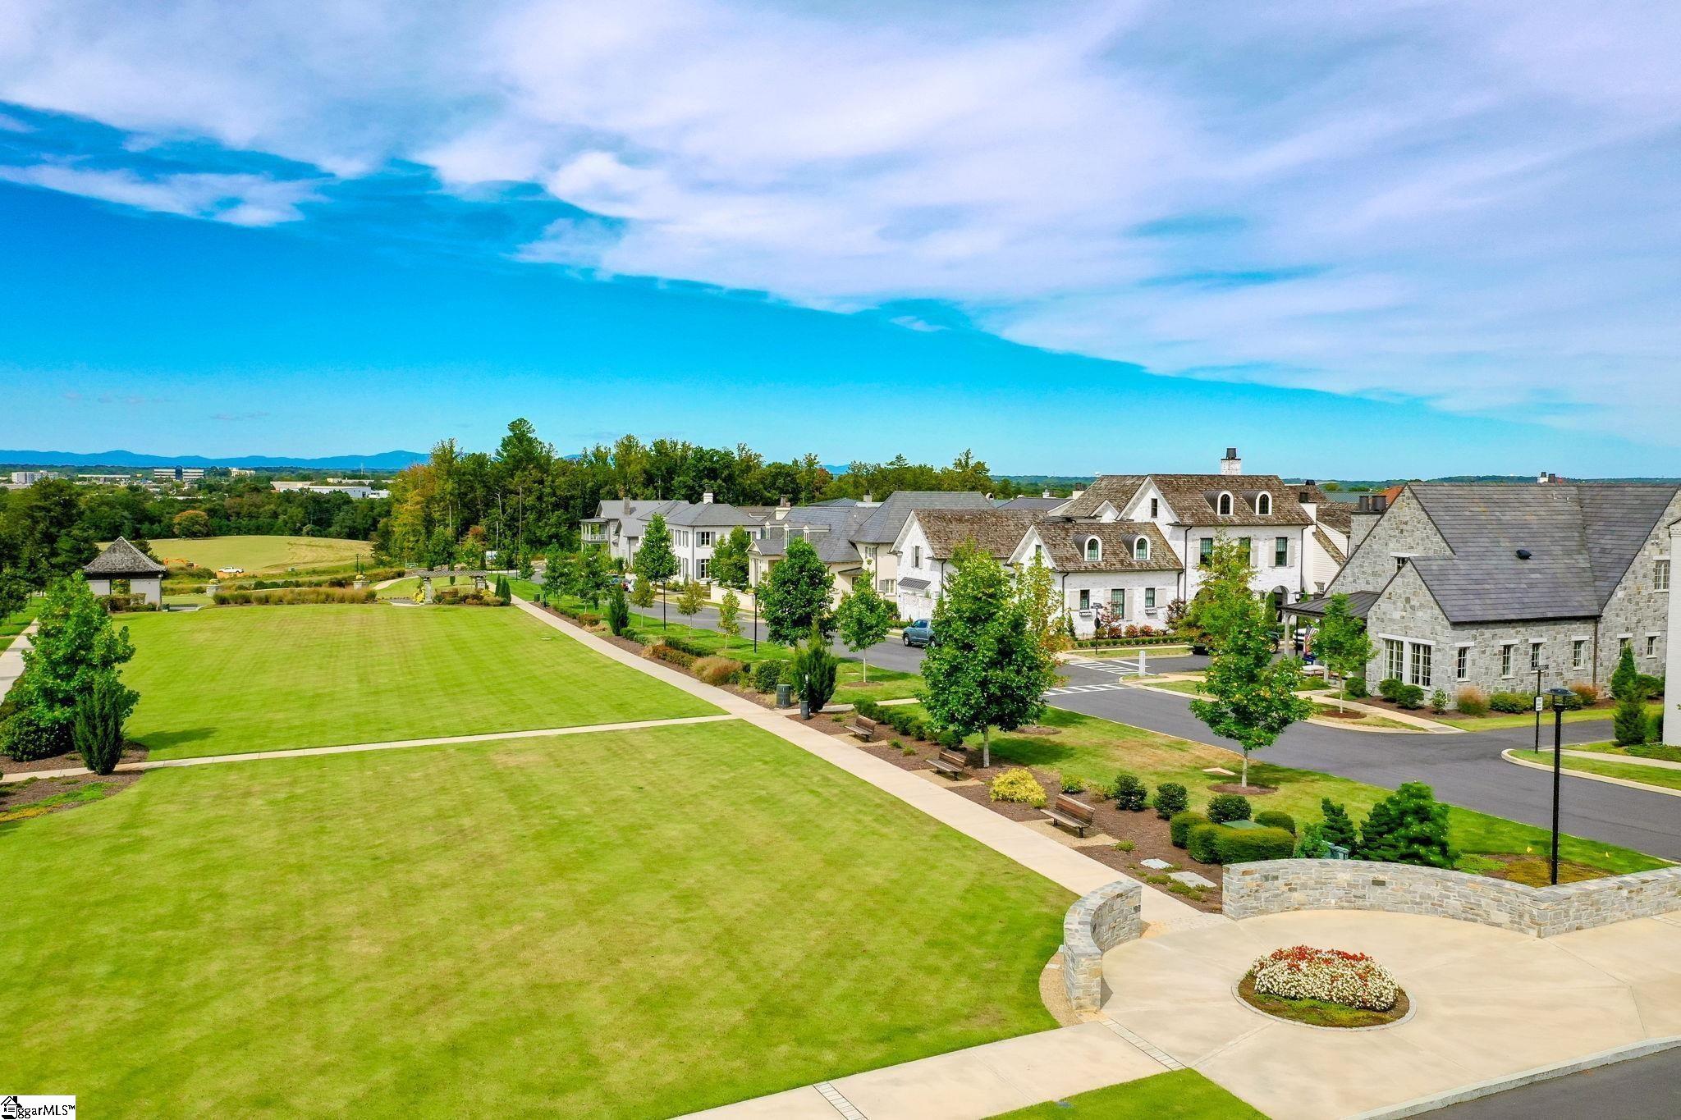
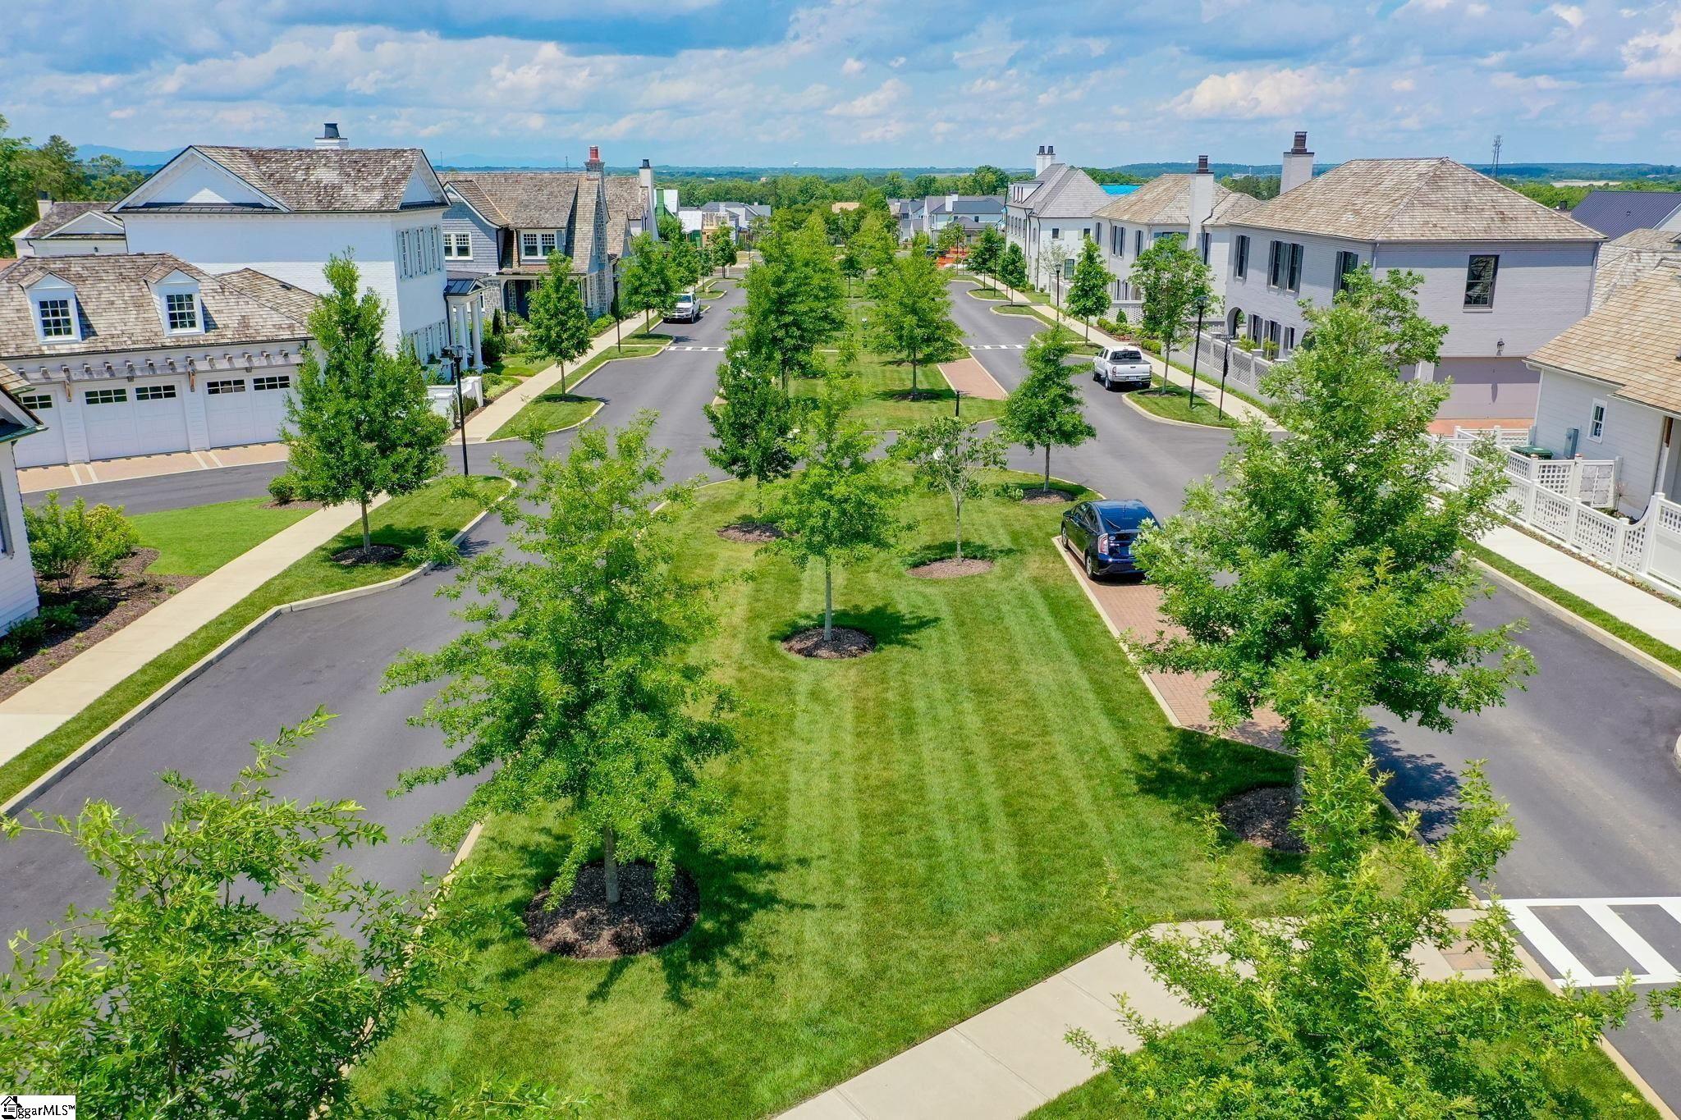
Discover HARTNESS, an exclusive new urban community. Welcome to timeless charm in the sought-after Hartness community. This beautifully designed Colonial-style home offers 3 bedrooms and 3 full baths, thoughtfully arranged to provide both comfortable everyday living and flexible space for guests, entertaining, or working from home. The main level features two bedrooms and two full baths, along with an inviting living space and well-appointed kitchen designed for both everyday meals and entertaining. The kitchen features a gas cooktop with vent hood, double ovens with convection cooking, generous island/workspace, and easy flow to the surrounding living areas. Above the attached two-car garage, a private third bedroom with a full bath offers exceptional versatility. With its separation from the main living areas, this space could easily serve as a private guest suite, secondary living area, recreation room, home office, or bonus room. An adjoining porch provides an additional outdoor retreat and adds to the unique character of the space. Outdoor living is a highlight of this home, with multiple porches creating wonderful opportunities to enjoy Hartness. Front, rear, and side porches provide inviting spaces for morning coffee, evening gatherings, or simply relaxing outdoors year around including an outdoor gas fireplace. The exterior features concrete hardboard siding, classic Colonial-inspired architecture, an attached two-car garage, and a tankless gas water heater. Sidewalk-lined streets further complement the home's welcoming setting and connect it to the walkable lifestyle that makes Hartness such a distinctive place to call home. HARTNESS is conveniently located just 5 miles from Greenville-Spartanburg International Airport and 15 minutes from Downtown Greenville, retail, restaurants, healthcare, and schools are all easily accessible. The public and private schools for the community are consistently top performers, including Oak View Elementary, Northwood Middle and Eastside High School. HARTNESS is Greenville's premier neighborhood to experience the convenience of in-town living hidden in a protected natural escape with limitless options for relaxation, recreation, and fun, making it easy to live the life you love. ROOM TO ROAM * PLACES TO PLAY * A LIFE TO LOVE
| 4 days ago | Listing updated with changes from the MLS | |
| a month ago | Status changed to Active | |
| 2 months ago | Listing first seen on site |

Listing information is provided by Participants of the Greater Greenville Association of Realtors. IDX information is provided exclusively for personal, non-commercial use, and may not be used for any purpose other than to identify prospective properties consumers may be interested in purchasing. Information is deemed reliable but not guaranteed. Copyright 2026, Greater Greenville Association of Realtors.
Last checked: 2026-10-25 09:42 AM UTC
Did you know? You can invite friends and family to your search. They can join your search, rate and discuss listings with you.