
504 World Tour DriveInman, SC 29349

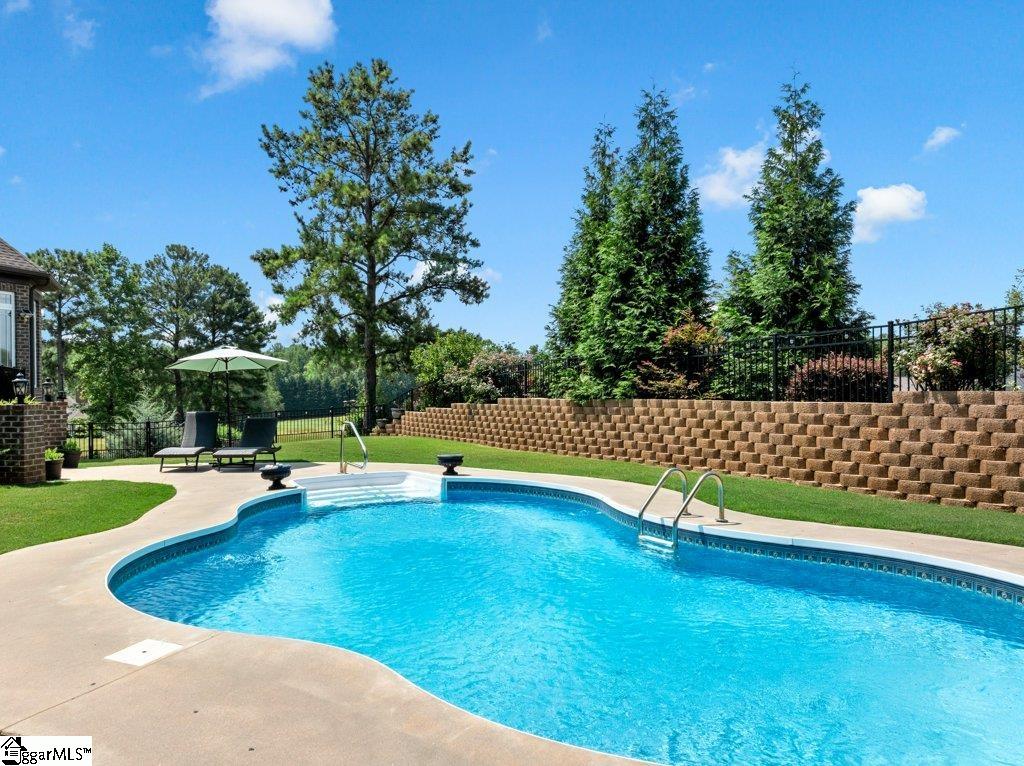

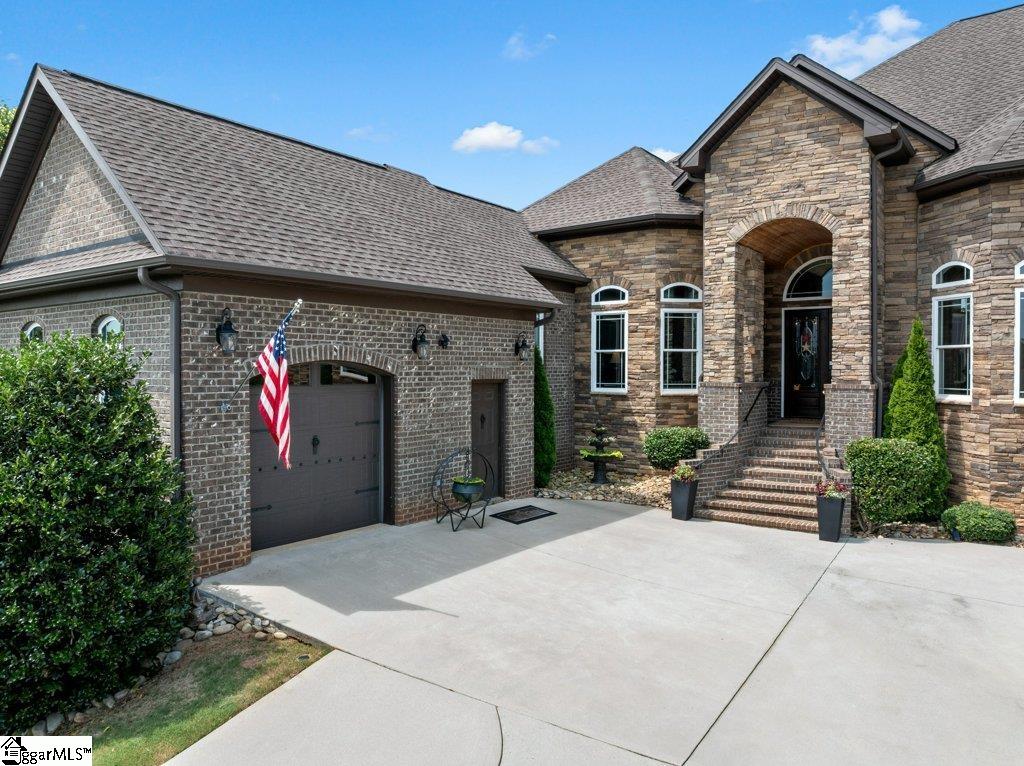
PRIVATE POOL • GOLF COURSE VIEWS • GATED COMMUNITY • MINUTES TO LAKE BOWEN Imagine starting your morning with coffee overlooking the fairway, enjoying a round of golf, spending the afternoon beside your private saltwater pool, and ending the day with friends gathered outdoors as the sun sets across the course. This is everyday living at this extraordinary custom-built estate in the gated community of The Creeks at Woodfin Ridge. 8:00 AM — Coffee overlooking the course 10:00 AM — Golf 1:00 PM — Pool 4:00 PM — Friends arrive 6:30 PM — Dinner outside 8:30 PM — Sunset over the fairway Set on a beautifully landscaped .52-acre golf course lot overlooking the 2nd fairway, this exceptional 2017 residence offers nearly 5,300 heated square feet of refined living. Three spacious bedrooms are conveniently located on the main level, including a luxurious owner's suite, while an expansive FROG offers the flexibility of a potential fourth bedroom or private guest suite. The owner's suite is a true retreat, featuring a spacious sitting area, spa-inspired bath with jetted soaking tub and oversized walk-in shower, expansive custom walk-in closets, and an adjoining flexible room ideal for an office, nursery, fitness room, or hobby space. The two additional main-level bedrooms each feature an en-suite bathroom and generous custom closet, providing comfort and privacy for family and guests. Designed for both everyday living and entertaining, the home features soaring ceilings, abundant natural light, extensive crown molding, and thoughtful custom details. The gourmet kitchen boasts an oversized quartz island, custom cabinetry, induction cooktop, premium appliances, and a generous walk-in pantry with room for a refrigerator. Upstairs, the expansive FROG (Finished Room Over Garage) includes its own kitchenette and full bathroom. This versatile space can function as a potential fourth bedroom, private guest suite, media room, home office, or multigenerational living area—giving the next owner exceptional flexibility as needs change. Step outside and the lifestyle truly comes alive. The private saltwater pool, expansive covered back porch, and retractable all-weather screens create an exceptional outdoor living space overlooking the golf course. Whether relaxing poolside, entertaining friends, or enjoying a quiet evening under the stars, the backyard becomes an extension of the home. An enormous walk-in crawl space with dedicated workshop area provides exceptional storage and utility rarely found in a home of this caliber. The home has also been freshly painted in most areas. Beyond the property, Woodfin Ridge offers an 18-hole championship golf course, scenic views toward Lake Bowen and the Blue Ridge Mountains, onsite dining, clubhouse, Olympic-size swimming pool, tennis and pickleball courts, with optional golf memberships available. Lake Bowen is just minutes away, adding boating, fishing, and lake recreation to this exceptional lifestyle. This isn't simply a beautiful home on a golf course. It's a lifestyle. Golf in the morning. Pool in the afternoon. Friends around the table in the evening. Three bedrooms on the main level, a flexible potential fourth bedroom upstairs, Lake Bowen just minutes away, and a spectacular fairway view waiting for you every day. Come experience what life can look like at The Creeks at Woodfin Ridge.
| 17 hours ago | Listing updated with changes from the MLS | |
| yesterday | Price changed to $1,290,000 | |
| 2 months ago | Listing first seen on site |

Listing information is provided by Participants of the Greater Greenville Association of Realtors. IDX information is provided exclusively for personal, non-commercial use, and may not be used for any purpose other than to identify prospective properties consumers may be interested in purchasing. Information is deemed reliable but not guaranteed. Copyright 2026, Greater Greenville Association of Realtors.
Last checked: 2026-11-11 05:29 PM UTC
Did you know? You can invite friends and family to your search. They can join your search, rate and discuss listings with you.