
142 Juniper Hill DriveEasley, SC 29642
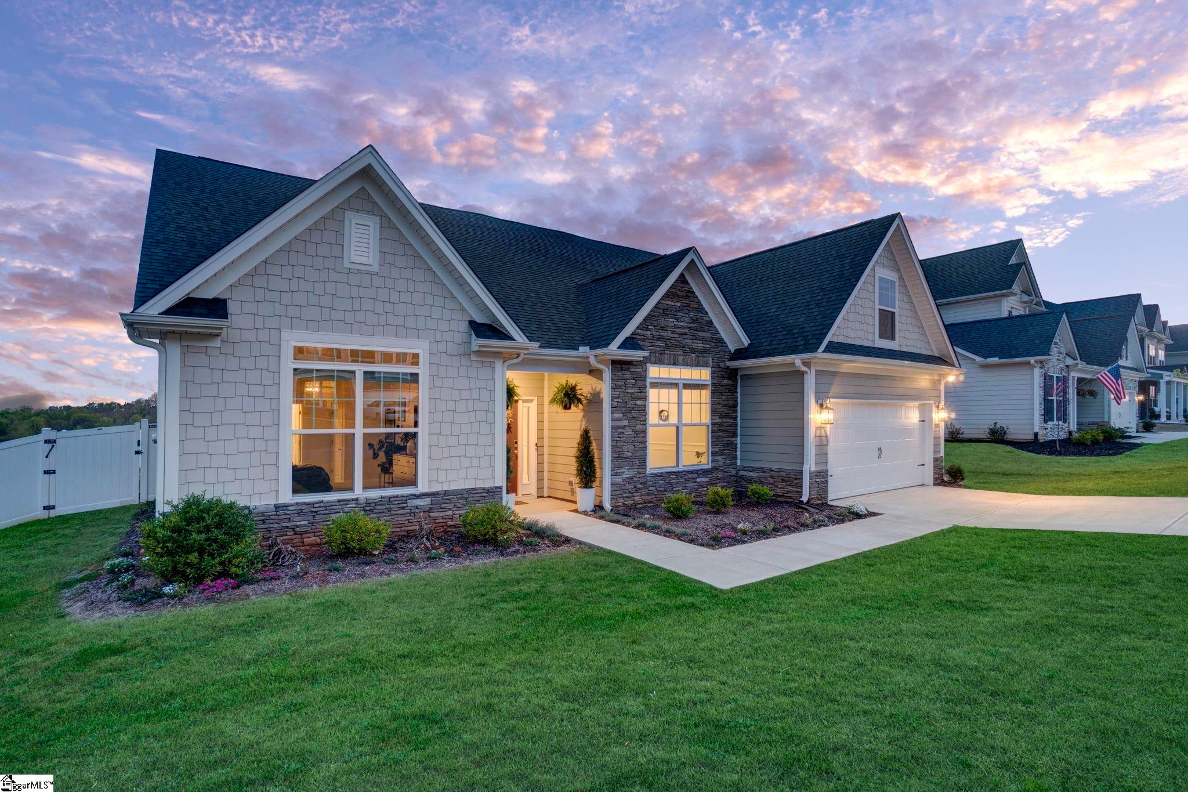
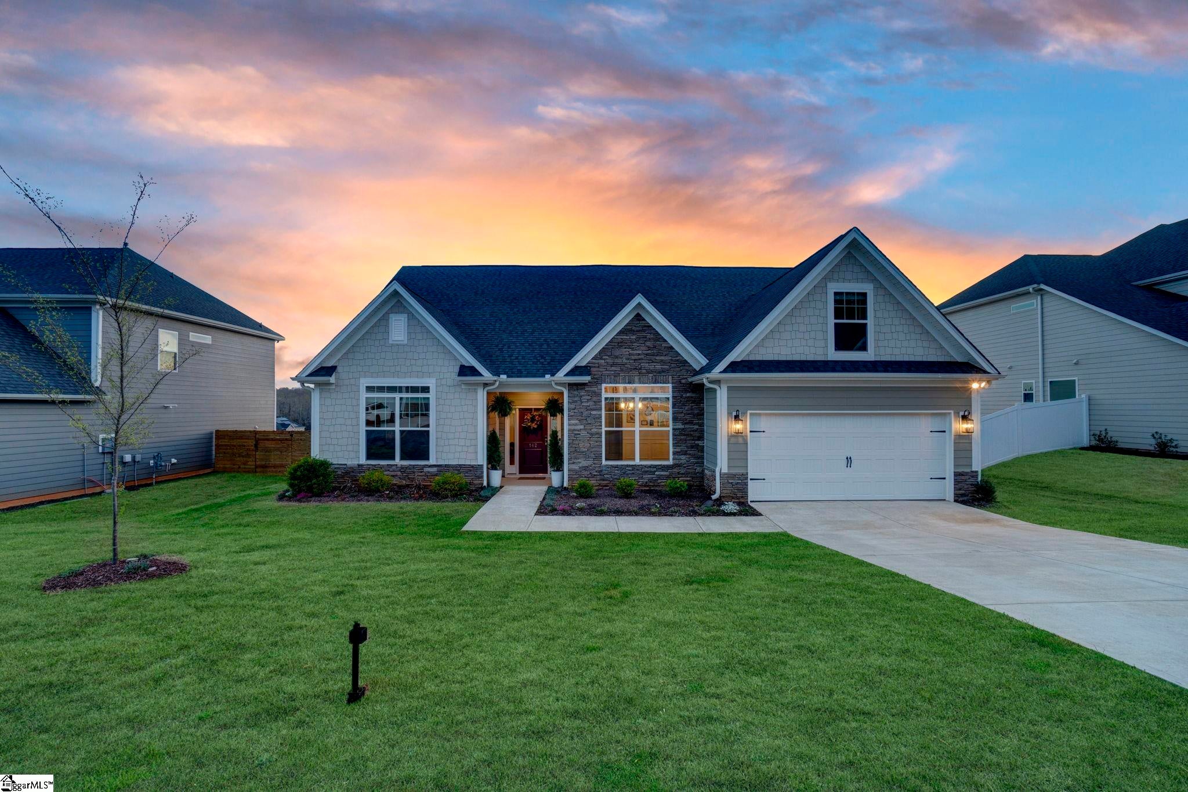
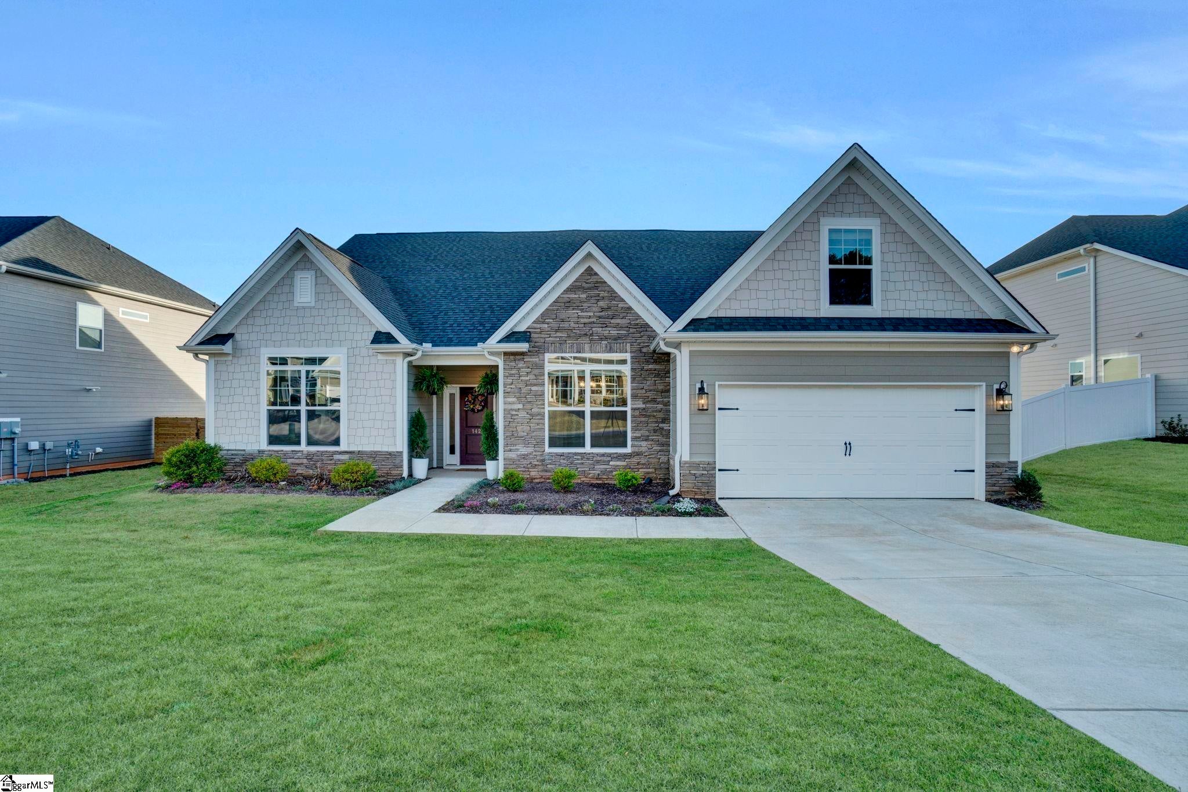
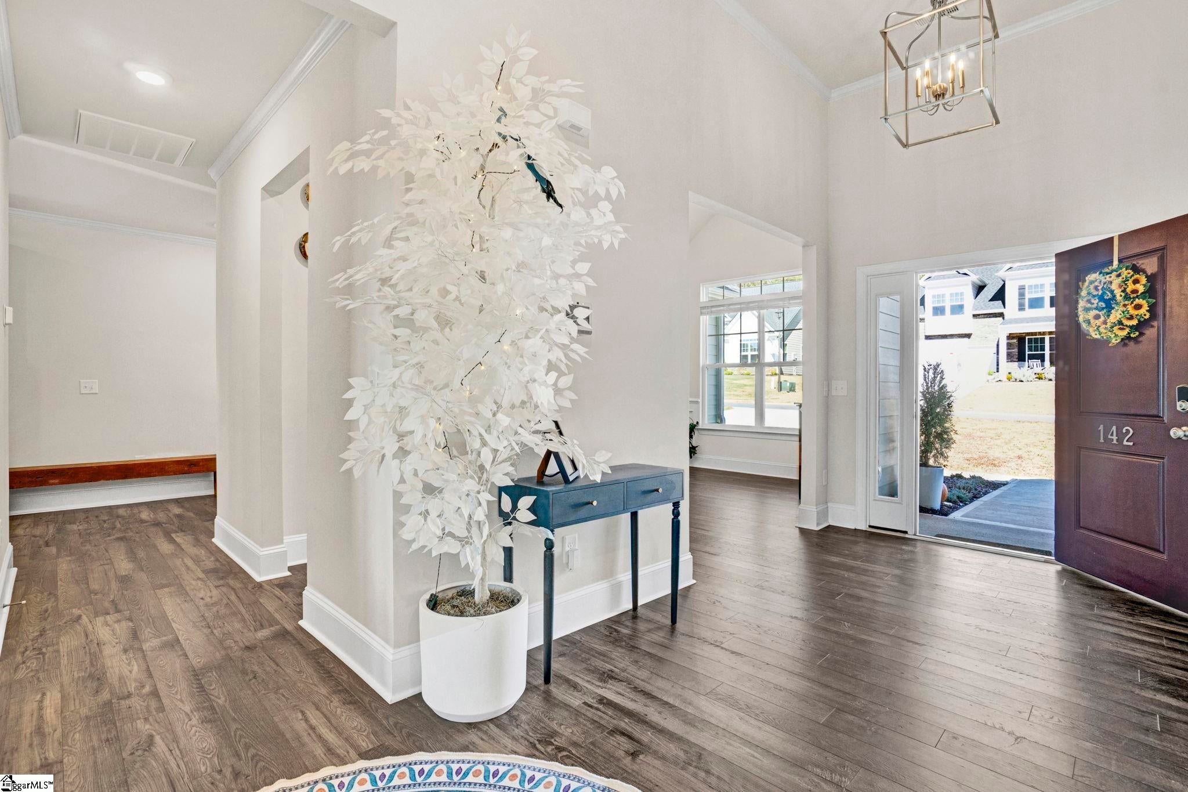
OPEN HOUSE SUNDAY, OCTOBER 18TH 11AM-1PM! FREE RATE REDUCTION OFFERED WITH PREFERRED LENDER. New construction without the wait! If you've been shopping for new construction in Easley or Powdersville but don't want to wait for a builder or start from scratch with finishes, 142 Juniper Hill Drive deserves a closer look. Built in 2024 and offering nearly 3,000 square feet, this move-in-ready home combines the feel of new construction with the benefits of an established neighborhood. The stone and Hardie plank exterior, professionally landscaped yard and covered front entry create a polished first impression, while the open interior features soaring ceilings, abundant natural light and upgraded finishes throughout. The heart of the home is the designer kitchen with quartz countertops, shaker cabinetry, gas range, stainless hood, wall oven, built-in microwave, oversized pantry and generous island. The adjoining living room features coffered ceilings, custom built-ins and a gas fireplace overlooking peaceful, tree-lined views. The main-level primary suite offers vaulted ceilings and a gorgeous bath with dual vanities, a soaking tub, a tiled walk-in shower with a built-in bench and a large walk-in closet. Two additional bedrooms and a full bath are located on the opposite side of the home, creating a true split floor plan. Upstairs, a private bonus suite adds an entirely separate bedroom, full bathroom and flexible living area ideal for guests, a home office, media room, hobby space or anyone who wants additional privacy. Outside, the covered back patio overlooks a fully fenced backyard with elevated, tree-lined views. Carriage Hill residents also enjoy a community pool and convenient access to shopping, dining, Highway 153 and I-85. The seller is also open to selling the home fully furnished, creating an exceptional turnkey opportunity for a relocation buyer, first-time buyer or anyone who simply wants to bring their suitcase and settle in. 2024 construction. Nearly 3,000 square feet. 4 bedrooms. 3 full baths. Primary suite on main. Private bonus suite. Fenced backyard. Community pool. Move-in ready and immaculately maintained. Why wait for new construction when you can start enjoying your new home before the holidays? Schedule your private showing today.
| 3 days ago | Listing updated with changes from the MLS® | |
| 3 weeks ago | Listing first seen on site |

Listing information is provided by Participants of the Greater Greenville Association of Realtors. IDX information is provided exclusively for personal, non-commercial use, and may not be used for any purpose other than to identify prospective properties consumers may be interested in purchasing. Information is deemed reliable but not guaranteed. Copyright 2026, Greater Greenville Association of Realtors.
Last checked: 2026-10-13 06:13 AM UTC
Did you know? You can invite friends and family to your search. They can join your search, rate and discuss listings with you.