Save
Ask
Tour
Hide
Share
$745,681
53 Days On Site

101 Angeline Way
Simpsonville, SC 29681

For Sale|Single Family Residence|Active
5
Beds
3
Total Baths
3
Full Baths
4,480
SqFt
$166
/SqFt
2013
Built
Subdivision:
Clear Springs
County:
Greenville
Call Now: (864) 688-9738
Is this the listing for you? We can help make it yours.
(864) 688-9738
101 Angeline Way101 Angeline Way101 Angeline Way101 Angeline Way
Save
Ask
Tour
Hide
Share

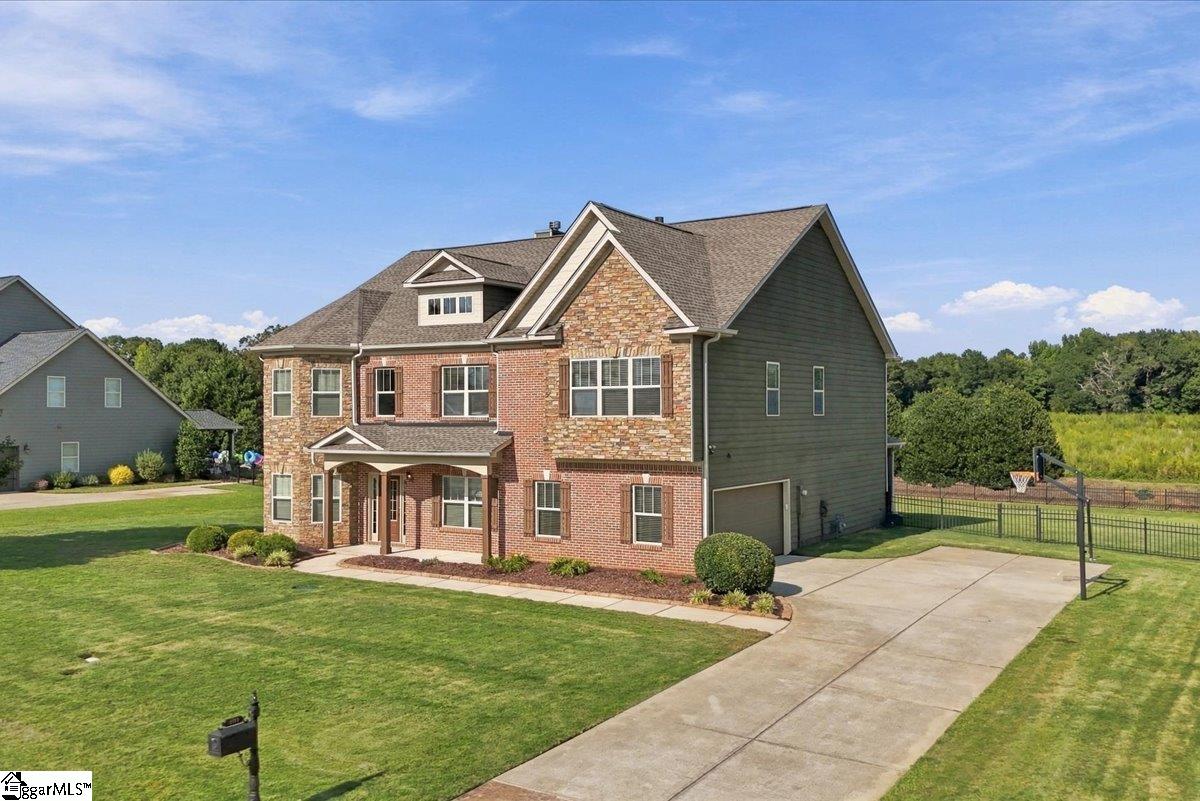
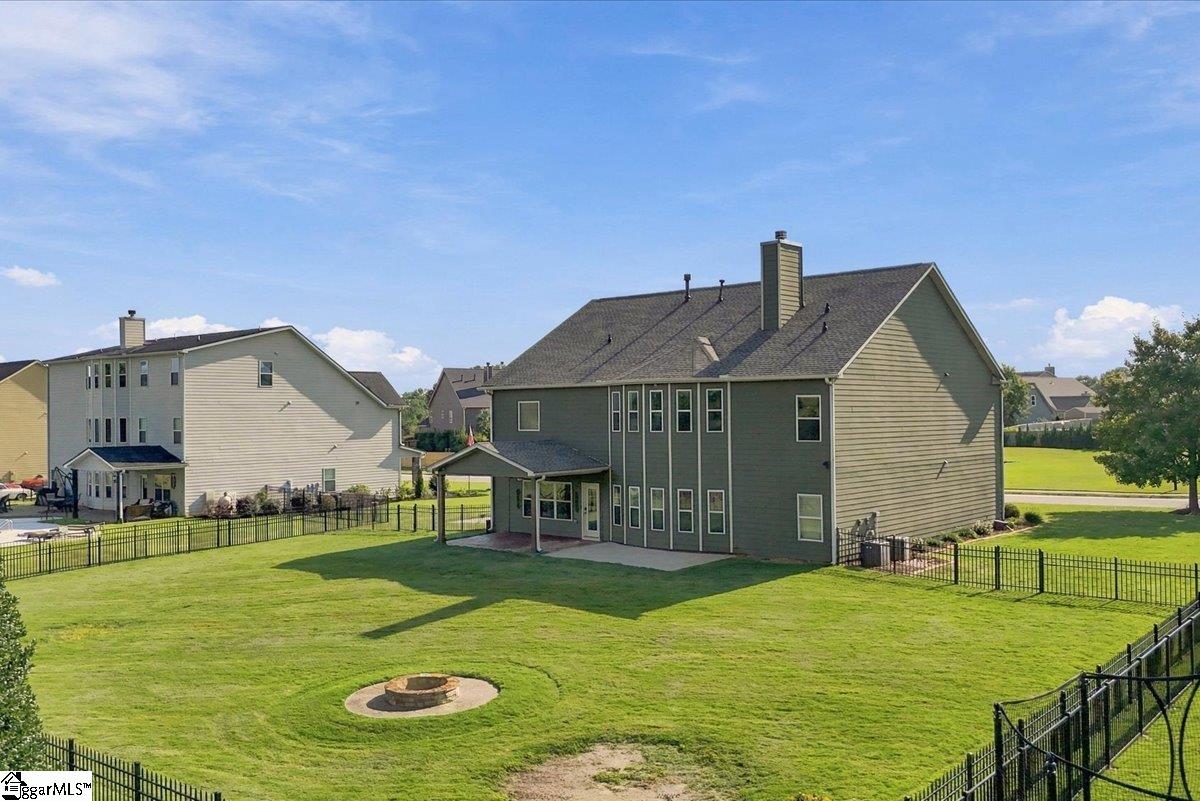
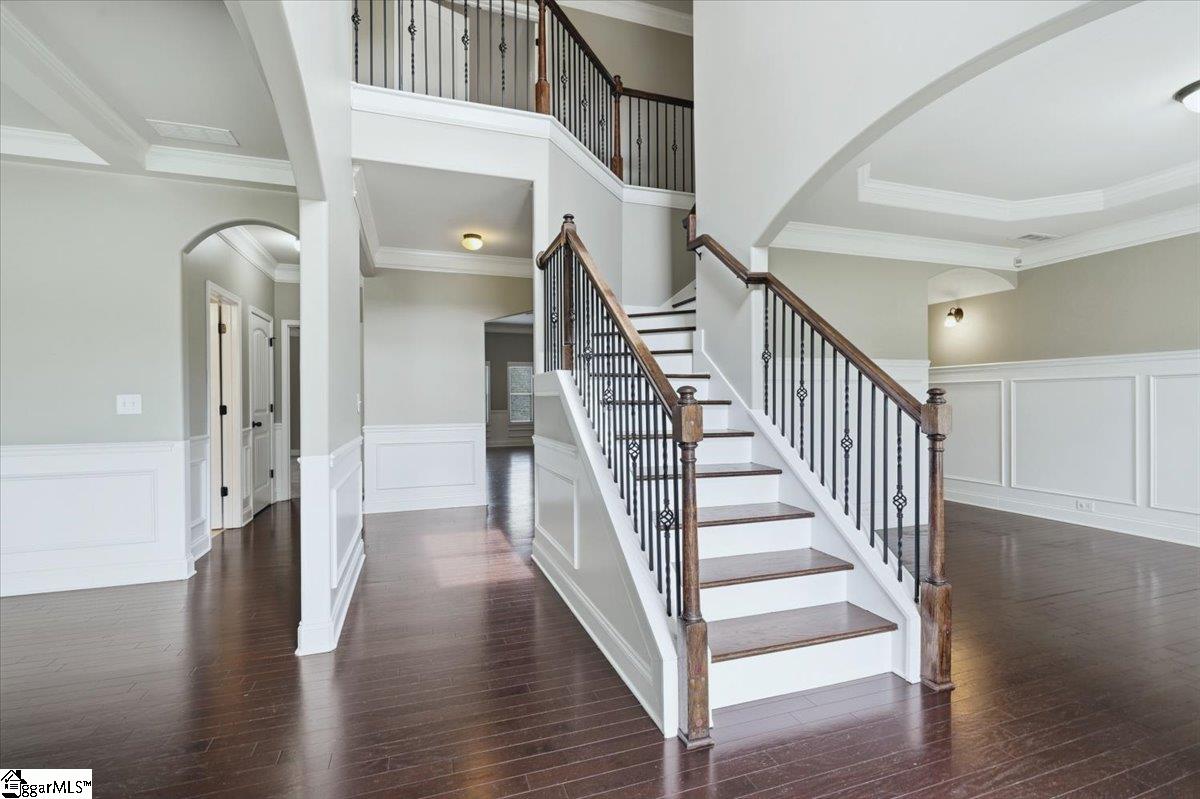
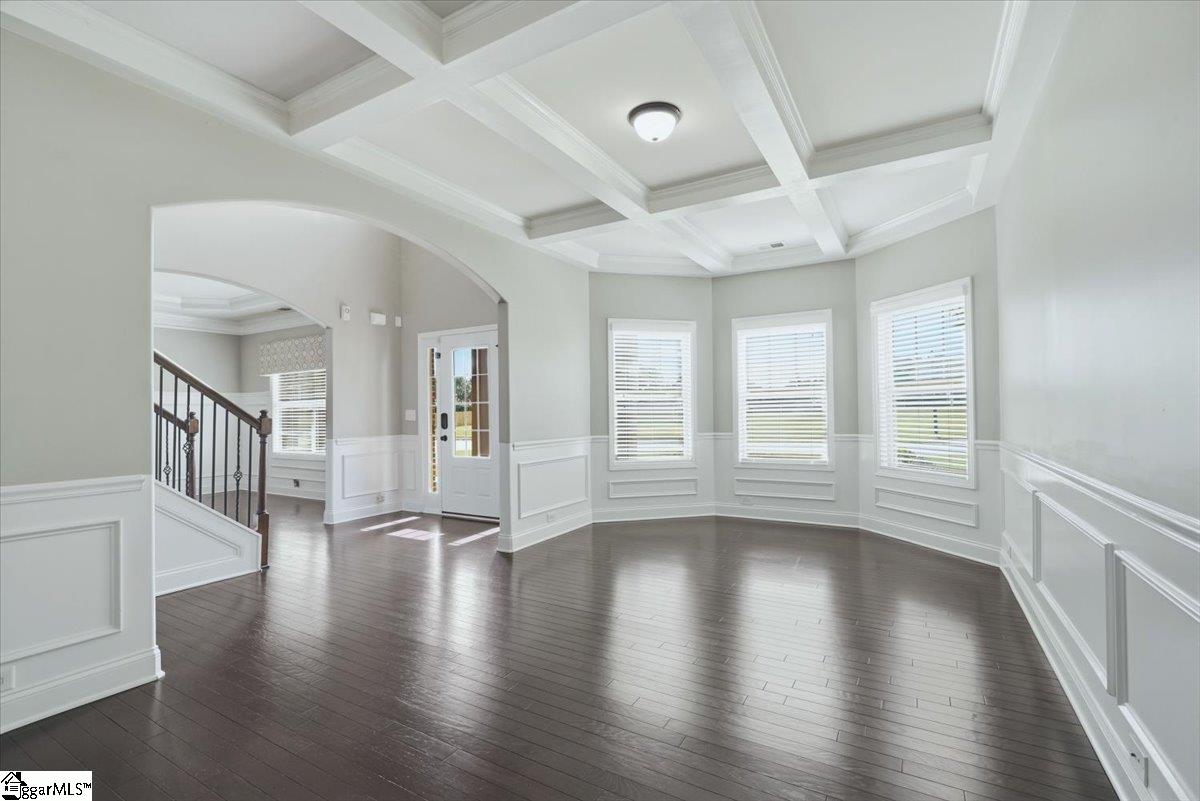
Back on the market, at no fault of seller. Buyer did not satisfy home sale contingency. Welcome to your bright, move-in-ready retreat in the heart of Simpsonville. Step into a soaring two-story foyer that sets the tone for this beautifully updated 5-bedroom home on a spacious lot over half an acre. This standout property is flooded with natural light and offers a versatile floor plan with space for multiple home offices and a bonus room, plus plenty of room throughout to spread out and live comfortably. The living space flows naturally from the living room to the kitchen and out to the outdoors, creating an effortless rhythm for everyday indoor-outdoor living and entertaining. The kitchen features an expansive center island, granite countertops, and a gas range, and flows seamlessly into a living area anchored by a stunning stone fireplace. The expansive owner's suite offers a private sitting room and its own fireplace, while the main-level bedroom adds flexibility for guests or one-level living. A generous bonus room provides even more functional space, making it ideal as a home office, playroom, or gym. Hardwood floors throughout the main living space, brand-new carpet in all bedrooms and upstairs, and fresh paint give the home a crisp, move-in-ready feel, and the large, flat, fully fenced backyard offers room to relax and entertain. Location is unbeatable: under 2 miles to Rudolph Gordon and 3 miles to downtown Simpsonville. Already inspected at the seller's expense, with repairs completed — this home is truly move-in ready.

Save
Ask
Tour
Hide
Share
Listing Snapshot
Price 
$745,681
Days On Site 
53 Days
Bedrooms 
5
Inside Area (SqFt) 
4,480 sqft
Total Baths 
3
Full Baths 
3
Partial Baths 
N/A
Lot Size 
0.58 Acres
Year Built 
2013
MLS Number 
1604719
Status 
Active
Property Tax 
$2,562
HOA/Condo/Coop Fees 
$62.08 monthly
Sq Ft Source 
N/A
Friends & Family
Recent Activity
2 weeks agoListing updated with changes from the MLS
2 weeks agoStatus changed to Active
2 months agoListing first seen on site
General Features
Acres 
0.58
Attached Garage 
Yes
Disclosures 
Seller Disclosure
Foundation 
Slab
Garage 
Yes
Garage Spaces 
2
Levels 
Two
Parking 
AttachedPavedGarage Door OpenerGarage
Parking Spaces 
2
Pets 
Breed Restrictions
Property Sub Type 
Single Family Residence
Security 
Security System OwnedSmoke Detector(s)
Sewer 
Septic Tank
Style 
Craftsman
Utilities 
Underground UtilitiesCable Available
Water Source 
Public
Interior Features
Appliances 
Gas CooktopDishwasherDisposalConvection OvenRefrigeratorGas OvenMicrowaveElectric Water Heater
Basement 
None
Cooling 
Central AirElectricMulti UnitsCeiling Fan(s)
Fireplace 
Yes
Fireplace Features 
Gas LogVentlessOutside
Fireplaces 
2
Flooring 
CarpetCeramic TileWood
Heating 
Natural Gas
Interior 
BookcasesHigh CeilingsCeiling Fan(s)Tray Ceiling(s)Granite CountersOpen FloorplanSoaking TubWalk-In Closet(s)Coffered Ceiling(s)Pantry
Laundry Features 
Electric Dryer HookupUpper LevelLaundry Room
Main Level Bedrooms 
1
Window Features 
Window Treatments
Bedroom 2 
Dimensions - 11x18Level - MainArea - 198
Bedroom 3 
Dimensions - 11x22Level - SecondArea - 242
Bedroom 4 
Dimensions - 11x11Level - SecondArea - 121
Bedroom 5 
Dimensions - 11x14Level - SecondArea - 154
Dining Room 
Dimensions - 11x18Area - 198
Family Room 
Dimensions - 25x18Area - 450
Kitchen 
Dimensions - 19x17Area - 323
Living Room 
Dimensions - 11x19Area - 209
Master Bedroom 
Dimensions - 20x30Level - SecondArea - 600
Save
Ask
Tour
Hide
Share
Exterior Features
Construction Details 
ConcreteStone
Lot Features 
Sloped
Patio And Porch 
PatioFront PorchPorch
Windows/Doors 
Window Treatments
Community Features
Association Fee 
$745.0
Association Fee Frequency 
Annually
Community Features 
Street LightsSidewalks
MLS Area 
032
Schools
School District
Unknown
Elementary School
Rudolph Gordon
Middle School
Rudolph Gordon
High School
Fountain Inn High
Listing courtesy of Herlong Sotheby's International Realty


Listing information is provided by Participants of the Greater Greenville Association of Realtors. IDX information is provided exclusively for personal, non-commercial use, and may not be used for any purpose other than to identify prospective properties consumers may be interested in purchasing. Information is deemed reliable but not guaranteed. Copyright 2026, Greater Greenville Association of Realtors.
Last checked: 2026-11-17 12:00 AM UTC

Neighborhood & Commute
Source: Walkscore
Save
Ask
Tour
Hide
Share