
Save
Ask
Tour
Hide
$625,000
54 Days On Site
418 Maranatha LaneSalem, SC 29676
For Sale|Single Family Residence|Active
4
Beds
4
Total Baths
4
Full Baths
3,502
SqFt
$178
/SqFt
2005
Built
Subdivision:
None
County:
Oconee
Call Now: (864) 688-9738
Is this the listing for you? We can help make it yours.
(864) 688-9738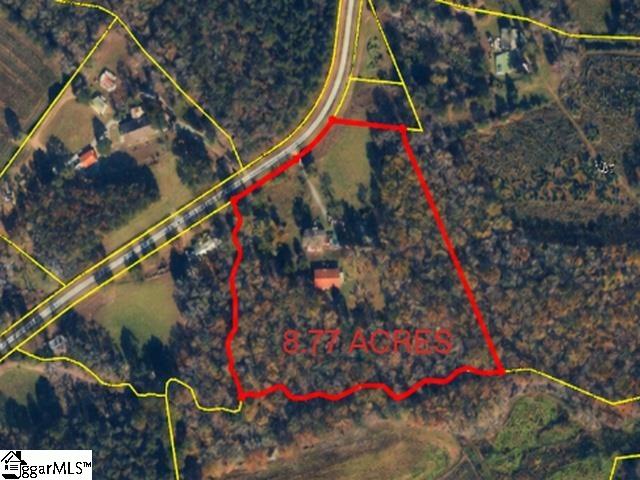
Save
Ask
Tour
Hide
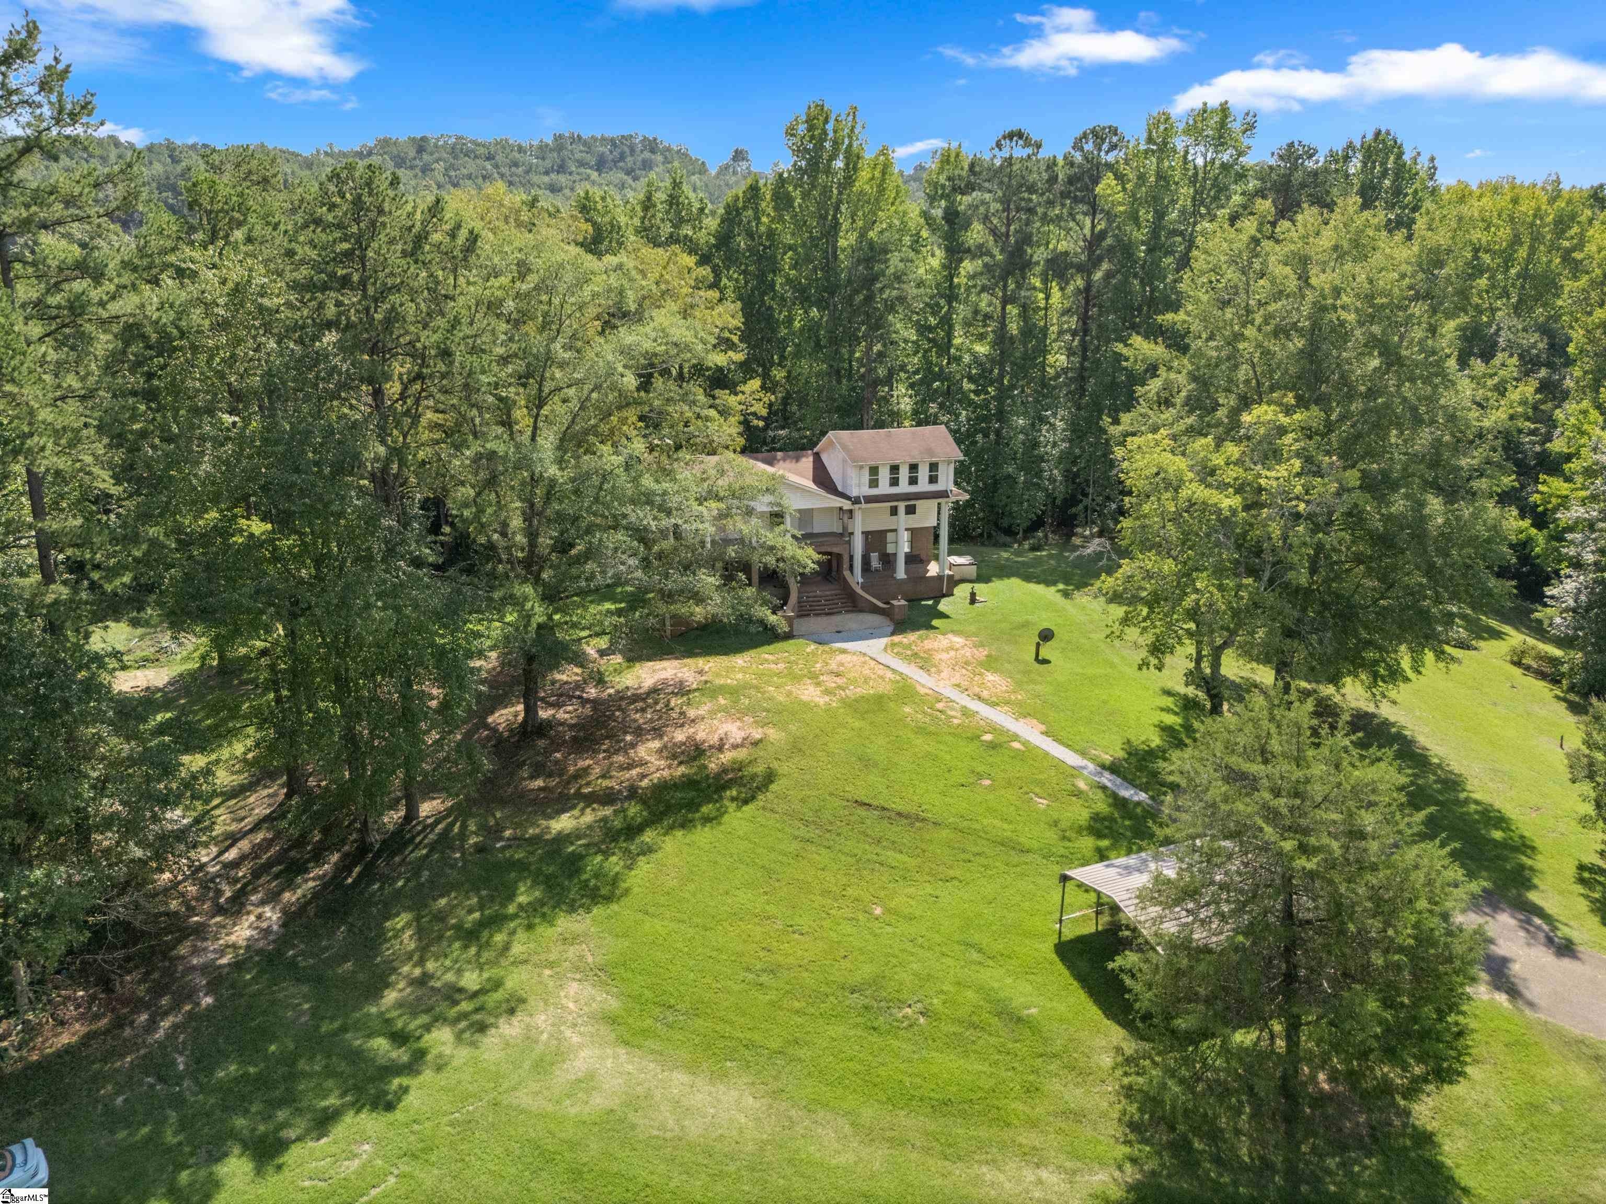
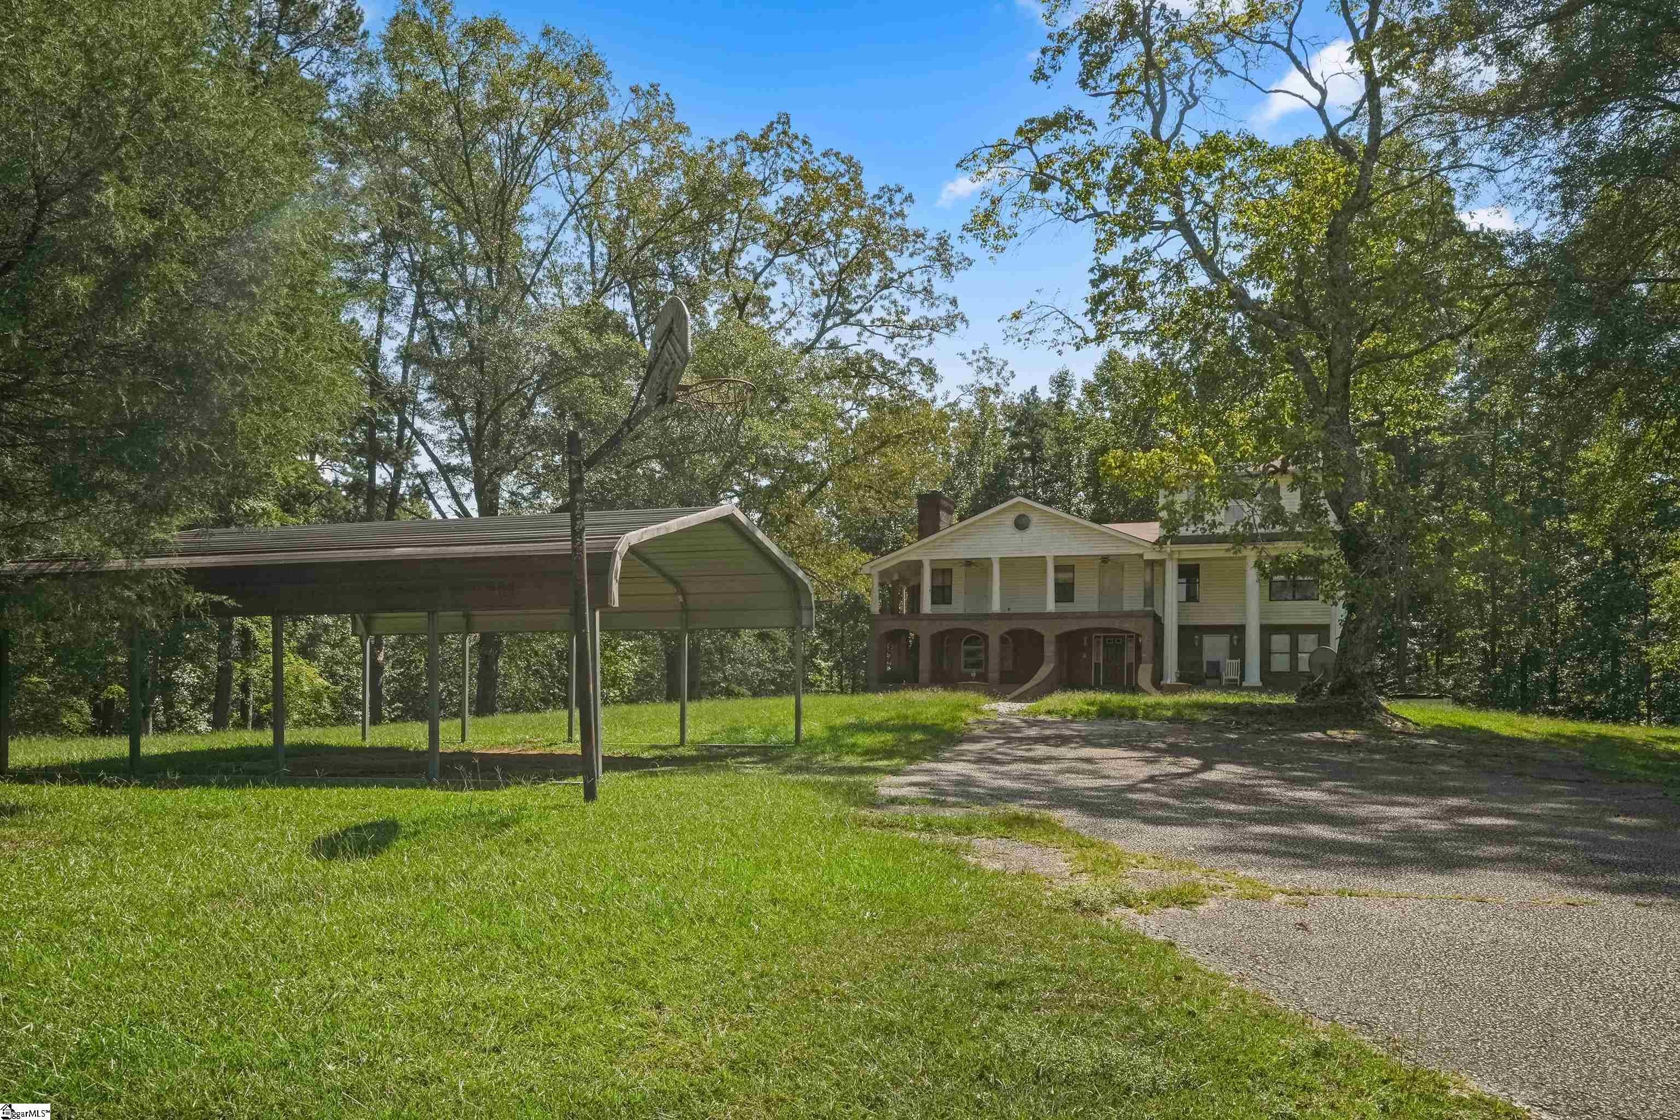
Investor and renovation opportunity on 8.77 private acres just minutes from Lake Keowee in Oconee County. Priced at appraisal, this 2007 home is sold as-is, a great fit for investors, flippers, builders, or buyers looking for a fixer-upper with room to grow. Renovate and resell, hold it as a long-term rental, or create a private retreat near one of the Upstate’s most in-demand lake markets. The large acreage offers flexibility and possible future potential, subject to buyer verification of zoning and permitted uses. Enjoy privacy, space, and quick access to boating, hiking, and outdoor recreation. Appraiser estimated the after-renovation value to be above $900,000. Estimate only, not guaranteed. Sold as-is; buyer to verify all information.
Save
Ask
Tour
Hide
Listing Snapshot
Price
$625,000
Days On Site
54 Days
Bedrooms
4
Inside Area (SqFt)
3,502 sqft
Total Baths
4
Full Baths
4
Partial Baths
N/A
Lot Size
8.77 Acres
Year Built
2005
MLS Number
1604768
Status
Active
Property Tax
$994.71
HOA/Condo/Coop Fees
N/A
Sq Ft Source
N/A
Friends & Family
Recent Activity
| 3 weeks ago | Listing updated with changes from the MLS | |
| 2 months ago | Status changed to Active | |
| 2 months ago | Listing first seen on site |
General Features
Acres
8.77
Disclosures
Seller Disclosure
Garage
Yes
Garage Spaces
2
Levels
Three Or More
Parking
Detached CarportAsphaltCarportDriveway
Parking Spaces
2
Property Sub Type
Single Family Residence
Sewer
Septic Tank
Style
Traditional
Water Source
Well
Interior Features
Appliances
CooktopDishwasherDryerOvenRefrigeratorWasherElectric CooktopElectric OvenMicrowaveElectric Water Heater
Basement
UnfinishedWalk-Out AccessInterior Entry
Cooling
Central AirElectricWall/Window Unit(s)Attic FanCeiling Fan(s)
Fireplace
Yes
Fireplace Features
Wood Burning Stove
Fireplaces
1
Flooring
Ceramic TileWood
Heating
Wood StoveElectricForced Air
Interior
BookcasesCeiling Fan(s)Tray Ceiling(s)Walk-In Closet(s)Laminate CountersPantry
Laundry Features
Electric Dryer HookupWasher HookupLaundry RoomMain Level
Window Features
Skylight(s)Insulated Windows
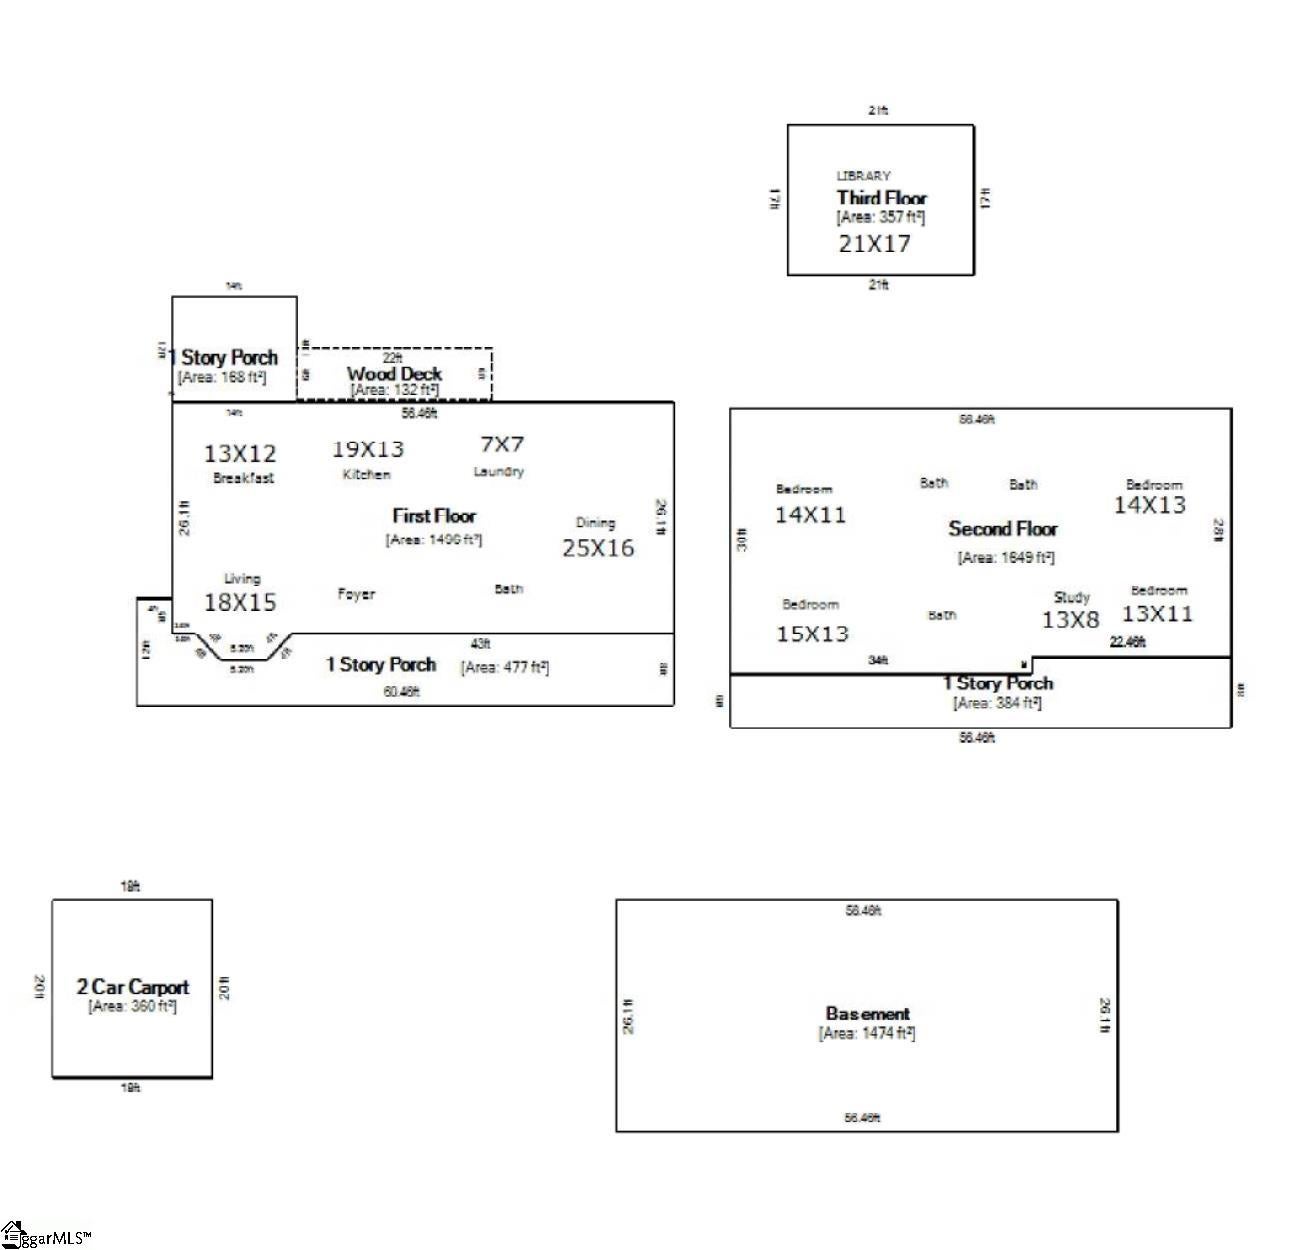
Bedroom 2
Dimensions - 15x13Level - SecondArea - 195
Bedroom 3
Dimensions - 14x13Level - SecondArea - 182
Bedroom 4
Dimensions - 13x11Level - SecondArea - 143
Dining Room
Dimensions - 13x12Area - 156
Kitchen
Dimensions - 19x13Area - 247
Living Room
Dimensions - 18x15Area - 270
Master Bedroom
Dimensions - 14x11Level - SecondArea - 154
Office
Dimensions - 25x16Area - 400
Save
Ask
Tour
Hide
Exterior Features
Construction Details
Brick VeneerVinyl Siding
Exterior
Balcony
Lot Features
Few TreesWoodedLevel
Other Structures
Barn(s)
Patio And Porch
DeckFront PorchRear Porch
Roof
Composition
Waterfront Features
Creek
Windows/Doors
Skylight(s)Insulated Windows
Community Features
Community Features
None
MLS Area
Other
Schools
School District
Unknown
Elementary School
Tamassee-Salem
Middle School
Walhalla
High School
Walhalla
Listing courtesy of Distinguished Realty of SC

Listing information is provided by Participants of the Greater Greenville Association of Realtors. IDX information is provided exclusively for personal, non-commercial use, and may not be used for any purpose other than to identify prospective properties consumers may be interested in purchasing. Information is deemed reliable but not guaranteed. Copyright 2026, Greater Greenville Association of Realtors.
Last checked: 2026-11-16 01:52 AM UTC
Listing information is provided by Participants of the Greater Greenville Association of Realtors. IDX information is provided exclusively for personal, non-commercial use, and may not be used for any purpose other than to identify prospective properties consumers may be interested in purchasing. Information is deemed reliable but not guaranteed. Copyright 2026, Greater Greenville Association of Realtors.
Last checked: 2026-11-16 01:52 AM UTC
Neighborhood & Commute
Source: Walkscore
Save
Ask
Tour
Hide
Did you know? You can invite friends and family to your search. They can join your search, rate and discuss listings with you.