
188 Graylyn DriveAnderson, SC 29621
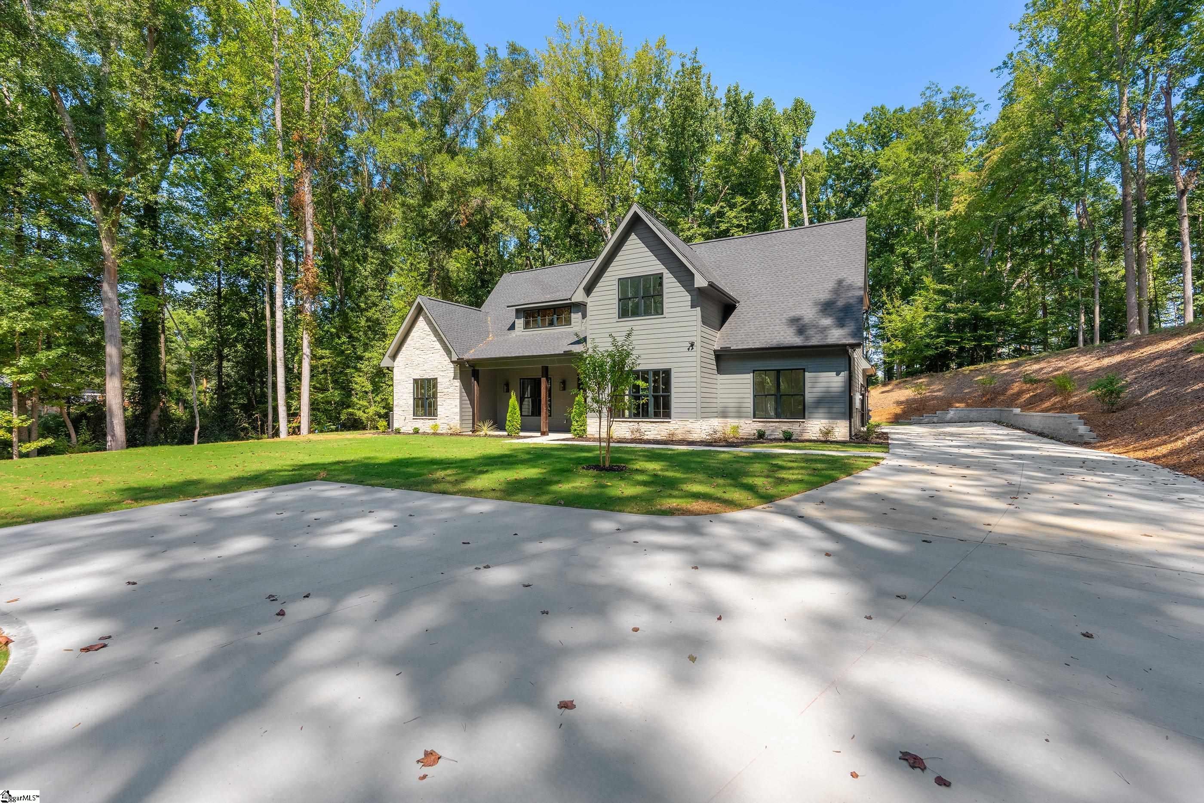
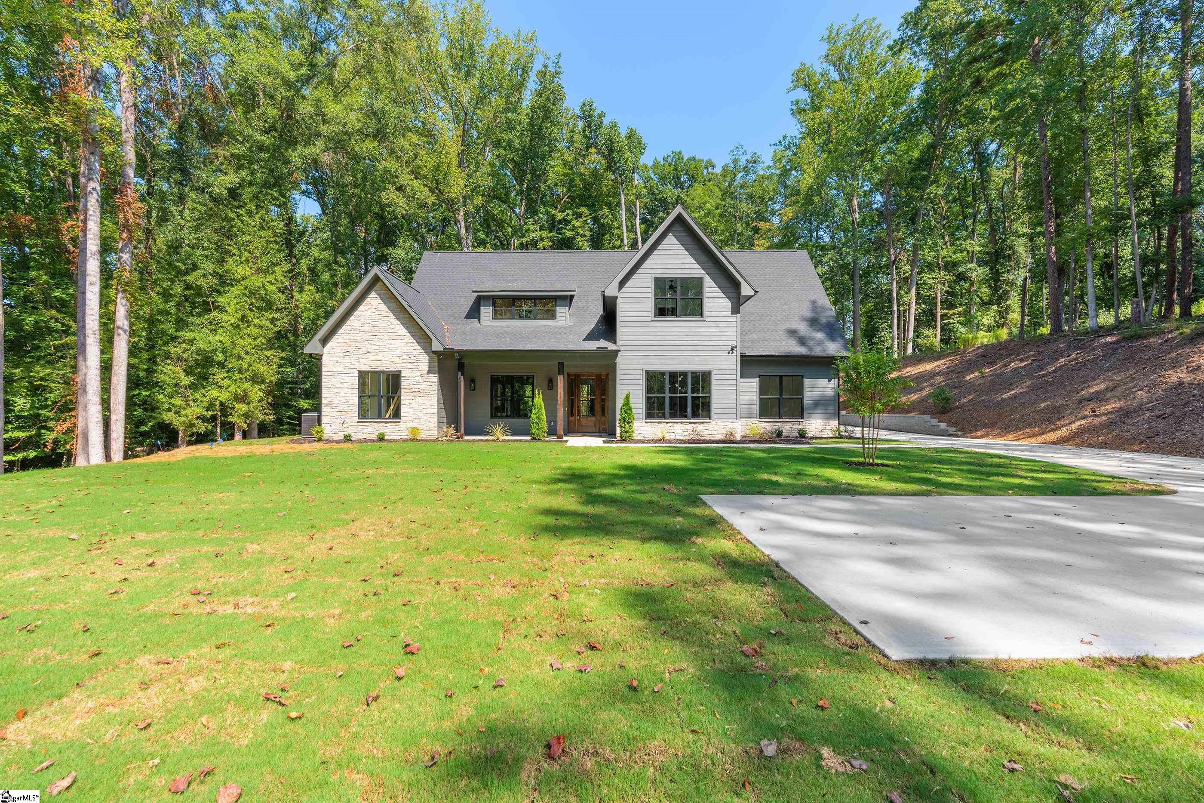
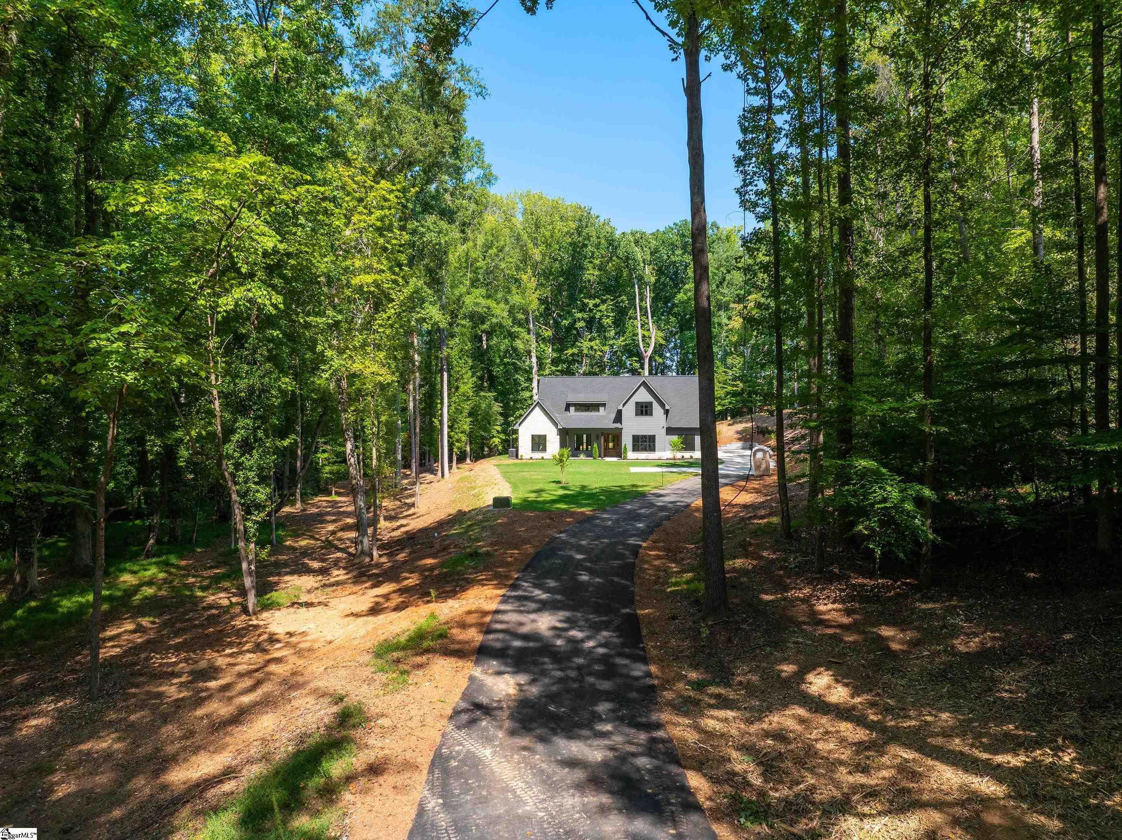
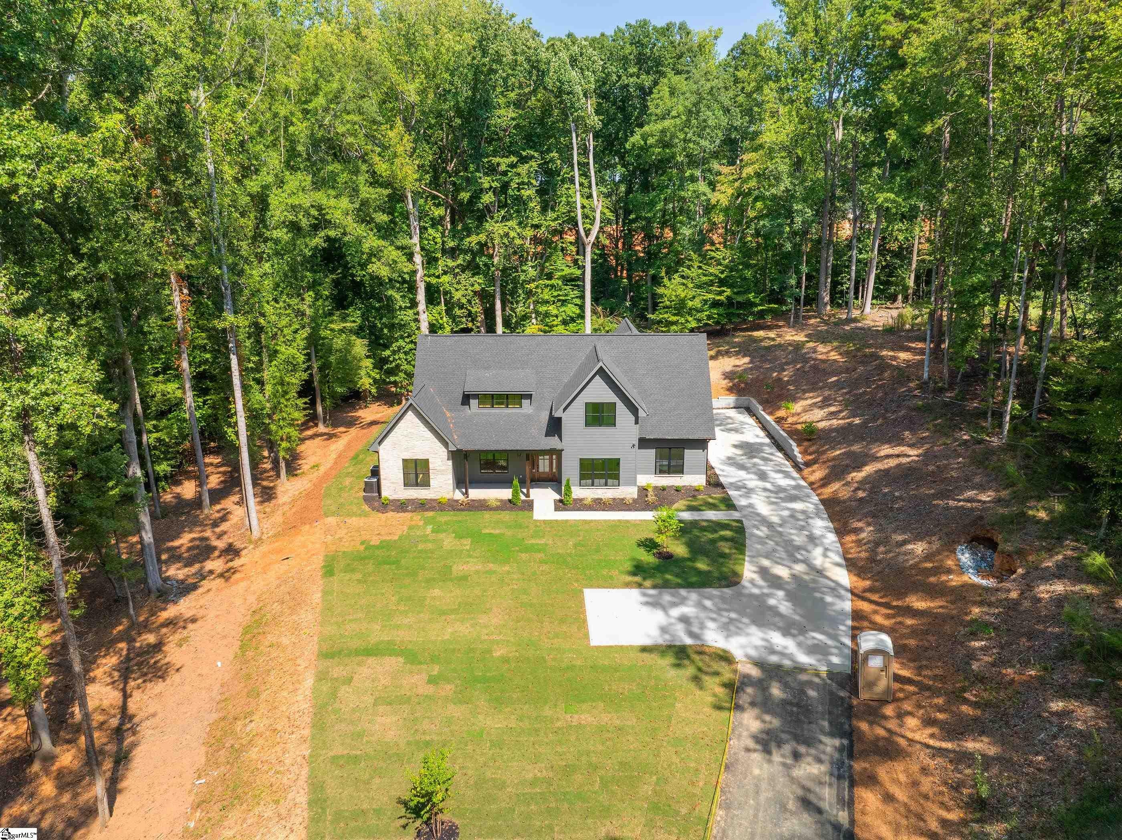
Welcome to Graylyn Dr. where modern luxury combined with serene surroundings makes this the perfect place to call home. Just under 4 acres surrounded by woods and a tranquil stream that runs along a winding driveway and leads to your beautiful dream home nested in the highly sought after Graylyn Subdivision. Come down the drive to your designer inspired exterior, featuring stone accents, masonry siding, 2x6 exterior framing, 30 yr. architectural shingles, oversized black single hung insulated windows, grand entry door w/side lights, 8x8 cedar columns on the large covered front & back porch featuring exquisite tongue & groove ceilings. A 3-car oversized garage w/storage area, a service door & turn around pad was added to make this the perfect home to entertain multiple guests. Sod & underground irrigation creates a beautiful landscaped oasis. Your home offers 3,526 sq. ft of heated living space with the main level offering 10ft ceiling, dramatic 8 ft interior doors & engineered white oak wood flooring flowing seamlessly throughout the entire level. Enter the front door to the heart of the home with designer chosen upgrades throughout. The main level immediately impresses with a large kitchen, great room & dining room that’s the entertainers dream. A true chef’s kitchen with professional Frigidaire appliances that include a 36” gas range w/pot filler, stainless steel vent hood, dishwasher, refrigerator and microwave drawer. The kitchen is lined with Custom Wellborn Cabinetry, under cabinet lightning, quartz countertops, tile backsplash, designer chosen lighting & plumbing package throughout along with a massive center island. Just off the kitchen is a walk-through butler’s pantry with custom shelving, a spacious dining room and a flex room that could extend the kitchen or be used as an office/hobby room. Off the garage is a welcoming spacious mud room/laundry room with a bench seat & drop off zone w/storage & laundry sink. A beautifully appointed powder bath is also located on the main level. The Great Rooms soaring ceilings & custom gas fireplace with cast concrete surround & designer painted feature wall steals the show. Engineered white oak flooring leads to the tucked away primary bedroom w/ interior wall insulation, trey ceiling, spacious walk-in closet with custom cabinetry, spa-like en-suite bathroom showcasing a beautifully laid tile floor, a freestanding tub, oversized walk-in shower, an expansive double vanity and private water closet. The beautiful oak staircase leads to the second level w/9ft ceilings & 3 additional bedrooms w/walk-in custom closets, 2 full bathrooms & a second spacious laundry room for the convenience of not going up and down the stairs. Completing the second level is an expansive bonus room offering the perfect space for a home theater, and a game room for family gatherings. No detail was overlooked in this stunning property, the designer’s thoughtful touch is evident in every corner. The home is centrally located in the heart of Anderson City and within a few minutes to downtown Andersons shops, restaurants, medical center, Anderson University and I-85.
| 2 weeks ago | Listing updated with changes from the MLS | |
| 4 weeks ago | Listing first seen on site |

Listing information is provided by Participants of the Greater Greenville Association of Realtors. IDX information is provided exclusively for personal, non-commercial use, and may not be used for any purpose other than to identify prospective properties consumers may be interested in purchasing. Information is deemed reliable but not guaranteed. Copyright 2026, Greater Greenville Association of Realtors.
Last checked: 2026-10-24 09:28 AM UTC
Did you know? You can invite friends and family to your search. They can join your search, rate and discuss listings with you.