
114 James Anthony DrivePickens, SC 29671
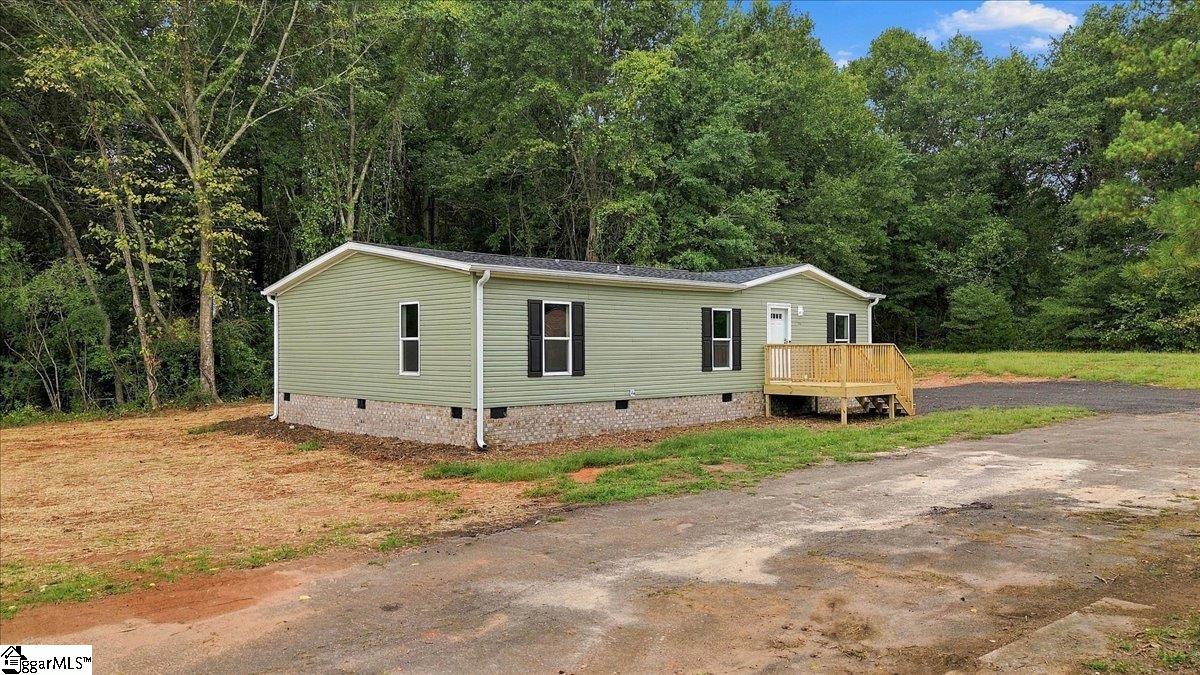
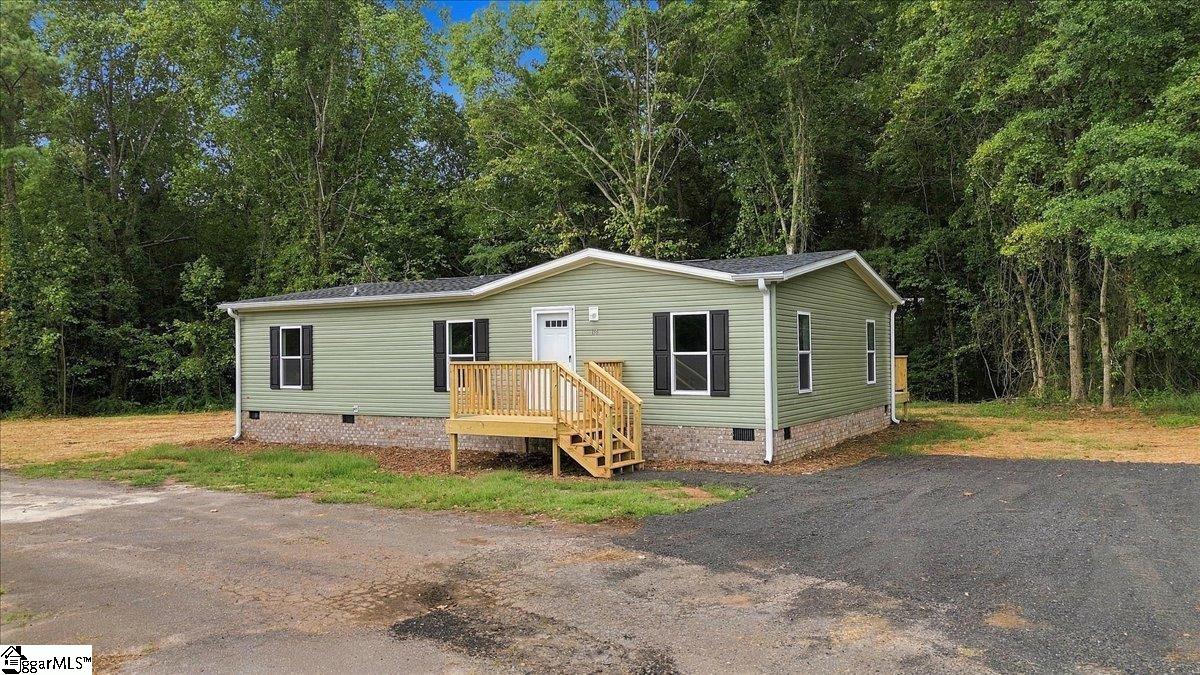
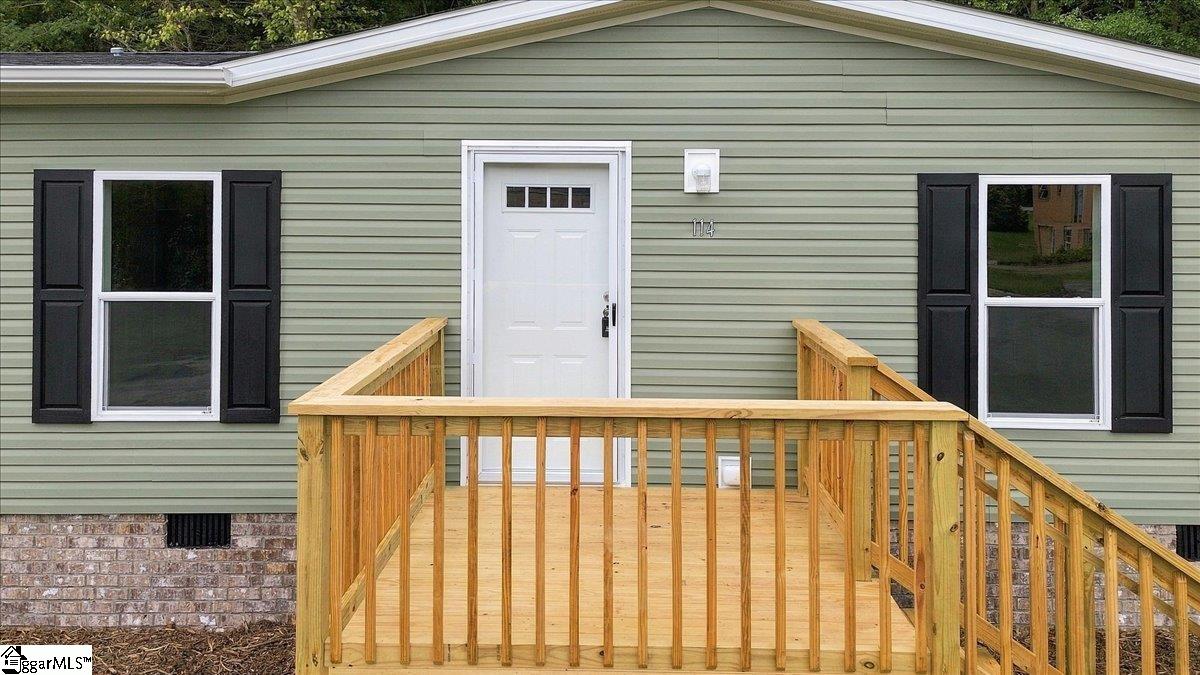
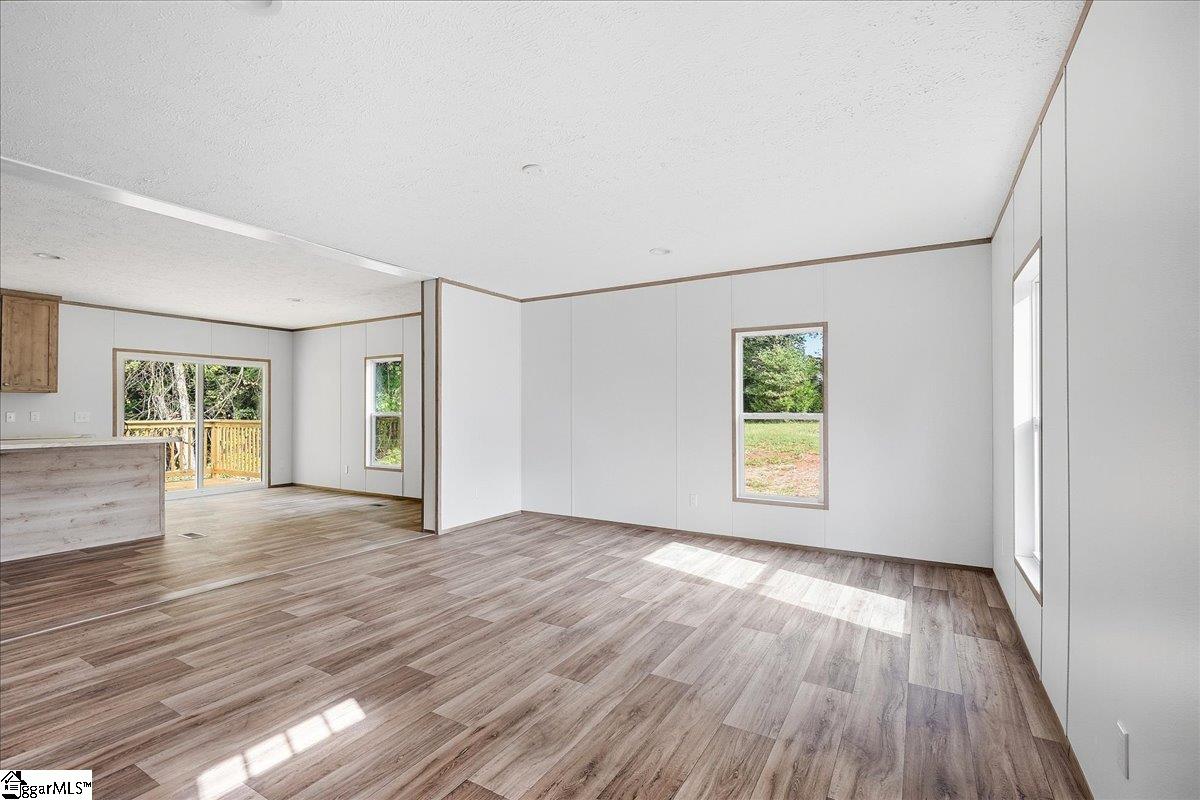
Brand new, move-in ready and set on 1.07 acres with NO HOA, this 3-bedroom, 2-bath home offers the space and privacy of a country setting while keeping you convenient to both Pickens and Easley. Inside, the bright open-concept floor plan brings the living, dining and kitchen areas together, creating an easy flow for everyday living and entertaining. The kitchen features a center island with additional seating and storage, while plenty of natural light keeps the main living spaces feeling bright and welcoming. The primary suite offers a walk-in closet and spacious private bath with dual sinks, a garden tub and separate shower. Two additional bedrooms and a second full bath provide plenty of flexibility for family, guests or a home office. You will love the giant walk in laundry room with additional storage and exterior access to the back deck. Step outside to the large rear deck overlooking the wooded portion of the property—a peaceful spot for morning coffee, grilling or simply enjoying the extra privacy. With 1.07 acres, there is room to spread out! Conveniently positioned between Downtown Pickens and Easley, you can enjoy the small-town charm, local shops and restaurants of both while staying close to outdoor recreation. The Doodle Trail is just minutes away, with Hagood Park, Jaycee Park and Glassy Mountain Heritage Preserve also nearby. Quick access to major roadways makes getting around the Upstate easy while still letting you come home to a peaceful setting. Brand new, over an acre and conveniently located between Pickens and Easley—this one is ready to call home.
| 2 weeks ago | Listing updated with changes from the MLS | |
| 2 weeks ago | Price changed to $223,000 | |
| a month ago | Listing first seen on site |

Listing information is provided by Participants of the Greater Greenville Association of Realtors. IDX information is provided exclusively for personal, non-commercial use, and may not be used for any purpose other than to identify prospective properties consumers may be interested in purchasing. Information is deemed reliable but not guaranteed. Copyright 2026, Greater Greenville Association of Realtors.
Last checked: 2026-10-25 10:14 AM UTC
Did you know? You can invite friends and family to your search. They can join your search, rate and discuss listings with you.