Save
Ask
Tour
Hide
Share
$225,000
51 Days On Site

Captains Walk
100 Captains Walk Circle Unit 5
Salem, SC 29676

For Sale|Condominium|Active
2
Beds
1
Total Bath
1
Full Bath
673
SqFt
$334
/SqFt
1979
Built
Subdivision:
Keowee Key
County:
Oconee
Call Now: (864) 688-9738
Is this the listing for you? We can help make it yours.
(864) 688-9738
100 Captains Walk Circle Unit 5100 Captains Walk Circle Unit 5100 Captains Walk Circle Unit 5100 Captains Walk Circle Unit 5
Save
Ask
Tour
Hide
Share

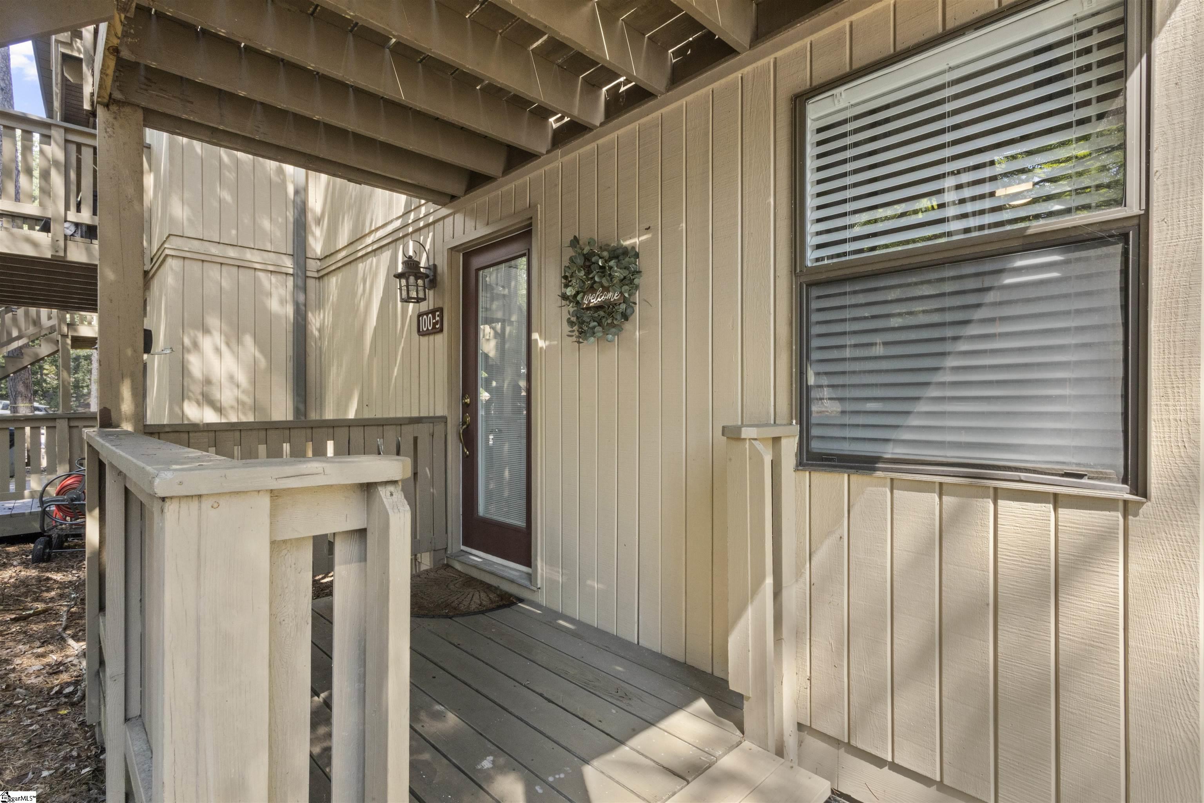
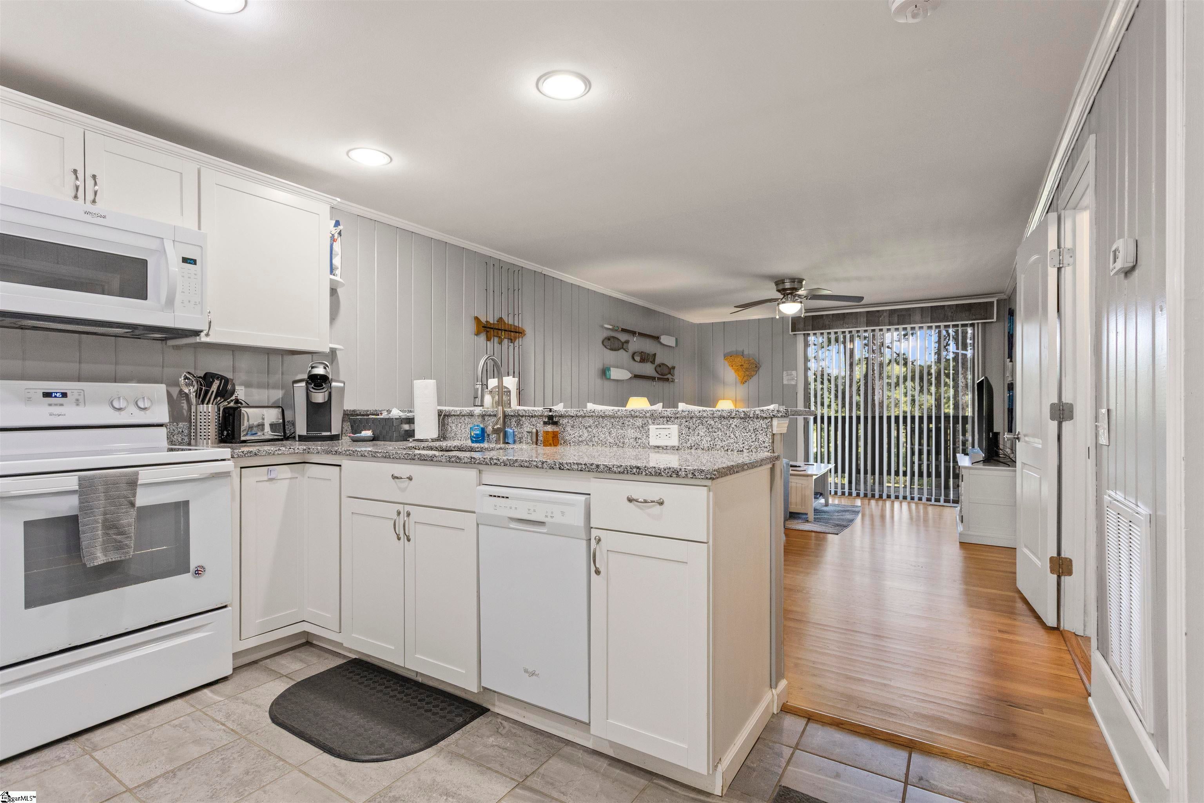
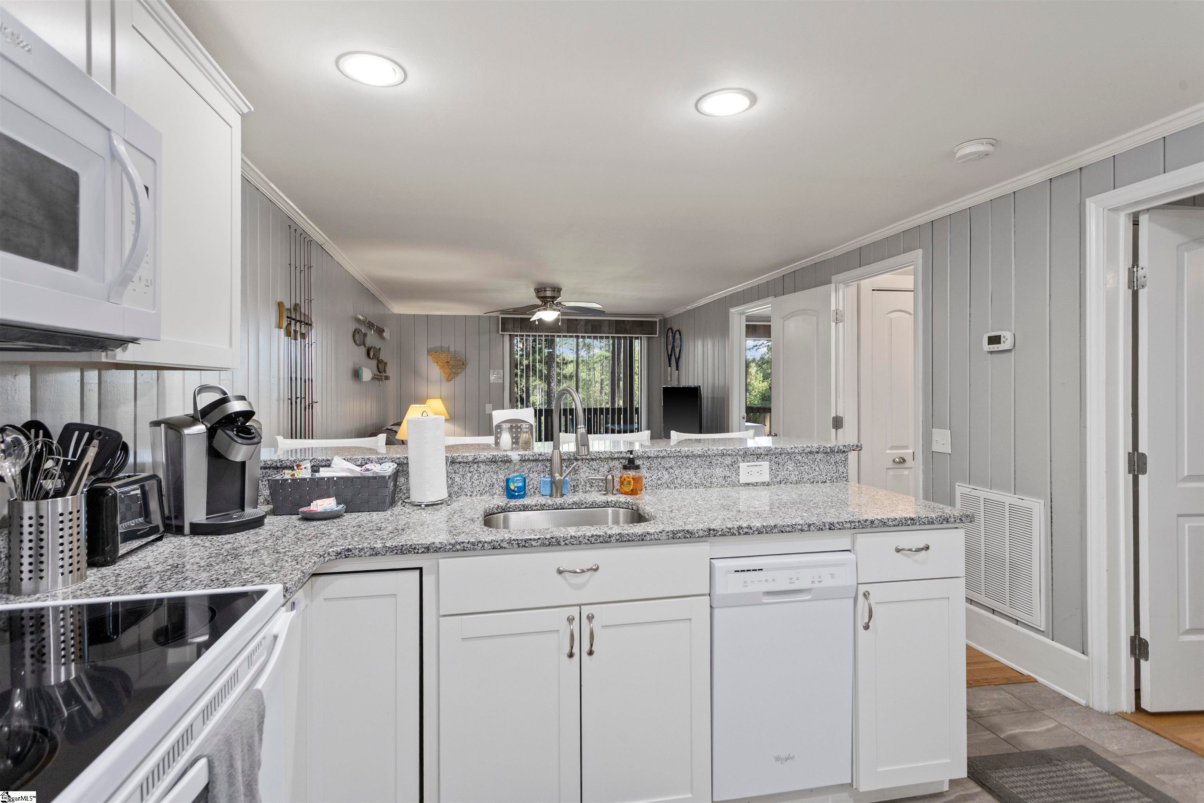
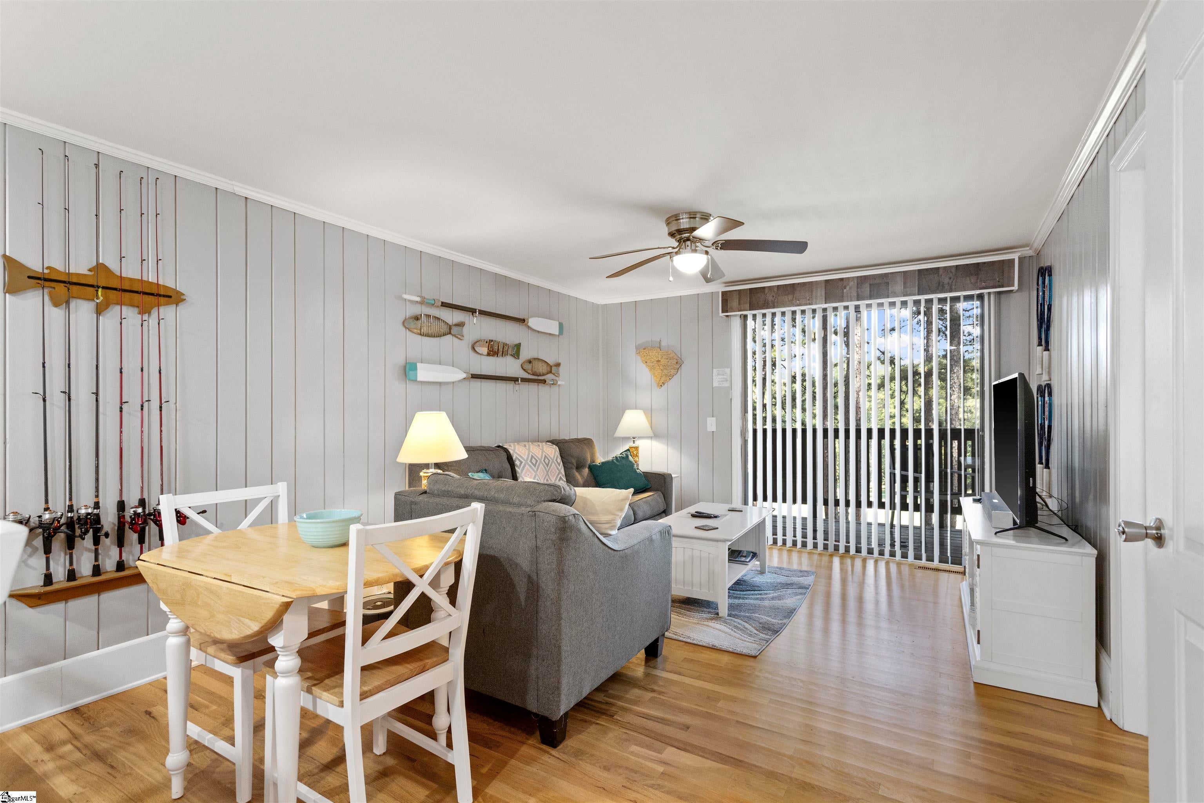
Welcome to 100 Captains Walk Circle #5, a 2-bedroom, 1-bath condo offering golf course views in the sought-after Keowee Key community. Whether you're looking for a getaway to call your own or an opportunity for a short-term rental, this property offers the flexibility to enjoy it yourself and share the Keowee Key lifestyle with guests when you're away. Enjoy resort-style amenities including an 18-hole championship golf course, Fitness & Racquet Center, tennis and pickleball courts, indoor and outdoor pools, walking trails, two marinas with access to beautiful Lake Keowee, boating, dining, and more. Spend your days on the lake, hit the golf course, stay active, or simply relax and take in the view. This is an opportunity to enjoy the Upstate lake lifestyle with recreation and amenities right at your fingertips!

Save
Ask
Tour
Hide
Share
Listing Snapshot
Price 
$225,000
Days On Site 
51 Days
Bedrooms 
2
Inside Area (SqFt) 
673 sqft
Total Baths 
1
Full Baths 
1
Partial Baths 
N/A
Lot Size 
N/A
Year Built 
1979
MLS Number 
1604850
Status 
Active
Property Tax 
$1,432
HOA/Condo/Coop Fees 
$607 monthly
Sq Ft Source 
N/A
Friends & Family
Recent Activity
4 weeks agoListing updated with changes from the MLS
4 weeks agoPrice changed to $225,000
2 months agoListing first seen on site
General Features
Disclosures 
Seller Disclosure
Levels 
One
Parking 
NonePavedAsphalt
Property Sub Type 
Condominium
Sewer 
Public Sewer
Style 
Contemporary
Water Source 
Public
Interior Features
Appliances 
DishwasherDryerRefrigeratorWasherFree-Standing Electric RangeElectric Water Heater
Basement 
NoneCrawl Space
Cooling 
Central AirElectricCeiling Fan(s)
Fireplace Features 
None
Flooring 
CarpetVinyl
Heating 
ElectricForced Air
Interior 
Ceiling Fan(s)Open Floorplan
Laundry Features 
Laundry Closet
Main Level Bedrooms 
2
Bedroom 2 
Dimensions - 12x9Level - MainArea - 108
Dining Room 
Dimensions - 12x6Area - 72
Kitchen 
Dimensions - 12x11Area - 132
Living Room 
Dimensions - 12x12Area - 144
Master Bedroom 
Dimensions - 12x11Level - MainArea - 132
Save
Ask
Tour
Hide
Share
Exterior Features
Construction Details 
Wood Siding
Lot Features 
On Golf CourseLevel
Patio And Porch 
Deck
Road Frontage 
Private Road
Roof 
Composition
Waterfront Features 
Lake Keowee
Windows/Doors 
Storm Door(s)
Community Features
Association Fee 
$607.0
Association Fee Frequency 
Monthly
Community Features 
ClubhouseFitness CenterGatedGolfPlaygroundPoolTennis Court(s)
MLS Area 
Other
Schools
School District
Unknown
Elementary School
Keowee
Middle School
Walhalla
High School
Walhalla
Listing courtesy of Howard Hanna Allen Tate - WestEnd


Listing information is provided by Participants of the Greater Greenville Association of Realtors. IDX information is provided exclusively for personal, non-commercial use, and may not be used for any purpose other than to identify prospective properties consumers may be interested in purchasing. Information is deemed reliable but not guaranteed. Copyright 2026, Greater Greenville Association of Realtors.
Last checked: 2026-11-16 01:52 AM UTC

Neighborhood & Commute
Source: Walkscore
Save
Ask
Tour
Hide
Share