Save
Ask
Tour
Hide
Share
$550,000
52 Days On Site

10 Belgian Blue Way
Fountain Inn, SC 29644

For Sale|Single Family Residence|Active
5
Beds
4
Total Baths
3
Full Baths
1
Partial Bath
4,354
SqFt
$126
/SqFt
2015
Built
Subdivision:
West Farm
County:
Greenville
Call Now: (864) 688-9738
Is this the listing for you? We can help make it yours.
(864) 688-9738
10 Belgian Blue Way10 Belgian Blue Way10 Belgian Blue Way10 Belgian Blue Way
Save
Ask
Tour
Hide
Share

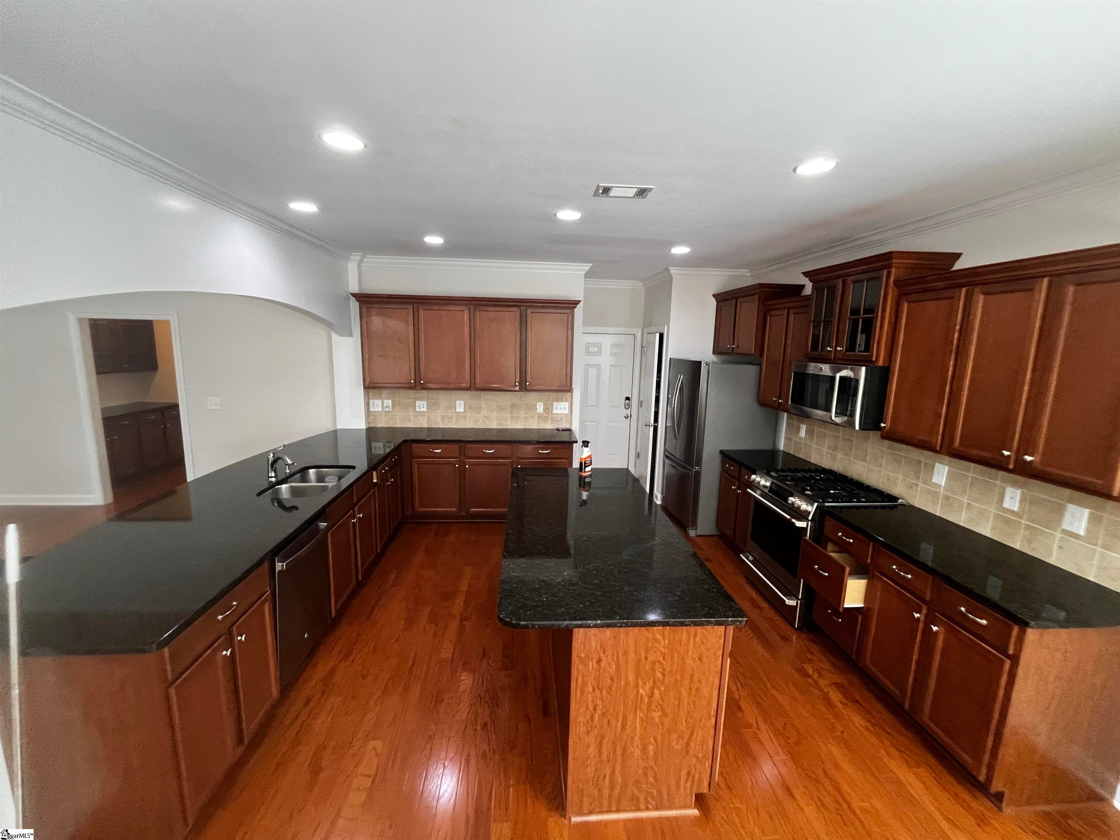
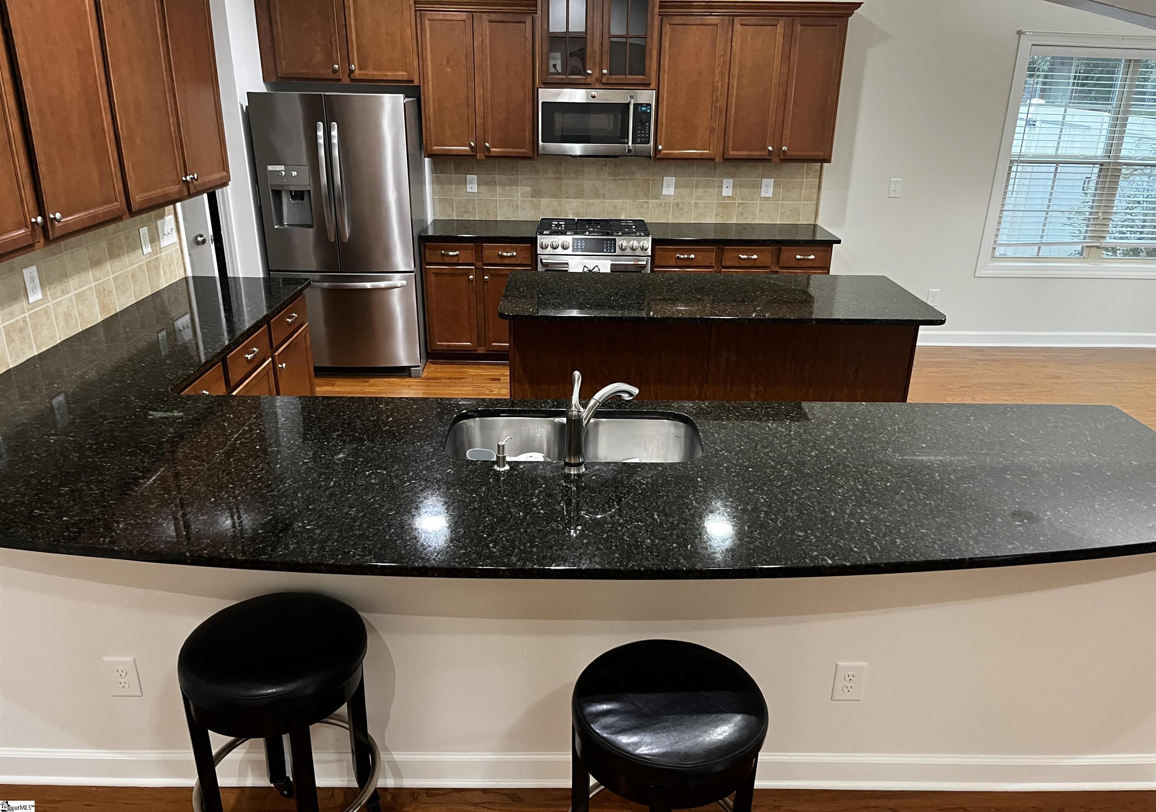
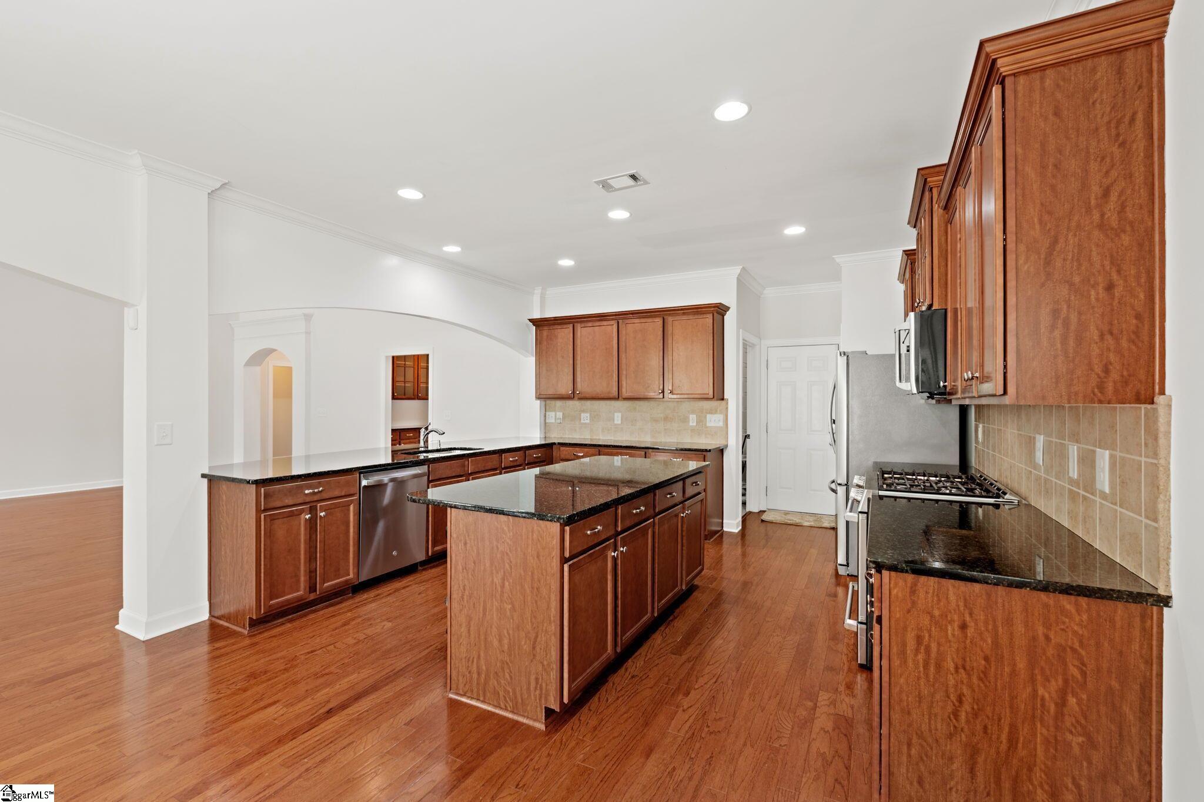
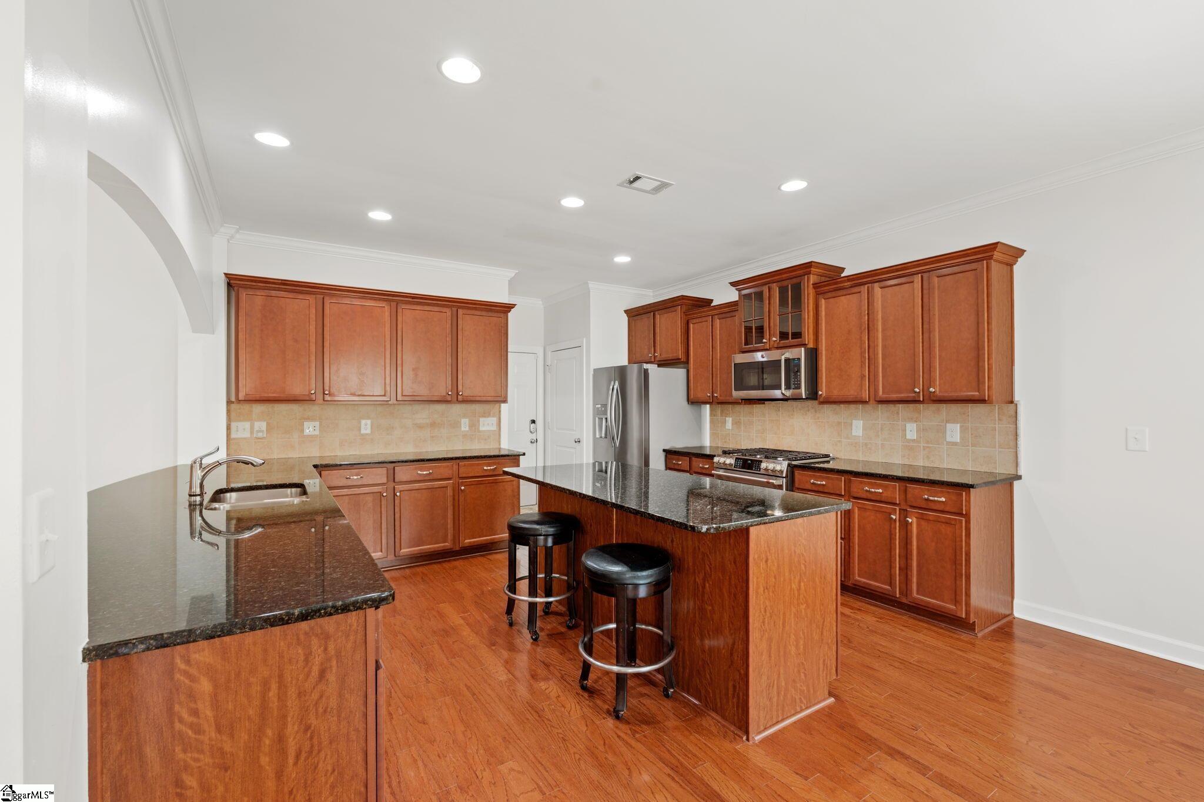
Welcome to 10 Belgian Blue Way in the charming West Farm neighborhood nestled between downtown Simpsonville and Fountain Inn. This expansive primary-suite-on-main home includes five comfortable bedrooms and three and a half bathrooms, with room for everyday living and hosting guests in style. Enter the 2-story foyer overlooked by a second-floor catwalk, passing a formal front living room/office and a large wainscoted dining room with butler’s pantry. Moving into the large high-ceiling great room, you find the gas fireplace and space to relax or to entertain. In the kitchen, you find massive double granite-countertop bar seating at both the large island and peninsula. Including the butler’s pantry, the kitchen area has 54 drawers and cabinets, as well as a large separate pantry and more cupboards and shelves in the nearby laundry room. Next up is the 600-square-foot primary-on-main suite, including a sitting room, two giant walk-in closets, double sinks, granite countertops in the bathroom, and 22 drawers and cabinets. Moving upstairs, you will find a panoramic view from the catwalk leading to 4 large bedrooms with 3 walk-in closets, 1 room with a double closet, and a bright large family room. Both upstairs bathrooms have granite countertops. The covered back porch and expanded patio surround are in a fully fenced yard with tropical plants and raised garden beds, backed up by neighborhood greenspace just a hundred-yard walk to the neighborhood clubhouse and swimming pool. West Farm is expected to have a direct connection to the Swamp Rabbit Trail bike path. Some photos have been virtually rendered.

Save
Ask
Tour
Hide
Share
Listing Snapshot
Price 
$550,000
Days On Site 
52 Days
Bedrooms 
5
Inside Area (SqFt) 
4,354 sqft
Total Baths 
4
Full Baths 
3
Partial Baths 
1
Lot Size 
0.24 Acres
Year Built 
2015
MLS Number 
1604855
Status 
Active
Property Tax 
$9,157
HOA/Condo/Coop Fees 
$70.83 monthly
Sq Ft Source 
N/A
Friends & Family
Recent Activity
3 days agoListing updated with changes from the MLS
a week agoStatus changed to Active
2 months agoListing first seen on site
General Features
Acres 
0.24
Attached Garage 
Yes
Foundation 
Slab
Garage 
Yes
Garage Spaces 
2
Levels 
Two
Parking 
AttachedConcreteGarage Door OpenerDrivewayGarage
Parking Spaces 
2
Property Sub Type 
Single Family Residence
Security 
Smoke Detector(s)
Sewer 
Public Sewer
Style 
Traditional
Utilities 
Underground Utilities
Water Source 
Public
Interior Features
Appliances 
DishwasherDisposalDryerFree-Standing Gas RangeRefrigeratorWasherMicrowaveGas Water HeaterTankless Water Heater
Basement 
None
Cooling 
Central AirElectricCeiling Fan(s)
Fireplace 
Yes
Fireplace Features 
Gas LogVentless
Fireplaces 
1
Flooring 
CarpetCeramic TileWoodVinyl
Heating 
ElectricForced Air
Interior 
Ceiling Fan(s)Vaulted Ceiling(s)Granite CountersOpen FloorplanSoaking TubWalk-In Closet(s)Coffered Ceiling(s)Pantry
Laundry Features 
Electric Dryer HookupWasher HookupLaundry RoomMain Level
Main Level Bedrooms 
1
Window Features 
Window TreatmentsInsulated Windows
Save
Ask
Tour
Hide
Share
Exterior Features
Construction Details 
HardiPlank Type
Fencing 
Fenced
Patio And Porch 
PatioFront PorchRear Porch
Roof 
Composition
Windows/Doors 
Window TreatmentsInsulated Windows
Community Features
Association Amenities 
Pool
Association Fee 
$850.0
Association Fee Frequency 
Annually
Community Features 
Street LightsPoolSidewalks
MLS Area 
032
Schools
School District
Unknown
Elementary School
Greenbrier
Middle School
Hillcrest
High School
Hillcrest
Listing courtesy of Beycome Brokerage Realty LLC


Listing information is provided by Participants of the Greater Greenville Association of Realtors. IDX information is provided exclusively for personal, non-commercial use, and may not be used for any purpose other than to identify prospective properties consumers may be interested in purchasing. Information is deemed reliable but not guaranteed. Copyright 2026, Greater Greenville Association of Realtors.
Last checked: 2026-11-16 01:47 AM UTC

Neighborhood & Commute
Source: Walkscore
Save
Ask
Tour
Hide
Share