Save
Ask
Tour
Hide
Share
$1,115,690
36 Days On Site

40 Mccarrell Road
Travelers Rest, SC 29690

For Sale|Single Family Residence|Active
5
Beds
5
Total Baths
4
Full Baths
1
Partial Bath
4,156
SqFt
$268
/SqFt
2020
Built
Subdivision:
None
County:
Greenville
Call Now: (864) 688-9738
Is this the listing for you? We can help make it yours.
(864) 688-9738
40 Mccarrell Road40 Mccarrell Road40 Mccarrell Road40 Mccarrell Road
Save
Ask
Tour
Hide
Share

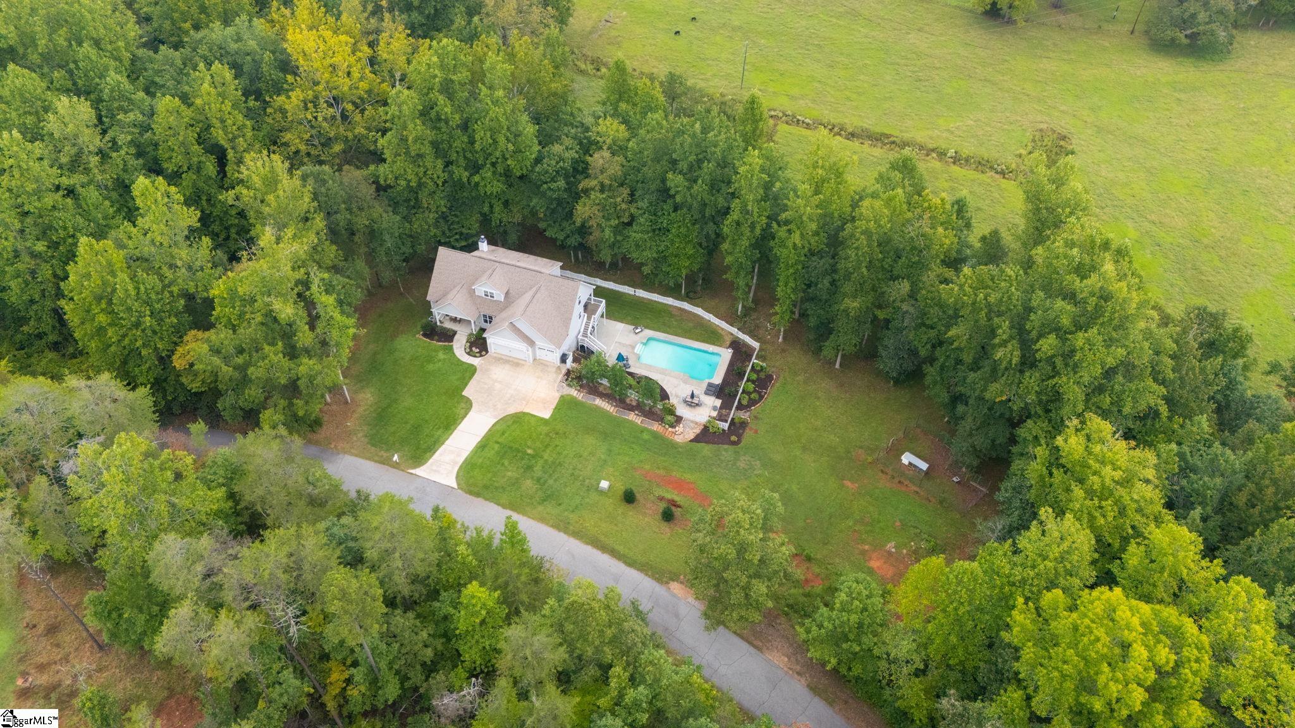
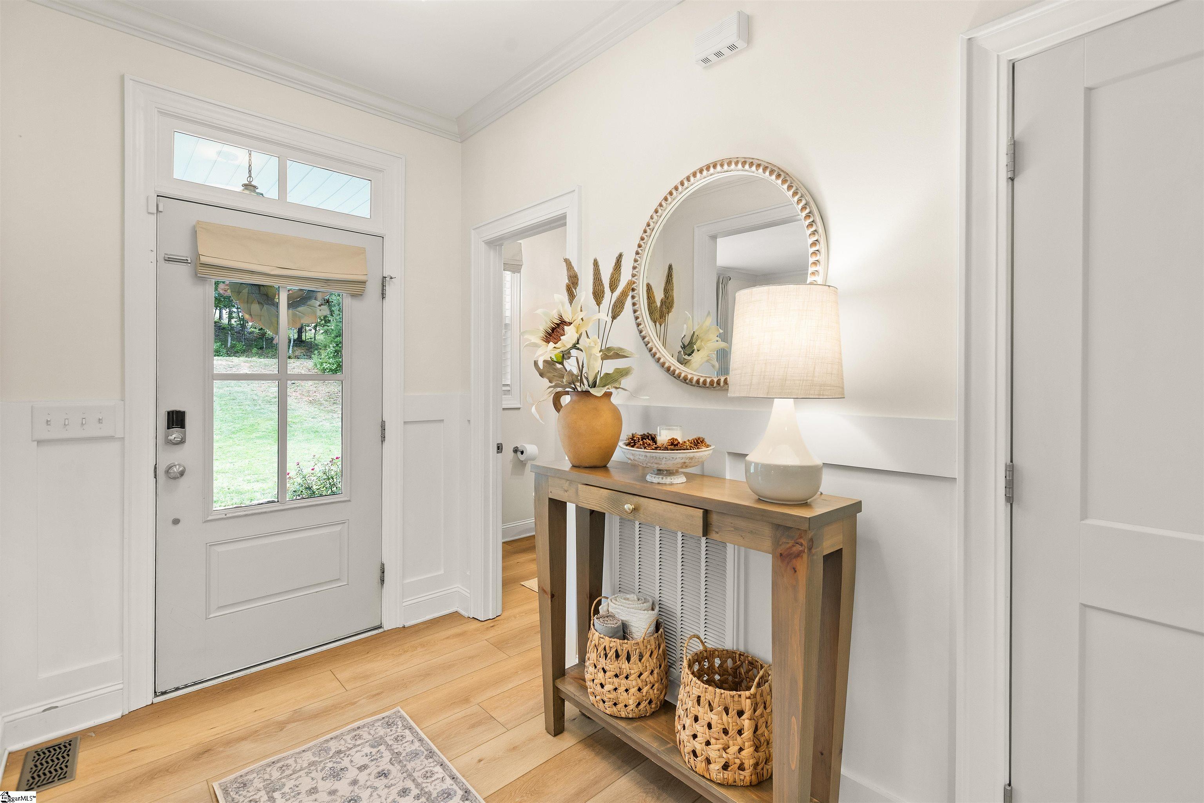
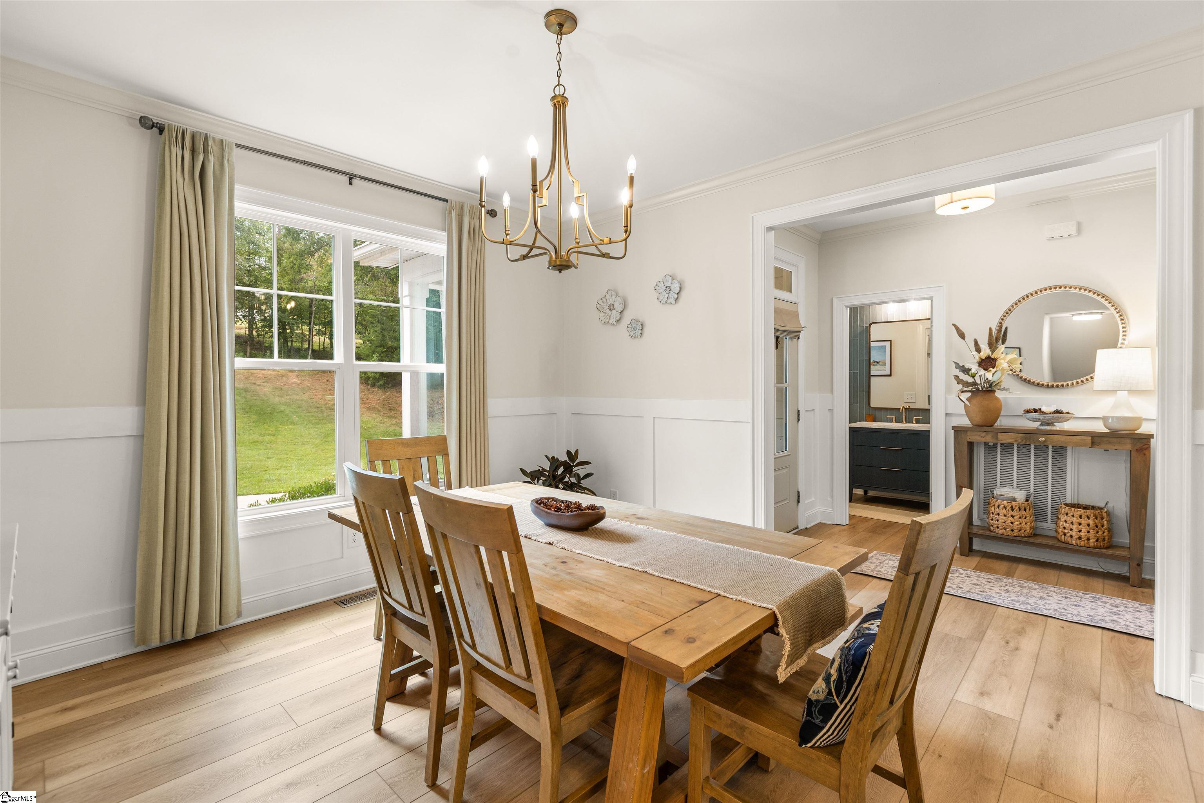
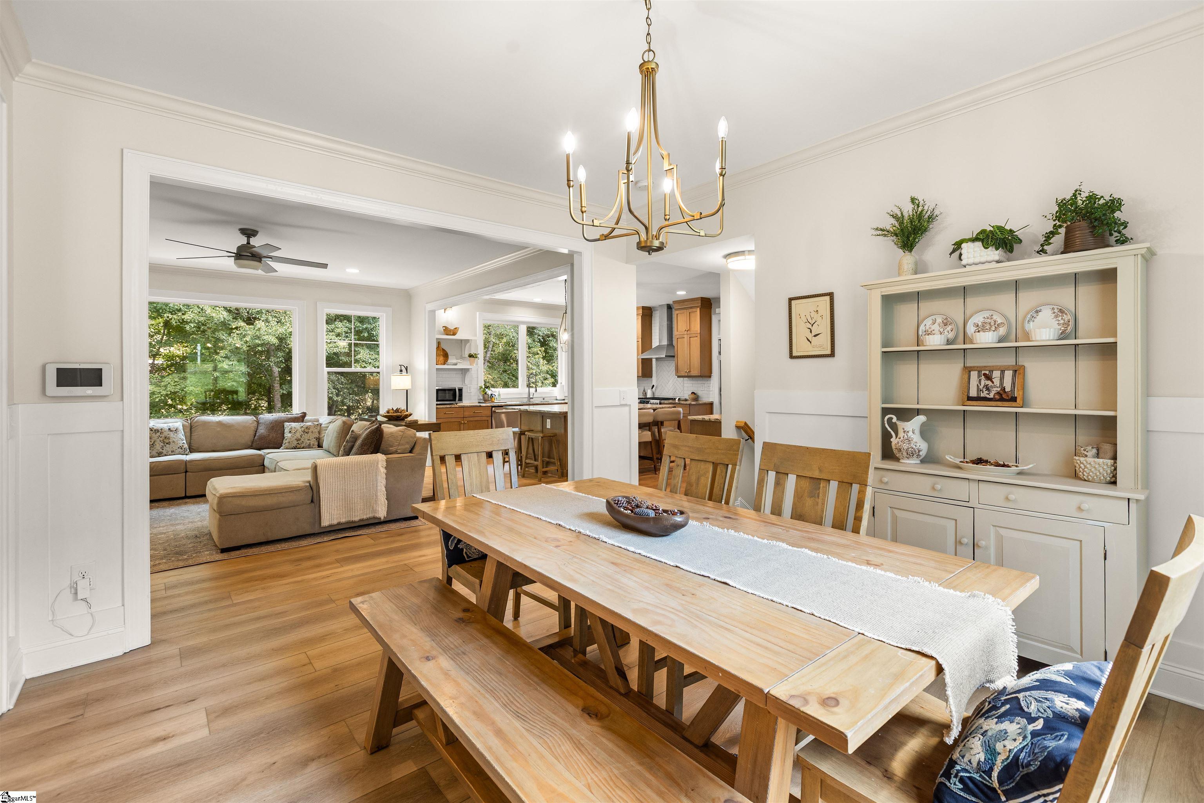
As you pull into the driveway at 40 McCarrell Road, you’ll feel a sense of calm. Looking out to the spacious lawn surrounded by lush trees it’s too easy to forget that you’re only 5 minutes from Downtown Travelers Rest—with access to the Swamp Rabbit Trail and so much more! This 5 or 6 bedroom, 4.5 bathroom home is spacious, yet cohesive. Thoughtful design in this home is where timeless aesthetic choices work alongside incredible functionality. Speaking to functionality means mentioning the home’s three HVAC units, two laundry rooms, two dishwashers, and three car garage. Open floor plan on the main level with a warm & beautifully designed eat-in kitchen looking toward the large living space. And access to the covered deck, overlooking the pool (with gas line already installed, option to add pool heater). Primary on main level with ensuite bath and walk-in closet. On the second level, you’ll find four bedrooms(or 3 and an office or bonus) and two full bathrooms—so much space! The walkout lower level includes a secondary living and dining space, exercise room, large bedroom, full bathroom, second laundry room + storage and utility spaces. This house has space for everyone + guests without ever feeling crowded. Don’t miss your opportunity to see this home!

Save
Ask
Tour
Hide
Share
Listing Snapshot
Price 
$1,115,690
Days On Site 
36 Days
Bedrooms 
5
Inside Area (SqFt) 
4,156 sqft
Total Baths 
5
Full Baths 
4
Partial Baths 
1
Lot Size 
4.36 Acres
Year Built 
2020
MLS Number 
1604864
Status 
Active
Property Tax 
$3,568.21
HOA/Condo/Coop Fees 
N/A
Sq Ft Source 
N/A
Friends & Family
Recent Activity
a week agoListing updated with changes from the MLS
3 weeks agoPrice changed to $1,115,690
a month agoListing first seen on site
General Features
Acres 
4.36
Attached Garage 
Yes
Disclosures 
Seller Disclosure
Garage 
Yes
Garage Spaces 
3
Parking 
AttachedParking PadPavedConcreteGarage Door OpenerGarage
Parking Spaces 
3
Property Sub Type 
Single Family Residence
Security 
Smoke Detector(s)
Sewer 
Septic Tank
Style 
Craftsman
Utilities 
Underground UtilitiesCable AvailablePropane
Water Source 
Public
Interior Features
Appliances 
DishwasherFree-Standing Gas RangeRefrigeratorDouble OvenRange HoodElectric Water Heater
Basement 
FinishedFullWalk-Out AccessInterior Entry
Cooling 
Central AirElectricCeiling Fan(s)
Fireplace 
Yes
Fireplace Features 
Wood Burning
Fireplaces 
1
Flooring 
CarpetCeramic TileWoodVinyl
Heating 
ElectricForced Air
Interior 
High CeilingsCeiling Fan(s)Granite CountersOpen FloorplanWalk-In Closet(s)Pantry
Laundry Features 
Electric Dryer HookupWasher HookupLaundry RoomMain Level
Main Level Bedrooms 
1
Window Features 
Insulated Windows
Bedroom 2 
Dimensions - 16x18Level - SecondArea - 288
Bedroom 3 
Dimensions - 15x12Level - SecondArea - 180
Bedroom 4 
Dimensions - 16x12Level - SecondArea - 192
Bedroom 5 
Dimensions - 9x14Level - SecondArea - 126
Dining Room 
Dimensions - 13x13Area - 169
Kitchen 
Dimensions - 15x23Area - 345
Living Room 
Dimensions - 18x18Area - 324
Master Bedroom 
Dimensions - 14x12Level - MainArea - 168
Office 
Dimensions - 19x17Area - 323
Save
Ask
Tour
Hide
Share
Exterior Features
Construction Details 
Concrete
Exterior 
Other
Fencing 
Fenced
Lot Features 
SlopedFew Trees
Patio And Porch 
DeckFront PorchRear Porch
Pool Features 
In GroundPrivate
Private Pool 
Yes
Waterfront Features 
Creek
Windows/Doors 
Insulated Windows
Community Features
Community Features 
None
MLS Area 
061
Schools
School District
Unknown
Elementary School
Heritage
Middle School
Northwest
High School
Travelers Rest
Listing courtesy of Herlong Sotheby's International Realty


Listing information is provided by Participants of the Greater Greenville Association of Realtors. IDX information is provided exclusively for personal, non-commercial use, and may not be used for any purpose other than to identify prospective properties consumers may be interested in purchasing. Information is deemed reliable but not guaranteed. Copyright 2026, Greater Greenville Association of Realtors.
Last checked: 2026-11-01 11:18 AM UTC

Neighborhood & Commute
Source: Walkscore
Save
Ask
Tour
Hide
Share