Save
Ask
Tour
Hide
Share
$675,000
36 Days On Site

216 Kilburn Lane
Travelers Rest, SC 29690

For Sale|Single Family Residence|Active
4
Beds
4
Total Baths
3
Full Baths
1
Partial Bath
2,870
SqFt
$235
/SqFt
Subdivision:
Other
County:
Greenville
Call Now: (864) 688-9738
Is this the listing for you? We can help make it yours.
(864) 688-9738
216 Kilburn Lane216 Kilburn Lane216 Kilburn Lane216 Kilburn Lane
Save
Ask
Tour
Hide
Share

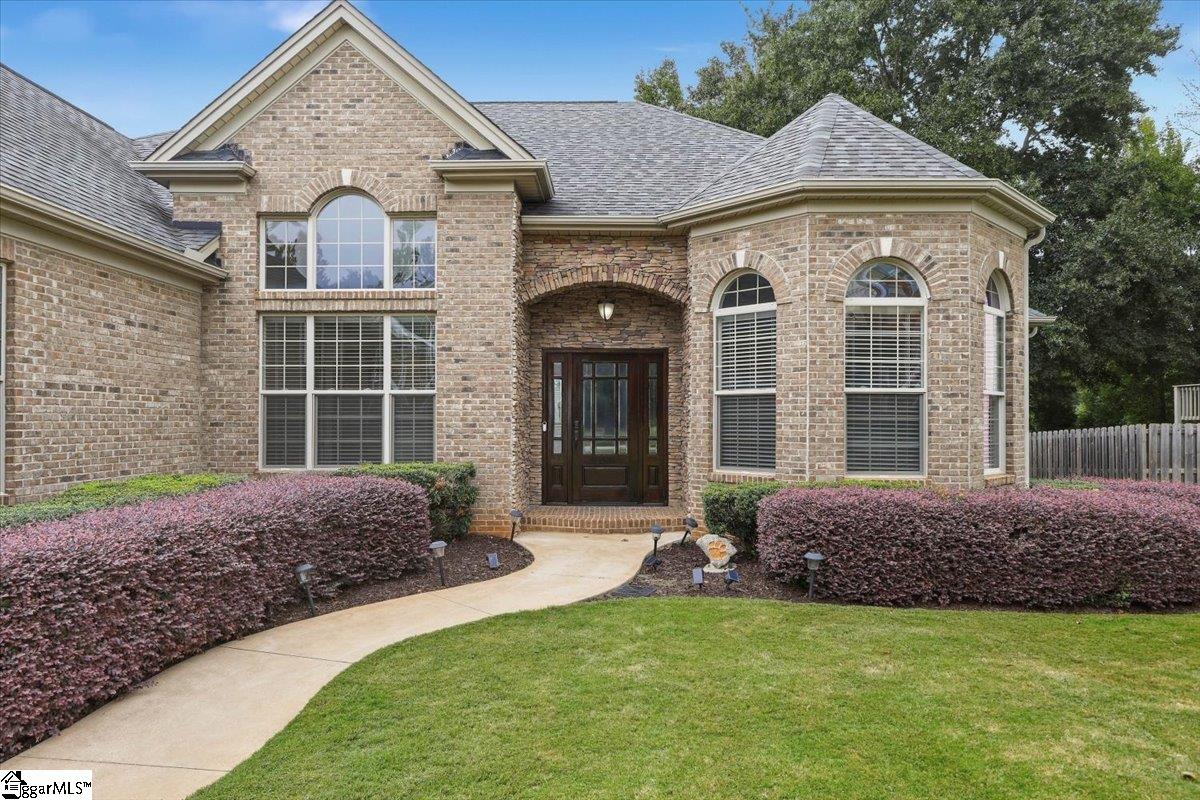
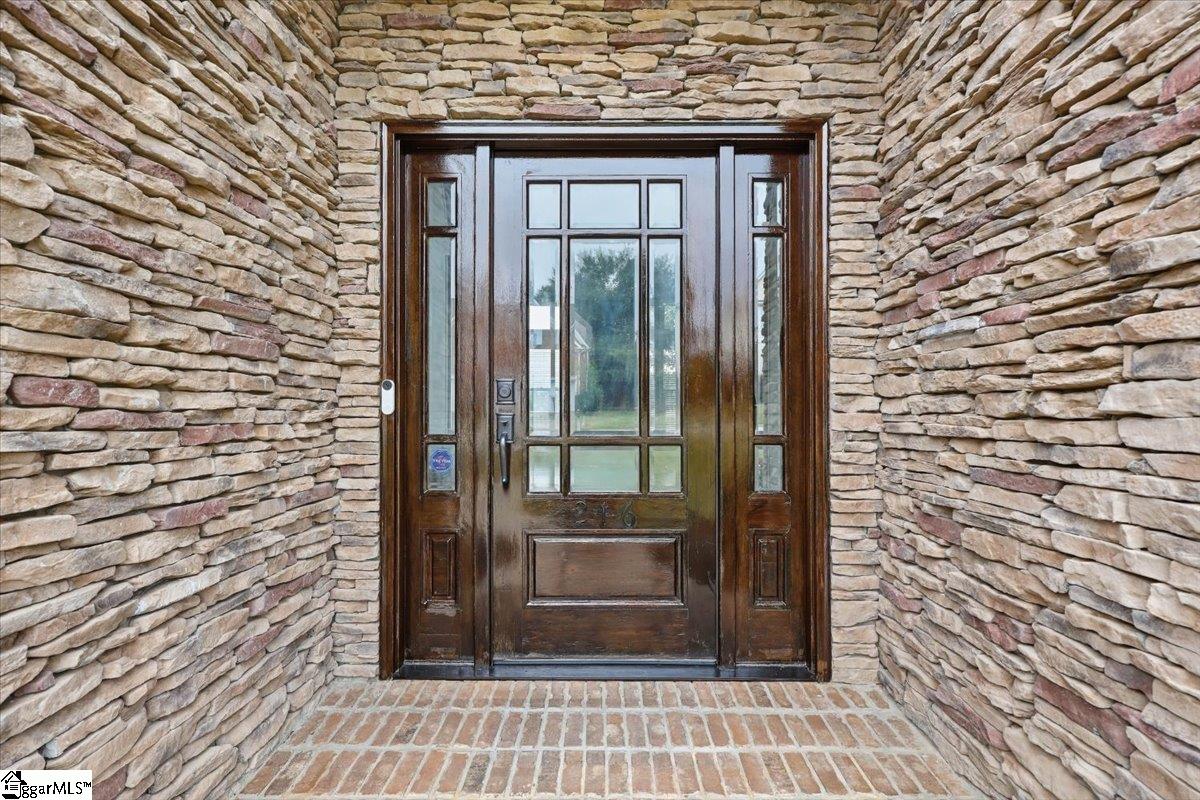
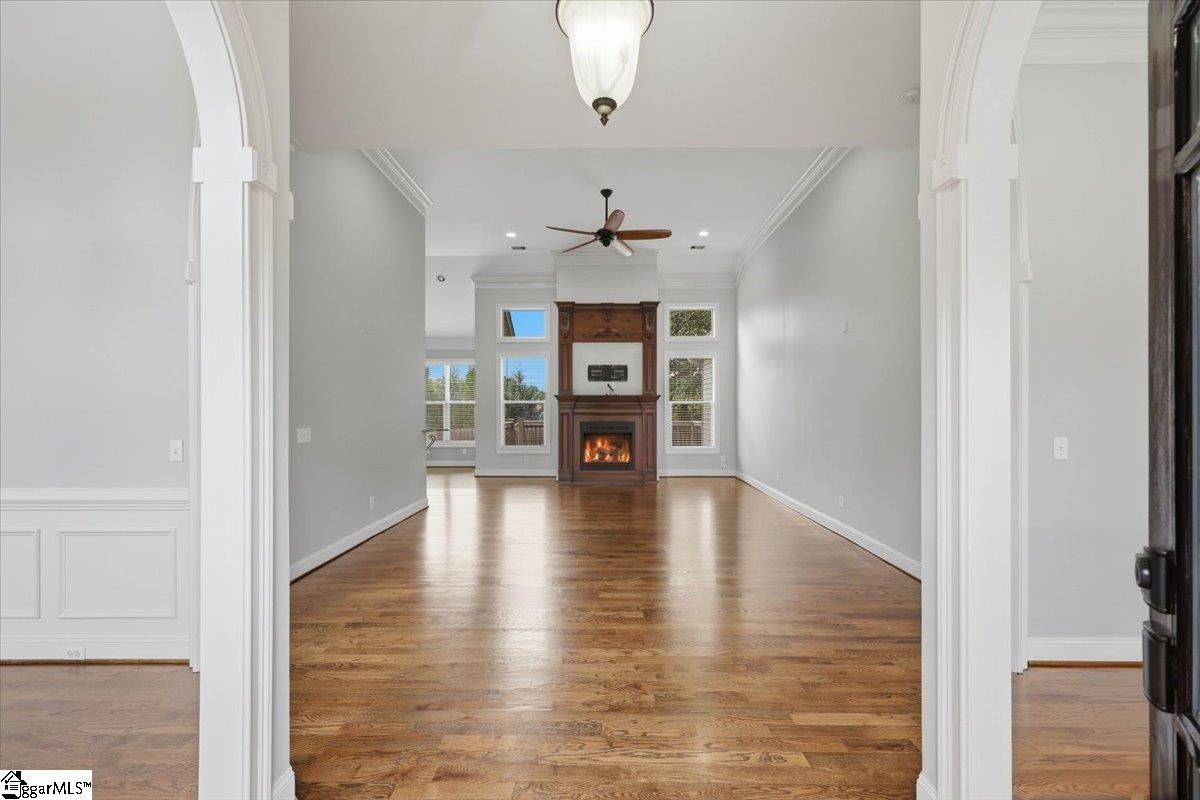
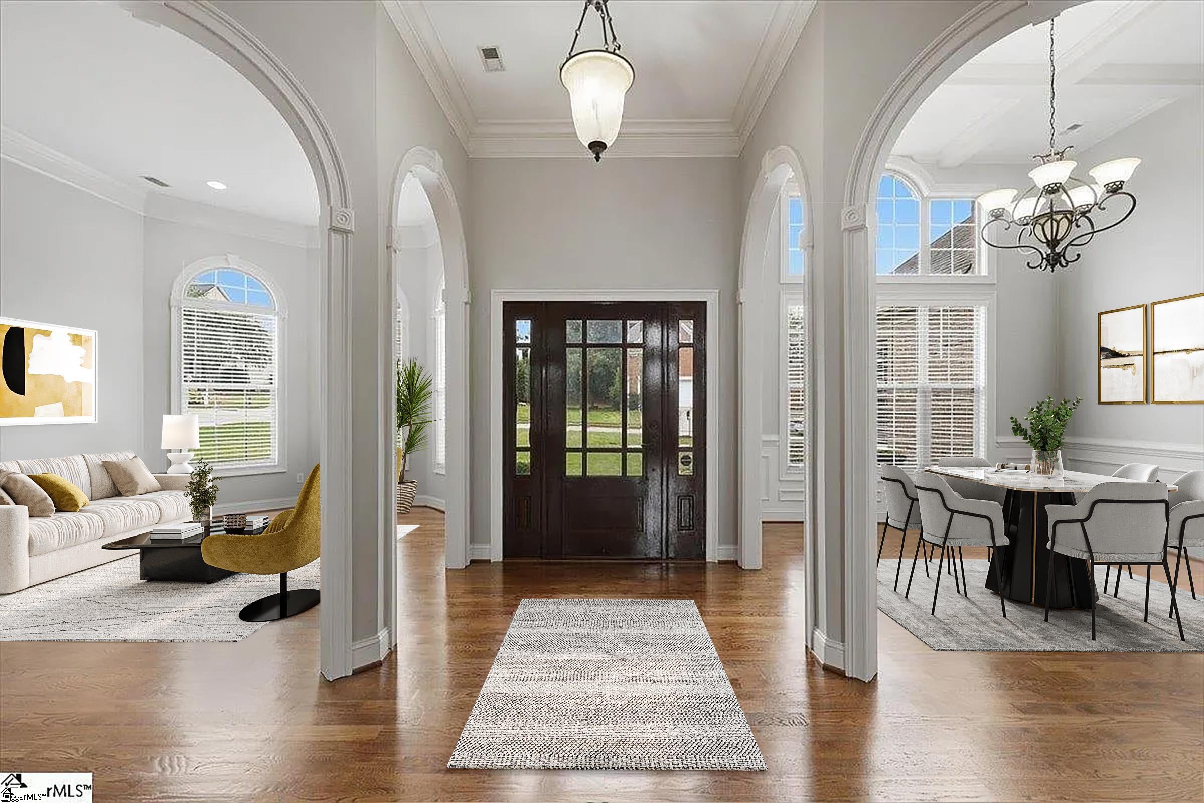
Welcome to 216 Kilburn Lane, a beautifully maintained, custom-built, one-owner home in the heart of sought-after Travelers Rest. Built in 2009, this 4-bedroom, 3 and a half bath home features timeless brick and stacked stone accents and a floor plan built for both comfort and flexibility. The current owners have gone above and beyond, refinishing the hardwoods, installing plush new carpet in all bedrooms, and freshly painting the entire interior, so it feels truly move-in ready. Inside, you're greeted by soaring ceilings, coffered and tray details, an inviting fireplace, and a thoughtfully designed kitchen with granite counters, soft-close dovetail cabinetry, deep drawers, pullouts, and a breakfast area overlooking the private backyard. The main level offers a split-bedroom layout, including a serene primary suite with separate closets and a spa-like bath with tiled shower and seamless glass door. Upstairs, the private fourth bedroom with its own full bath and walk-in closet makes for an ideal guest suite, home office, or quiet flex space. Out back, enjoy the private fenced yard from your low-maintenance Trex deck. Complete with iron railing, plus two-inch blinds throughout the home. All of this in an established and popular community zoned for Travelers Rest schools, just minutes from everything Travelers Rest has to offer. Move-in ready and ready for its next chapter

Save
Ask
Tour
Hide
Share
Listing Snapshot
Price 
$675,000
Days On Site 
36 Days
Bedrooms 
4
Inside Area (SqFt) 
2,870 sqft
Total Baths 
4
Full Baths 
3
Partial Baths 
1
Lot Size 
0.25 Acres
Year Built 
N/A
MLS Number 
1604925
Status 
Active
Property Tax 
$2,145.87
HOA/Condo/Coop Fees 
$41.25 monthly
Sq Ft Source 
N/A
Friends & Family
Recent Activity
a week agoListing updated with changes from the MLS
2 weeks agoPrice changed to $675,000
2 weeks agoStatus changed to Active
a month agoListing first seen on site
General Features
Acres 
0.25
Attached Garage 
Yes
Disclosures 
Seller Disclosure
Garage 
Yes
Garage Spaces 
2
Parking 
AttachedPavedConcreteGarage Door OpenerGarage
Parking Spaces 
2
Property Sub Type 
Single Family Residence
Security 
Security System OwnedSmoke Detector(s)
Sewer 
Public Sewer
Style 
Craftsman
Utilities 
Underground Utilities
Water Source 
Public
Interior Features
Appliances 
CooktopDishwasherDisposalSelf Cleaning OvenConvection OvenRefrigeratorElectric CooktopElectric OvenFree-Standing Electric RangeRangeWarming DrawerMicrowaveRange HoodElectric Water Heater
Basement 
NoneCrawl Space
Cooling 
Central AirElectricCeiling Fan(s)
Fireplace 
Yes
Fireplace Features 
Gas LogVentless
Fireplaces 
1
Flooring 
CarpetCeramic TileWood
Heating 
ElectricForced Air
Interior 
High CeilingsCeiling Fan(s)Tray Ceiling(s)Granite CountersOpen FloorplanSoaking TubWalk-In Closet(s)Coffered Ceiling(s)
Laundry Features 
Electric Dryer HookupWasher HookupLaundry RoomMain Level
Main Level Bedrooms 
3
Window Features 
Insulated Windows
Bedroom 2 
Dimensions - 12x12Level - MainArea - 144
Bedroom 3 
Dimensions - 11x14Level - MainArea - 154
Bedroom 4 
Dimensions - 15x13Level - SecondArea - 195
Dining Room 
Dimensions - 11x13Area - 143
Kitchen 
Dimensions - 12x14Area - 168
Master Bedroom 
Dimensions - 13x16Level - MainArea - 208
Office 
Dimensions - 16x25Area - 400
Save
Ask
Tour
Hide
Share
Exterior Features
Construction Details 
Brick VeneerStoneVinyl Siding
Fencing 
Fenced
Lot Features 
Few TreesLevel
Patio And Porch 
DeckPatioFront Porch
Windows/Doors 
Insulated Windows
Community Features
Association Amenities 
Pool
Association Fee 
$495.0
Association Fee Frequency 
Annually
Community Features 
PlaygroundPoolSidewalksTennis Court(s)
MLS Area 
061
Schools
School District
Unknown
Elementary School
Gateway
Middle School
Northwest
High School
Travelers Rest
Listing courtesy of LPT Realty, LLC.


Listing information is provided by Participants of the Greater Greenville Association of Realtors. IDX information is provided exclusively for personal, non-commercial use, and may not be used for any purpose other than to identify prospective properties consumers may be interested in purchasing. Information is deemed reliable but not guaranteed. Copyright 2026, Greater Greenville Association of Realtors.
Last checked: 2026-11-01 11:18 AM UTC

Neighborhood & Commute
Source: Walkscore
Save
Ask
Tour
Hide
Share