Save
Ask
Tour
Hide
Share
$3,995,000
New Listing

28 Lawson Way
Greenville, SC 29605

For Sale|Single Family Residence|Active
5
Beds
6
Total Baths
4
Full Baths
2
Partial Baths
6,817
SqFt
$586
/SqFt
1991
Built
Subdivision:
Chanticleer
County:
Greenville
Call Now: (864) 688-9738
Is this the listing for you? We can help make it yours.
(864) 688-9738
28 Lawson Way28 Lawson Way28 Lawson Way28 Lawson Way
Save
Ask
Tour
Hide
Share

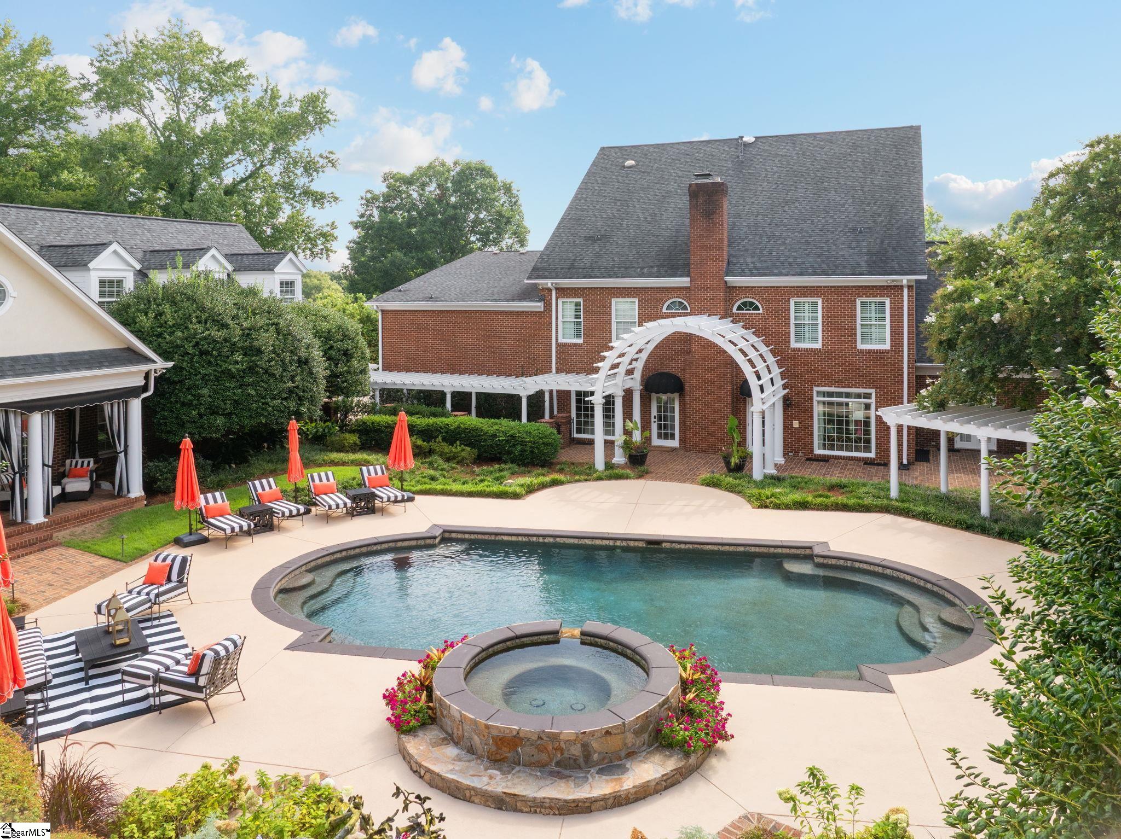
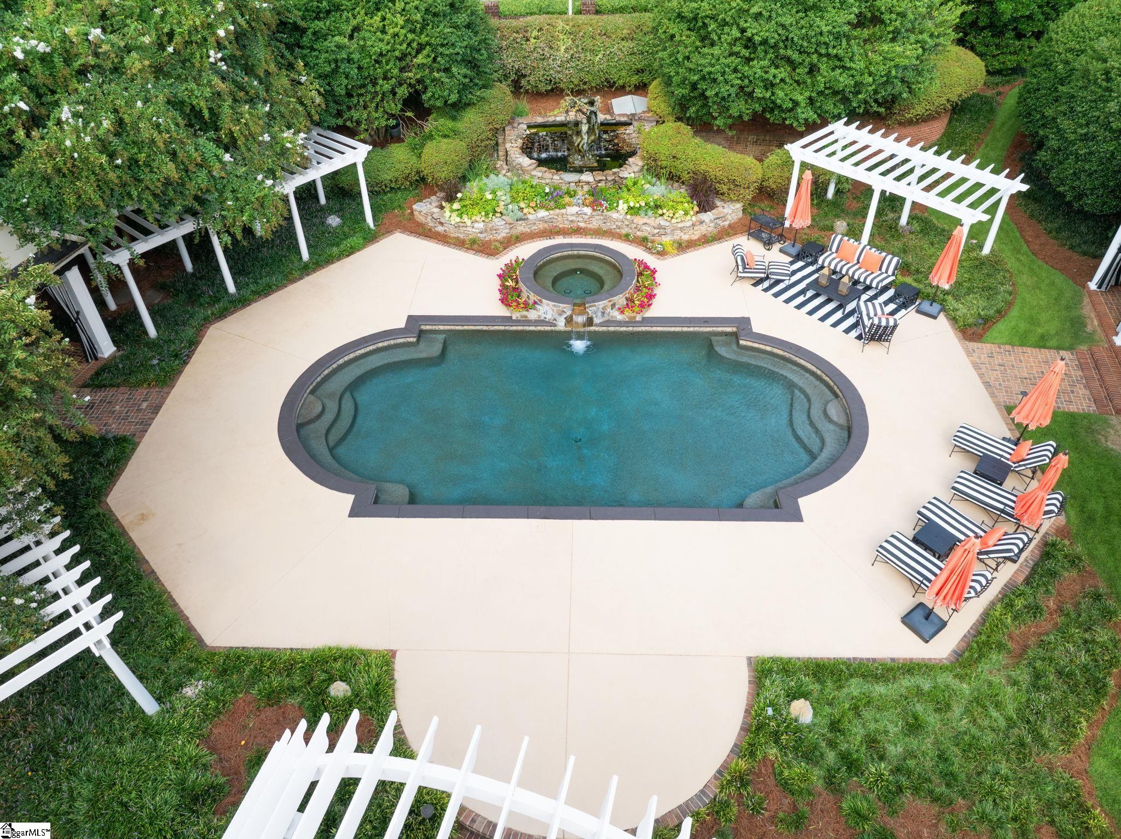
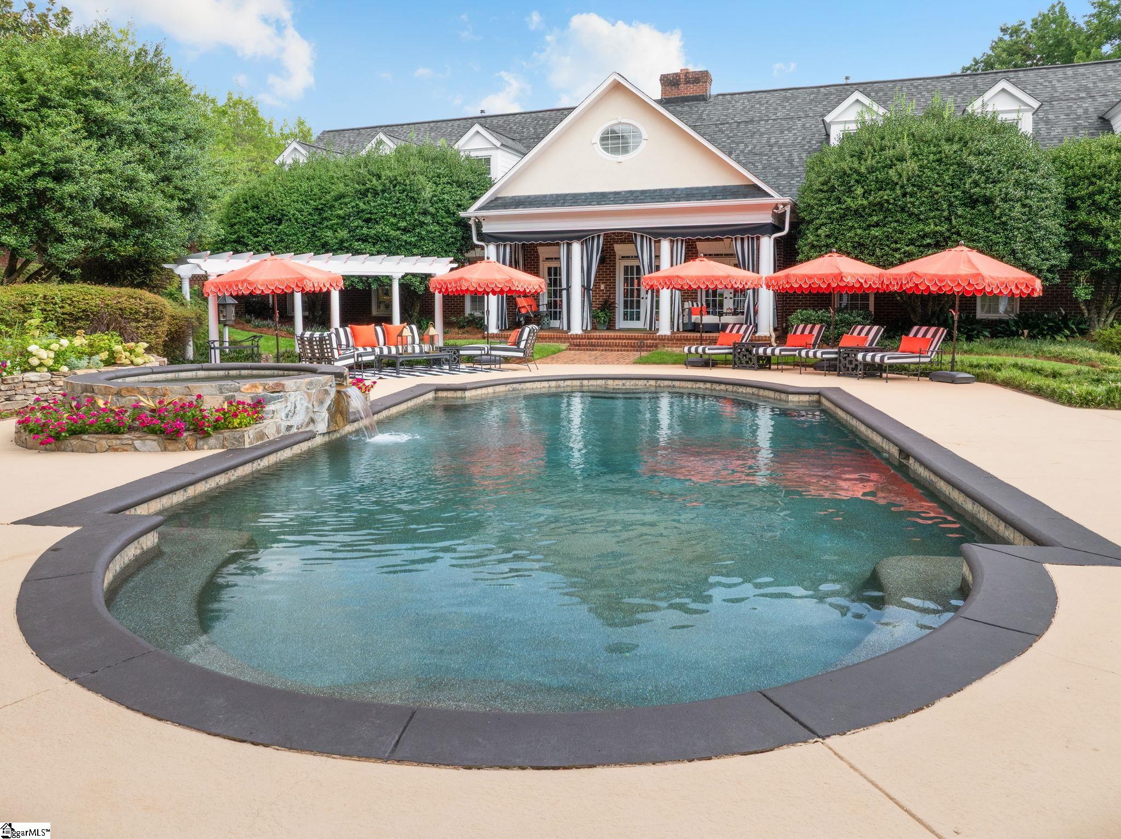
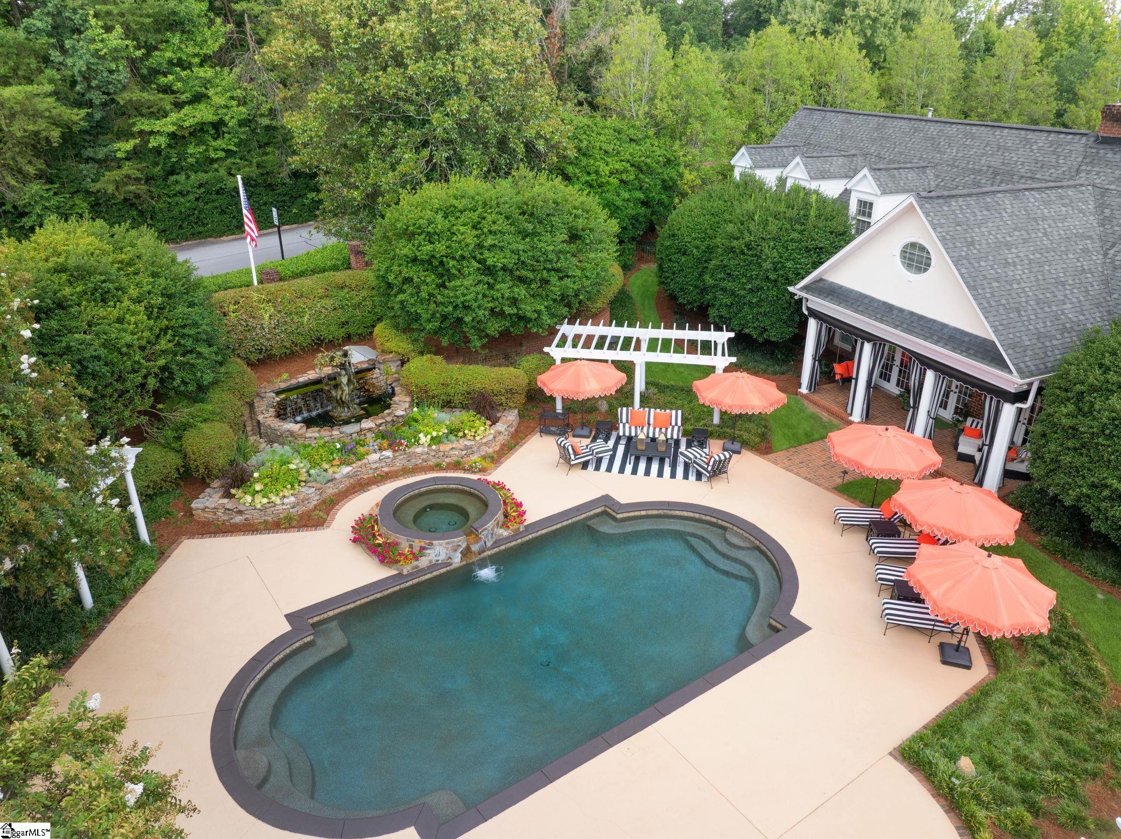
An exceptional Greenville estate of remarkable scale, presence, and privacy, 28 Lawson Way offers a rare opportunity to own a property of true distinction while enjoying the warmth and intimacy of a home designed for family life. Set within an extraordinary private setting, this residence combines the scale and amenities expected at Greenville’s highest level of residential real estate with spaces that invite everyday living, gathering, and creating memories. Inside, graciously scaled rooms flow naturally from one to another, providing an exceptional backdrop for both sophisticated entertaining and the quieter rhythms of everyday life. Significant architectural detailing, substantial millwork, generous gathering spaces, and multiple areas for conversation, dining, and relaxation give the home an inviting sense of permanence and character. Whether hosting a holiday celebration, gathering around the kitchen, enjoying a quiet morning at home, or welcoming friends for an evening by the pool, the property accommodates life’s most meaningful moments with ease. Beyond the main residence, the grounds become an extension of the home. The pool and pool house create a private retreat for summer afternoons, celebrations, and relaxed entertaining, while the surrounding landscape provides a rare sense of privacy and tranquility, offering the feeling of a private country estate while remaining close to everything Greenville has to offer. For the discerning buyer seeking more than an impressive residence, 28 Lawson Way offers exceptional scale, privacy, architectural presence, and amenities, yet with the warmth and livability that make a house feel like home. Its combination of setting, space, and proximity to Greenville’s finest schools, dining, shopping, and cultural offerings makes this an extraordinary place to live, entertain, and build a legacy.

Save
Ask
Tour
Hide
Share
Listing Snapshot
Price 
$3,995,000
Days On Site 
0 Days
Bedrooms 
5
Inside Area (SqFt) 
6,817 sqft
Total Baths 
6
Full Baths 
4
Partial Baths 
2
Lot Size 
1.63 Acres
Year Built 
1991
MLS® Number 
1604931
Status 
Active
Property Tax 
$16,958.25
HOA/Condo/Coop Fees 
$91.67 monthly
Sq Ft Source 
N/A
Friends & Family
Recent Activity
5 hours agoListing updated with changes from the MLS®
5 hours agoListing first seen on site
General Features
Acres 
1.63
Attached Garage 
Yes
Disclosures 
Seller Disclosure
Garage 
Yes
Levels 
Two
Parking 
AttachedParking PadConcreteGarage Door OpenerWorkshop in GarageDrivewayGarage
Parking Spaces 
6
Pets 
Yes
Property Sub Type 
Single Family Residence
Security 
Security System OwnedSmoke Detector(s)
Sewer 
Public Sewer
Style 
ColonialTraditionalGeorgian
Utilities 
Underground UtilitiesCable Available
Water Source 
Public
Interior Features
Appliances 
CooktopDishwasherDisposalFree-Standing Gas RangeSelf Cleaning OvenRefrigeratorElectric OvenIce MakerWine CoolerDouble OvenWarming DrawerMicrowaveRange HoodGas Water HeaterWater Heater
Basement 
NoneCrawl Space
Cooling 
ElectricMulti UnitsCeiling Fan(s)
Fireplace 
Yes
Fireplace Features 
Gas LogMasonry
Fireplaces 
1
Flooring 
CarpetCeramic TileLaminate
Heating 
Forced AirNatural Gas
Interior 
BookcasesHigh CeilingsCeiling Fan(s)Vaulted Ceiling(s)Tray Ceiling(s)Central VacuumGranite CountersOpen FloorplanSaunaSoaking TubWalk-In Closet(s)In-Law FloorplanPantry
Laundry Features 
Gas Dryer HookupWasher HookupLaundry RoomMain LevelUpper Level
Main Level Bedrooms 
1
Spa 
Yes
Window Features 
Insulated Windows
Bedroom 2 
Dimensions - 14x14Level - SecondArea - 196
Bedroom 3 
Dimensions - 17x13Level - SecondArea - 221
Bedroom 4 
Dimensions - 14x14Area - 196
Bedroom 5 
Dimensions - 17x13Area - 221
Dining Room 
Dimensions - 14x18Area - 252
Kitchen 
Dimensions - 13x19Area - 247
Living Room 
Dimensions - 14x18Area - 252
Master Bedroom 
Dimensions - 23x17Level - MainArea - 391
Save
Ask
Tour
Hide
Share
Exterior Features
Construction Details 
Brick Veneer
Fencing 
Fenced
Lot Features 
Cul-De-SacFew TreesLevel
Patio And Porch 
PatioFront PorchPorch
Pool Features 
In GroundPrivate
Private Pool 
Yes
Road Frontage 
Private Road
Spa 
Yes
Spa Features 
BathPrivate
Windows/Doors 
Insulated Windows
Community Features
Association Fee 
$1100.0
Association Fee Frequency 
Annually
Community Features 
GatedStreet LightsSidewalks
MLS Area 
073
Schools
School District
Unknown
Elementary School
Augusta Circle
Middle School
Hughes
High School
Greenville
Listing courtesy of Coldwell Banker Caine/Williams


Listing information is provided by Participants of the Greater Greenville Association of Realtors. IDX information is provided exclusively for personal, non-commercial use, and may not be used for any purpose other than to identify prospective properties consumers may be interested in purchasing. Information is deemed reliable but not guaranteed. Copyright 2026, Greater Greenville Association of Realtors.
Last checked: 2026-09-25 10:10 PM UTC

Neighborhood & Commute
Source: Walkscore
Save
Ask
Tour
Hide
Share