Save
Ask
Tour
Hide
Share
$339,900
9 Days On Site

14059 E Camelia Lane
Seneca, SC 29678

For Sale|Single Family Residence|Active
4
Beds
2
Total Baths
2
Full Baths
1,474
SqFt
$231
/SqFt
Subdivision:
None
County:
Oconee
Call Now: (864) 688-9738
Is this the listing for you? We can help make it yours.
(864) 688-9738
14059 E Camelia Lane14059 E Camelia Lane14059 E Camelia Lane14059 E Camelia Lane
Save
Ask
Tour
Hide
Share

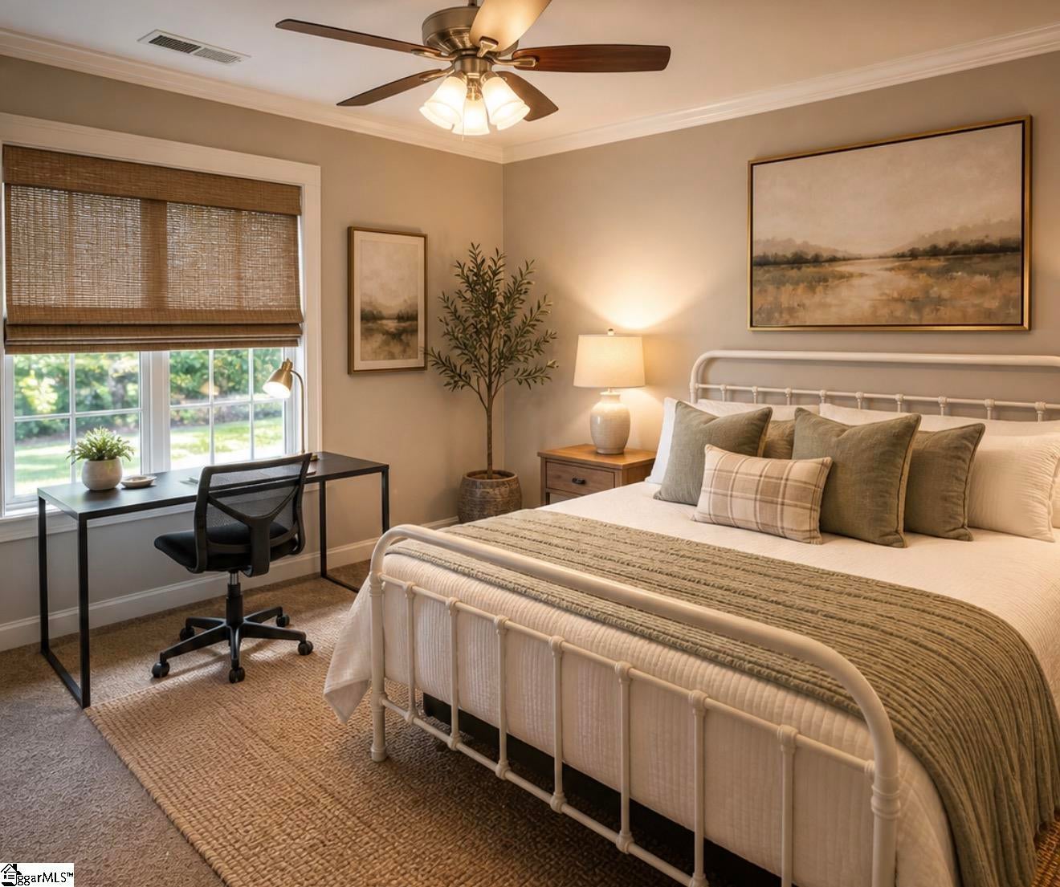
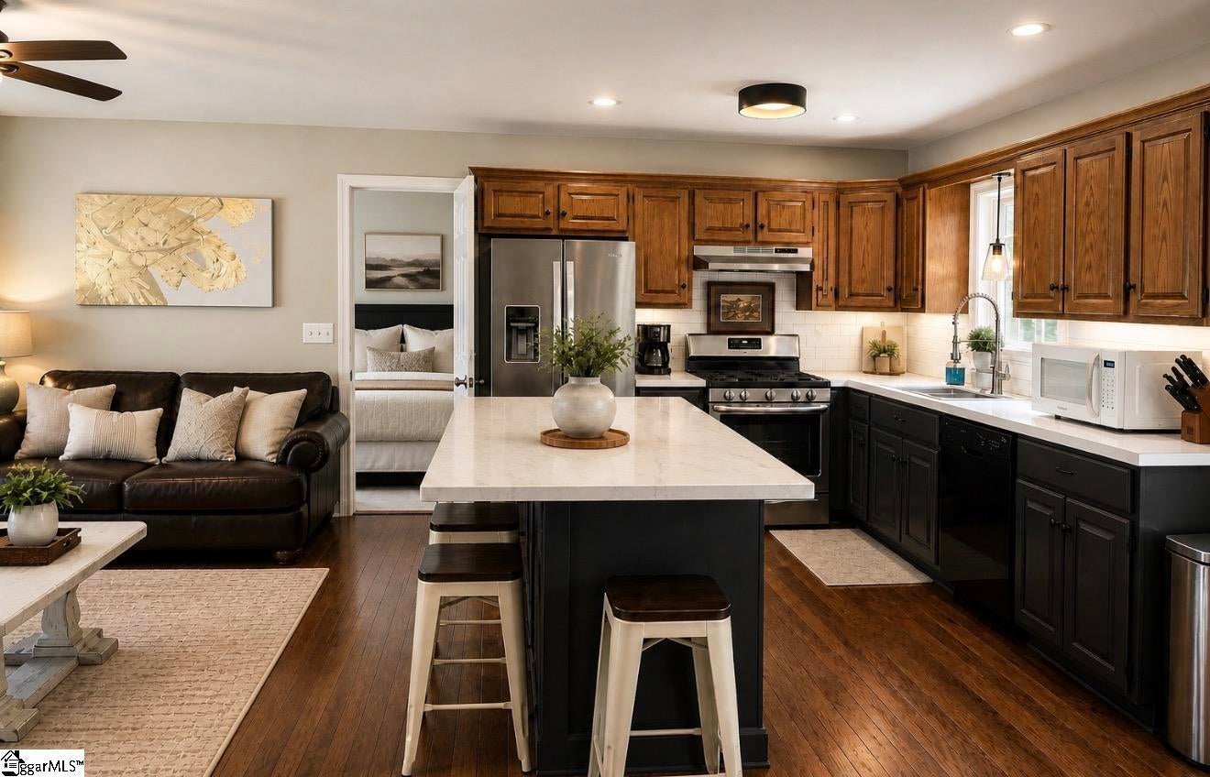
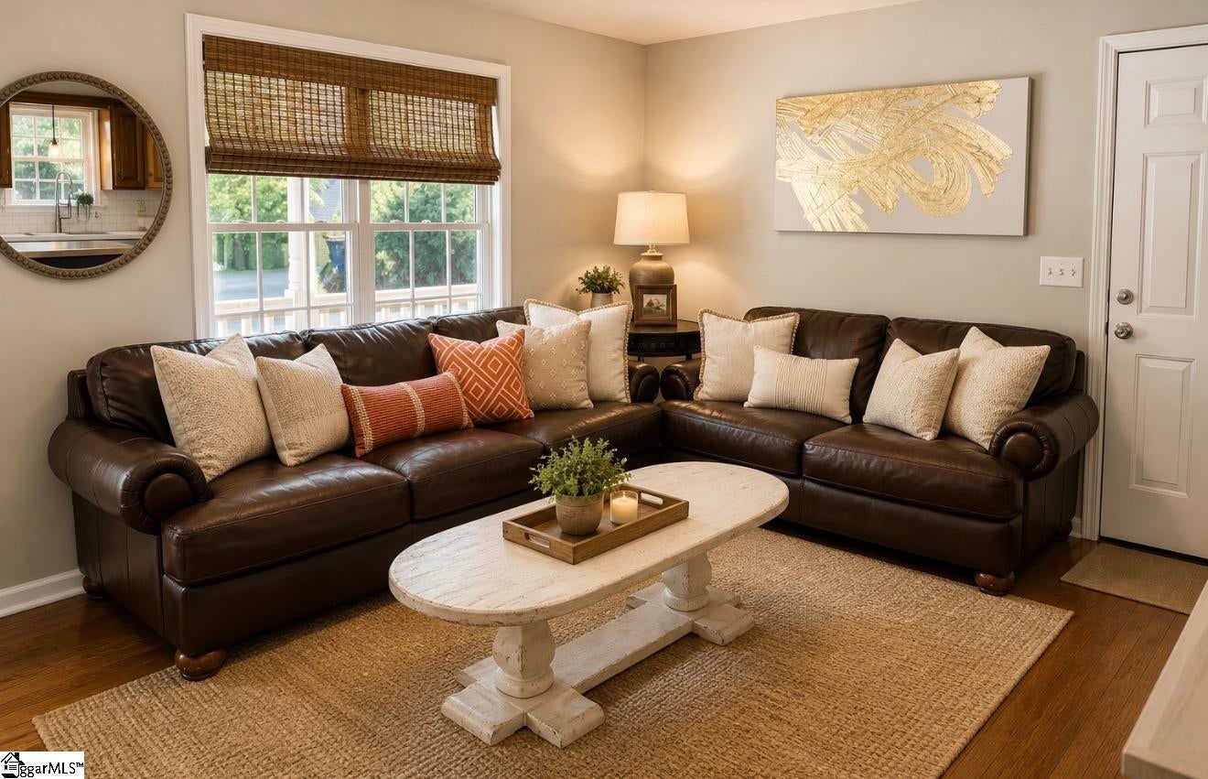
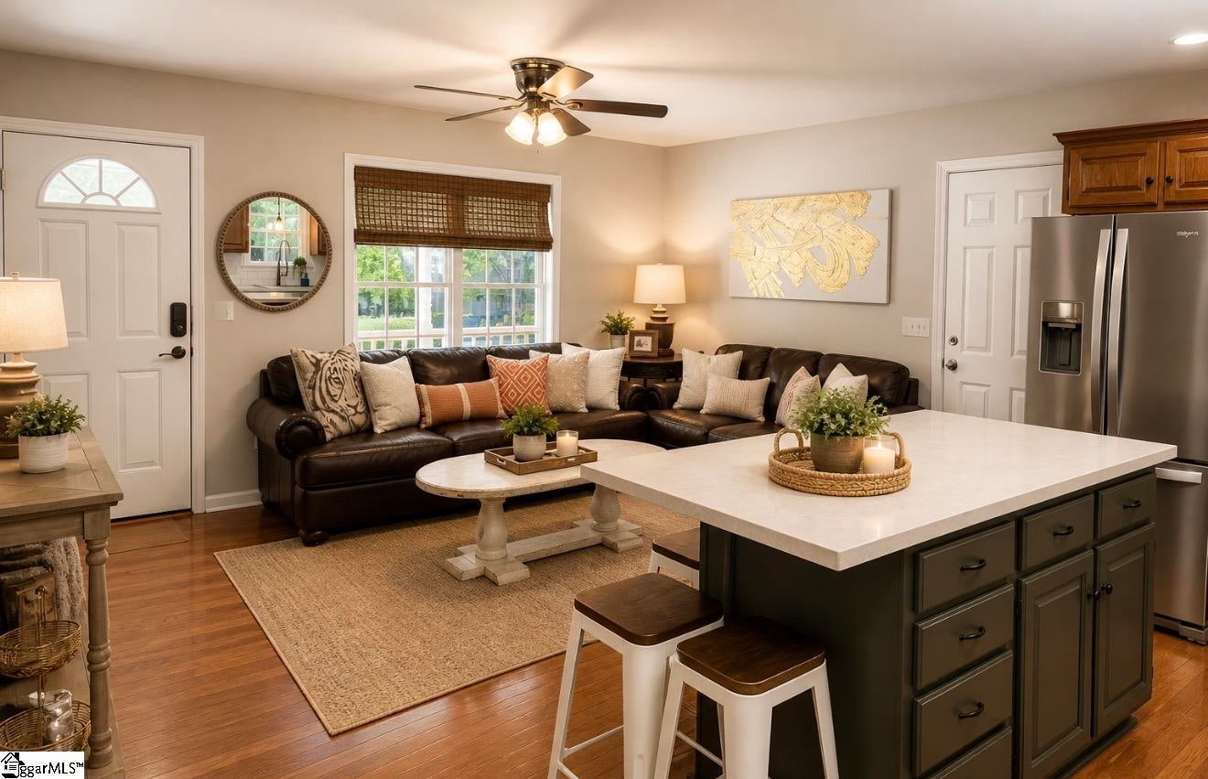
Welcome to your future home in Seneca, SC! This inviting 4-bedroom home offers generous living spaces, desirable outdoor areas, and a convenient location just minutes from Clemson University and Lake Hartwell. Step inside to a bright, open floor plan featuring a spacious living room with a cozy fireplace, along with hardwood and tile flooring in key areas. The primary suite is conveniently located on the main level and features a walk-in closet and plenty of storage. Upstairs, you'll find three additional spacious bedrooms, a full bathroom, and a conveniently located laundry room. Custom-built shelving and ample closet space throughout the home provide additional organization and storage. Outside, enjoy the welcoming front porch or relax on the spacious screened porch overlooking the wooded area behind the property. It's a wonderful extension of the living space for outdoor dining, entertaining, or enjoying the Carolina weather. Located near Clemson University, Lake Hartwell, shopping, dining, and area amenities, this Seneca home offers a great combination of space, comfort, and convenience. Schedule your showing today and discover all that this home has to offer!

Save
Ask
Tour
Hide
Share
Listing Snapshot
Price 
$339,900
Days On Site 
9 Days
Bedrooms 
4
Inside Area (SqFt) 
1,474 sqft
Total Baths 
2
Full Baths 
2
Partial Baths 
N/A
Lot Size 
0.28 Acres
Year Built 
N/A
MLS® Number 
1604974
Status 
Active
Property Tax 
$9,528
HOA/Condo/Coop Fees 
N/A
Sq Ft Source 
N/A
Friends & Family
Recent Activity
a week agoListing updated with changes from the MLS®
a week agoListing first seen on site
General Features
Acres 
0.28
Attached Garage 
Yes
Disclosures 
Seller Disclosure
Garage 
Yes
Garage Spaces 
1
Levels 
Two
Parking 
AttachedParking PadPavedGarage
Parking Spaces 
1
Property Sub Type 
Single Family Residence
Sewer 
Public Sewer
Style 
Traditional
Water Source 
Public
Interior Features
Appliances 
DishwasherDisposalFree-Standing Gas RangeMicrowaveGas Water Heater
Basement 
NoneCrawl Space
Cooling 
Central AirCeiling Fan(s)
Fireplace 
Yes
Fireplace Features 
Gas Log
Fireplaces 
1
Flooring 
CarpetCeramic TileWood
Heating 
Natural Gas
Interior 
Ceiling Fan(s)Open FloorplanLaminate CountersPantry
Laundry Features 
Electric Dryer HookupLaundry RoomUpper Level
Main Level Bedrooms 
1
Bedroom 2 
Dimensions - 13x11Area - 143
Bedroom 3 
Dimensions - 12x11Area - 132
Bedroom 4 
Dimensions - 12x11Area - 132
Dining Room 
Dimensions - 9x12Area - 108
Kitchen 
Dimensions - 10x12Area - 120
Living Room 
Dimensions - 16x13Area - 208
Master Bedroom 
Dimensions - 13x14Area - 182
Save
Ask
Tour
Hide
Share
Exterior Features
Construction Details 
Vinyl Siding
Lot Features 
Cul-De-SacSlopedFew Trees
Patio And Porch 
PatioScreened
Windows/Doors 
Storm Door(s)
Community Features
Community Features 
None
MLS Area 
067
Schools
School District
Unknown
Elementary School
Ravenel
Middle School
Seneca
High School
Seneca
Listing courtesy of North Group Real Estate LLC


Listing information is provided by Participants of the Greater Greenville Association of Realtors. IDX information is provided exclusively for personal, non-commercial use, and may not be used for any purpose other than to identify prospective properties consumers may be interested in purchasing. Information is deemed reliable but not guaranteed. Copyright 2026, Greater Greenville Association of Realtors.
Last checked: 2026-10-05 04:01 AM UTC

Neighborhood & Commute
Source: Walkscore
Save
Ask
Tour
Hide
Share