Save
Ask
Tour
Hide
Share
$750,000
28 Days On Site

4518 Cove Trail
Anderson, SC 29621

For Sale|Single Family Residence|Active
4
Beds
3
Total Baths
3
Full Baths
2,200
SqFt
$341
/SqFt
1985
Built
Subdivision:
None
County:
Anderson
Call Now: (864) 688-9738
Is this the listing for you? We can help make it yours.
(864) 688-9738
4518 Cove Trail4518 Cove Trail4518 Cove Trail4518 Cove Trail
Save
Ask
Tour
Hide
Share

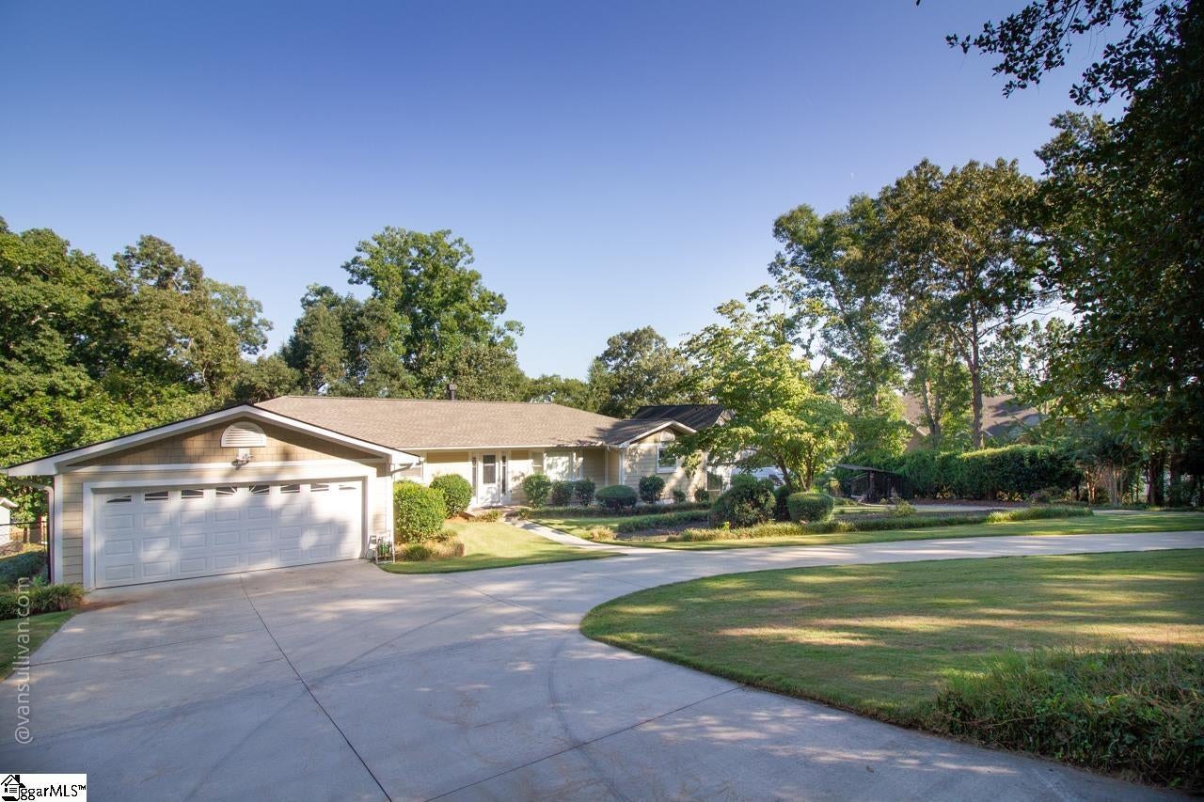
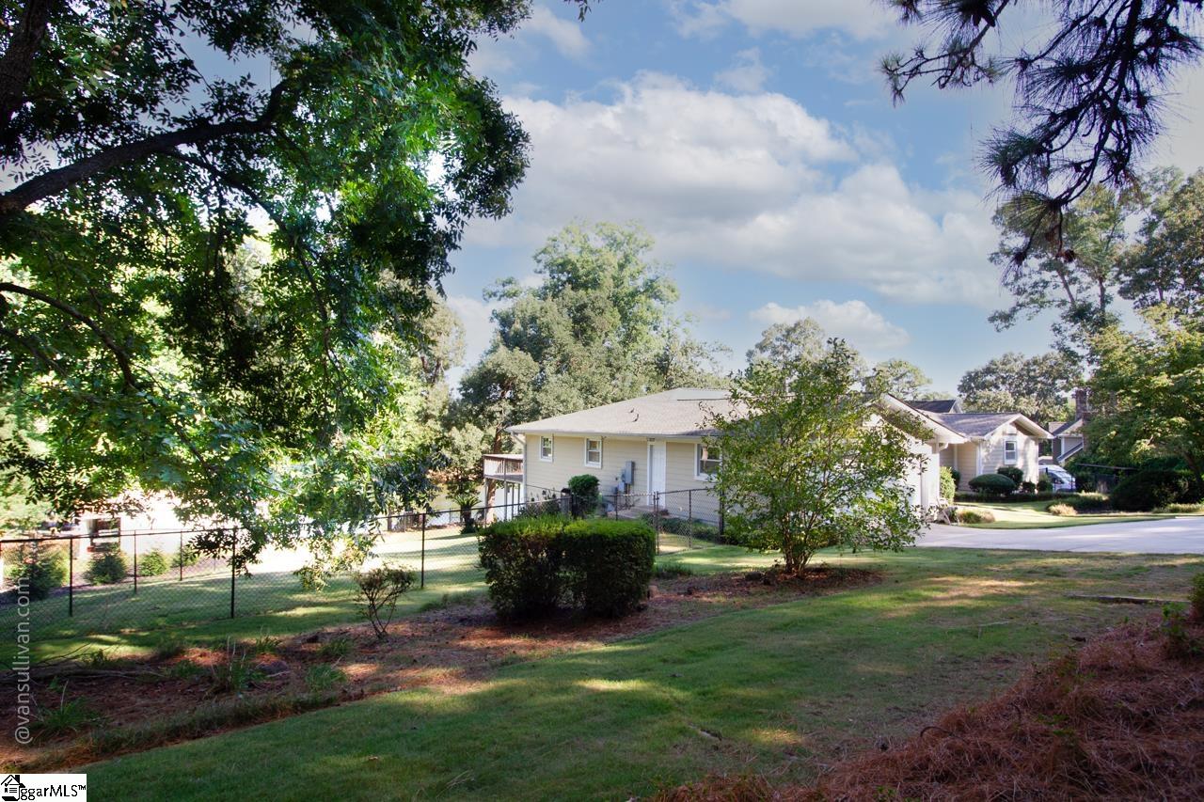
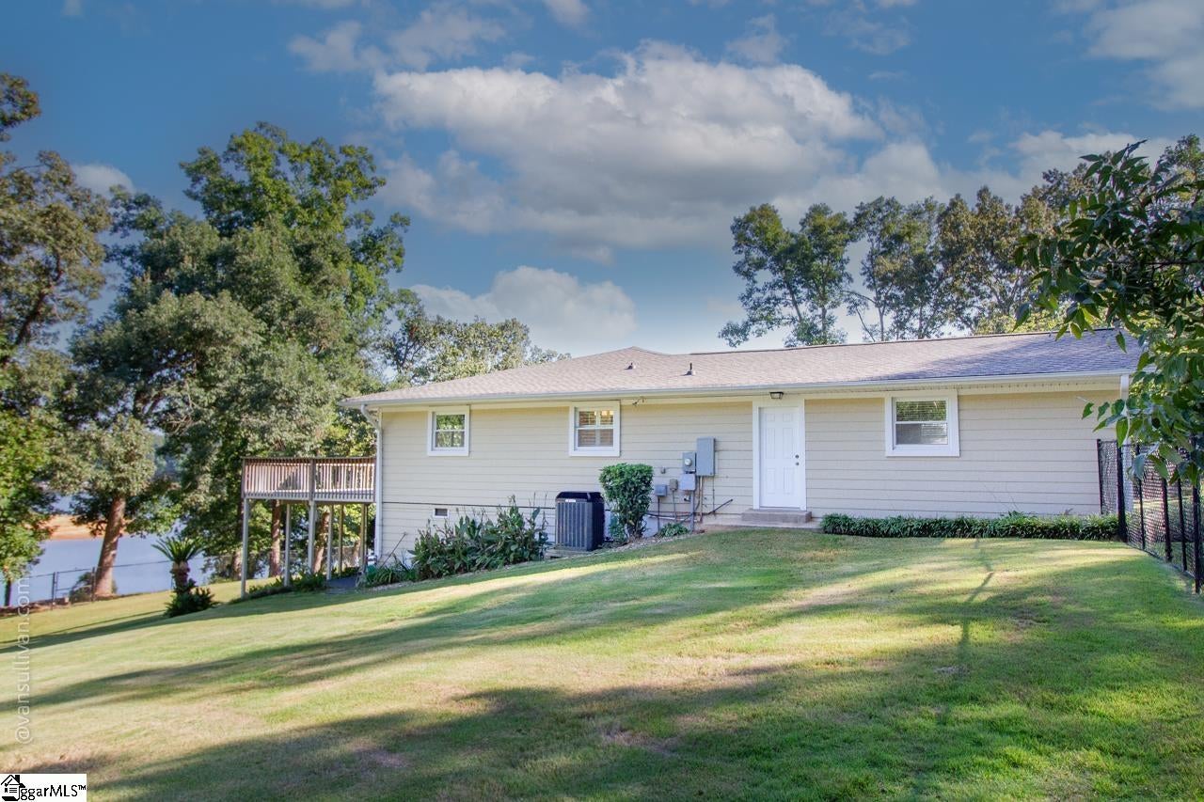
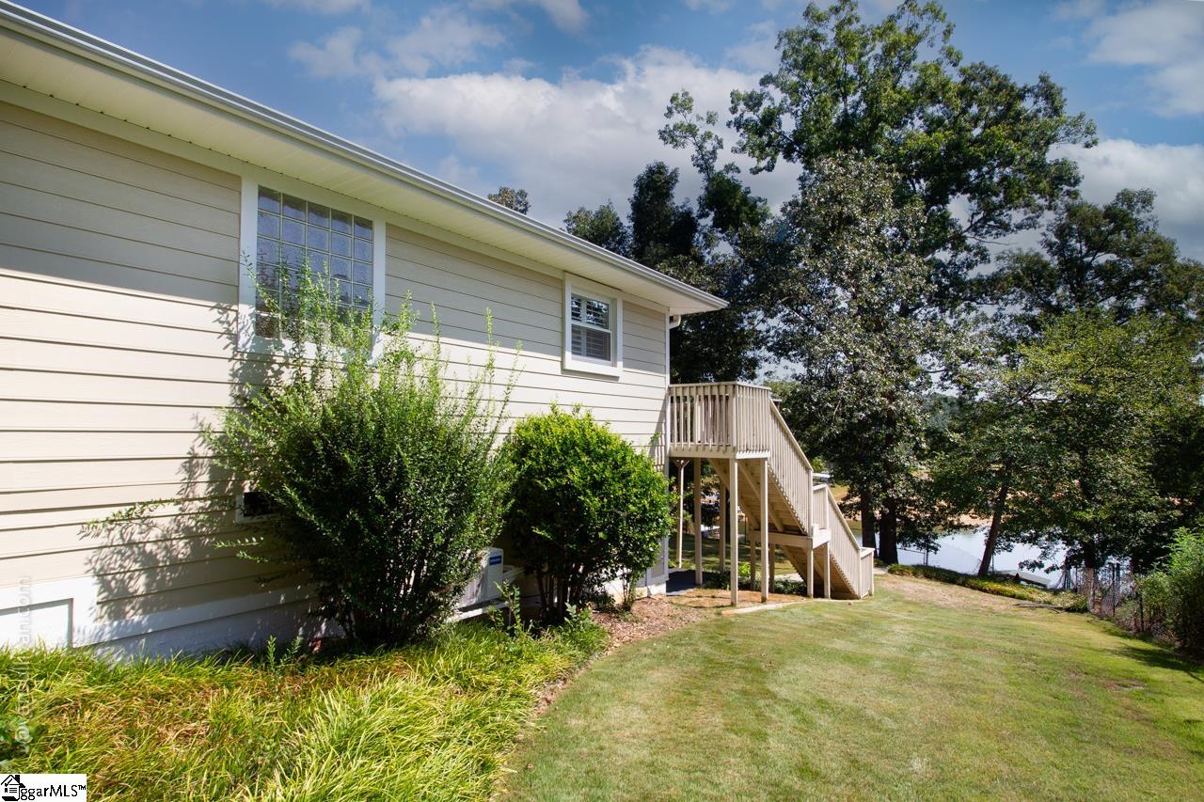
Enjoy Lake Hartwell living in this 4-bed, 3-bath waterfront home designed for entertaining and everyday comfort! The open living area features tile floors, plantation shutters, a four-sided gas fireplace with stone hearth, sunroom, extensive decking, and beautiful lake views. The split floor plan offers a spacious primary suite with two 10' x 6' walk-in closets with shelving, private bath, and french doors opening to a private deck overlooking the lake. The kitchen features stainless appliances, electric stove with smooth cooktop, microwave, dishwasher, tile countertops, a large pantry, and an adjoining 12' x 13' dining area. Two additional bedrooms share a hall bath with tile-surround jetted tub with shower feature and the rear bedroom has direct deck access and lake views. Downstairs, a covered patio leads to a private 4th bedroom with full bath and new mini-split—perfect for guests or extended family. The fenced backyard features a lush lawn, mature shade trees, and attractive landscaping. A large walk-in crawlspace includes an approximately 12' x 20' workshop/storage area, vapor barrier, and dehumidifier. Best of all, enjoy a 26' x 28' covered-slip boat dock with 4' x 40' gangwalk. Tucked away in a peaceful, low-traffic setting yet approximately 5 minutes from Clemson Blvd., I-85, and Liberty Highway. A wonderful opportunity to enjoy the Lake Hartwell lifestyle! Don't let this one get away! Home is being sold As Is.

Save
Ask
Tour
Hide
Share
Listing Snapshot
Price 
$750,000
Days On Site 
28 Days
Bedrooms 
4
Inside Area (SqFt) 
2,200 sqft
Total Baths 
3
Full Baths 
3
Partial Baths 
N/A
Lot Size 
0.63 Acres
Year Built 
1985
MLS Number 
1604993
Status 
Active
Property Tax 
$2,465.23
HOA/Condo/Coop Fees 
N/A
Sq Ft Source 
N/A
Friends & Family
Recent Activity
14 hours agoListing updated with changes from the MLS
4 weeks agoListing first seen on site
General Features
Acres 
0.63
Attached Garage 
Yes
Disclosures 
Seller Disclosure
Garage 
Yes
Garage Spaces 
2
Levels 
One and One Half
Parking 
AttachedCircular DrivewayConcreteGarage Door OpenerDrivewayGarage
Parking Spaces 
2
Property Sub Type 
Single Family Residence
Security 
Smoke Detector(s)
Sewer 
Septic Tank
Style 
Ranch
Utilities 
Propane
Water Source 
Public
Interior Features
Appliances 
DishwasherDisposalDryerMicrowaveRefrigeratorElectric OvenElectric Water HeaterWater Heater
Basement 
NoneCrawl Space
Cooling 
Attic FanCentral AirElectricCeiling Fan(s)
Fireplace 
Yes
Fireplace Features 
Free Standing
Fireplaces 
1
Flooring 
CarpetCeramic Tile
Heating 
ElectricHeat Pump
Interior 
Ceiling Fan(s)Walk-In Closet(s)Pantry
Laundry Features 
SinkElectric Dryer HookupMain Level
Main Level Bedrooms 
3
Spa 
Yes
Window Features 
Window Treatments
Bedroom 2 
Dimensions - 16x13Area - 208
Bedroom 3 
Dimensions - 16x12Area - 192
Bedroom 4 
Dimensions - 15x13Area - 195
Dining Room 
Dimensions - 12x13Area - 156
Family Room 
Dimensions - 24x24Area - 576
Kitchen 
Dimensions - 11x12Area - 132
Master Bedroom 
Dimensions - 20x16Area - 320
Save
Ask
Tour
Hide
Share
Exterior Features
Construction Details 
Concrete
Exterior 
Dock
Fencing 
Fenced
Lot Features 
SlopedFew TreesWaterfront
Patio And Porch 
DeckEnclosed
Spa 
Yes
Spa Features 
BathPrivate
View 
Water
Waterfront 
Yes
Waterfront Features 
LakeWaterfrontWaterfront Access
Waterview 
Water
Windows/Doors 
Window Treatments
Community Features
Community Features 
None
MLS Area 
Other
Schools
School District
Unknown
Elementary School
LaFrance
Middle School
Riverside
High School
Pendleton
Listing courtesy of RE/MAX Executive


Listing information is provided by Participants of the Greater Greenville Association of Realtors. IDX information is provided exclusively for personal, non-commercial use, and may not be used for any purpose other than to identify prospective properties consumers may be interested in purchasing. Information is deemed reliable but not guaranteed. Copyright 2026, Greater Greenville Association of Realtors.
Last checked: 2026-10-24 09:28 AM UTC

Neighborhood & Commute
Source: Walkscore
Save
Ask
Tour
Hide
Share