Save
Ask
Tour
Hide
Share
$2,999,644
52 Days On Site

1929 Fairview Road
Fountain Inn, SC 29644

For Sale|Single Family Residence|Active
8
Beds
11
Total Baths
8
Full Baths
3
Partial Baths
10,000
SqFt
$300
/SqFt
1900
Built
Subdivision:
None
County:
Greenville
Call Now: (864) 688-9738
Is this the listing for you? We can help make it yours.
(864) 688-9738
1929 Fairview Road1929 Fairview Road1929 Fairview Road1929 Fairview Road
Save
Ask
Tour
Hide
Share

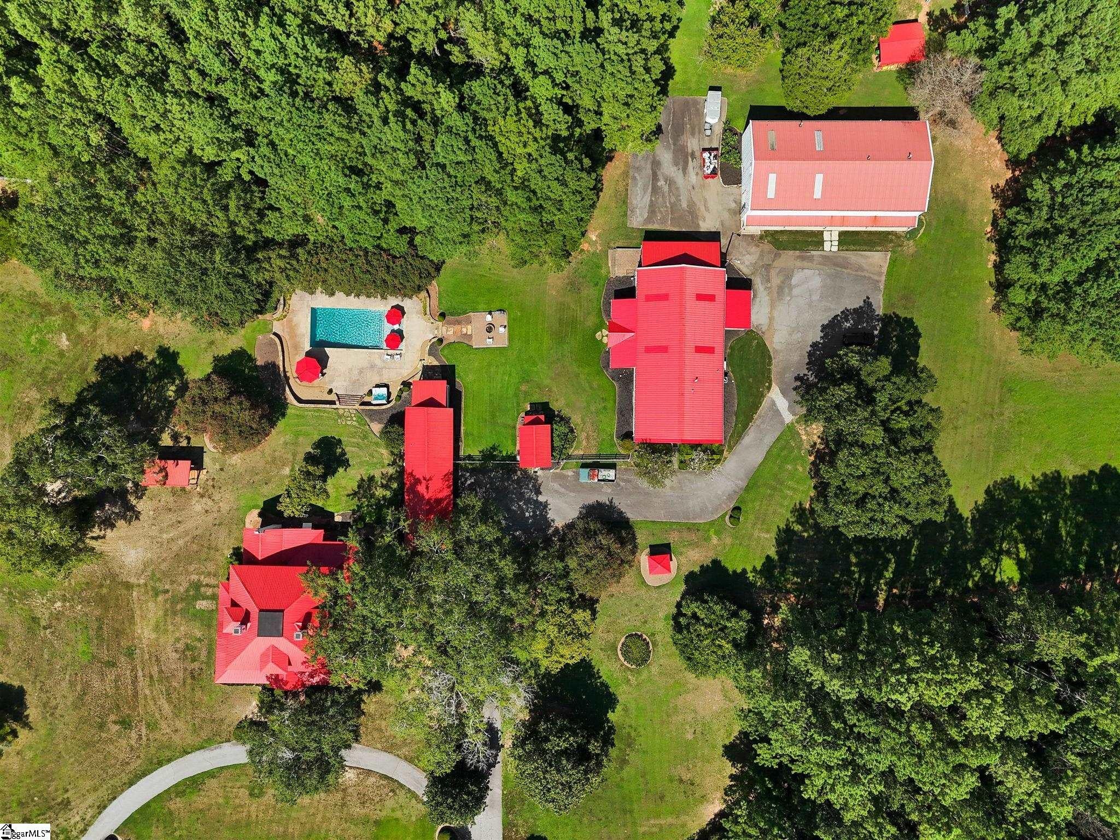
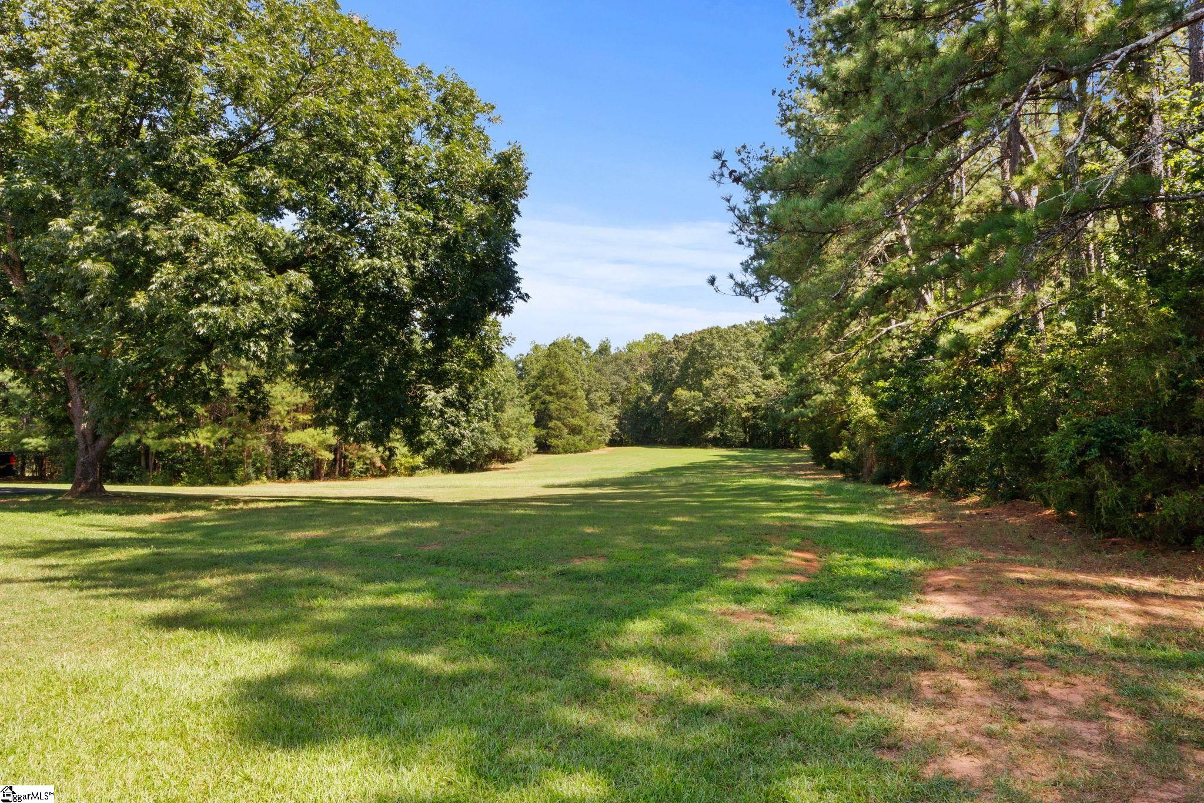
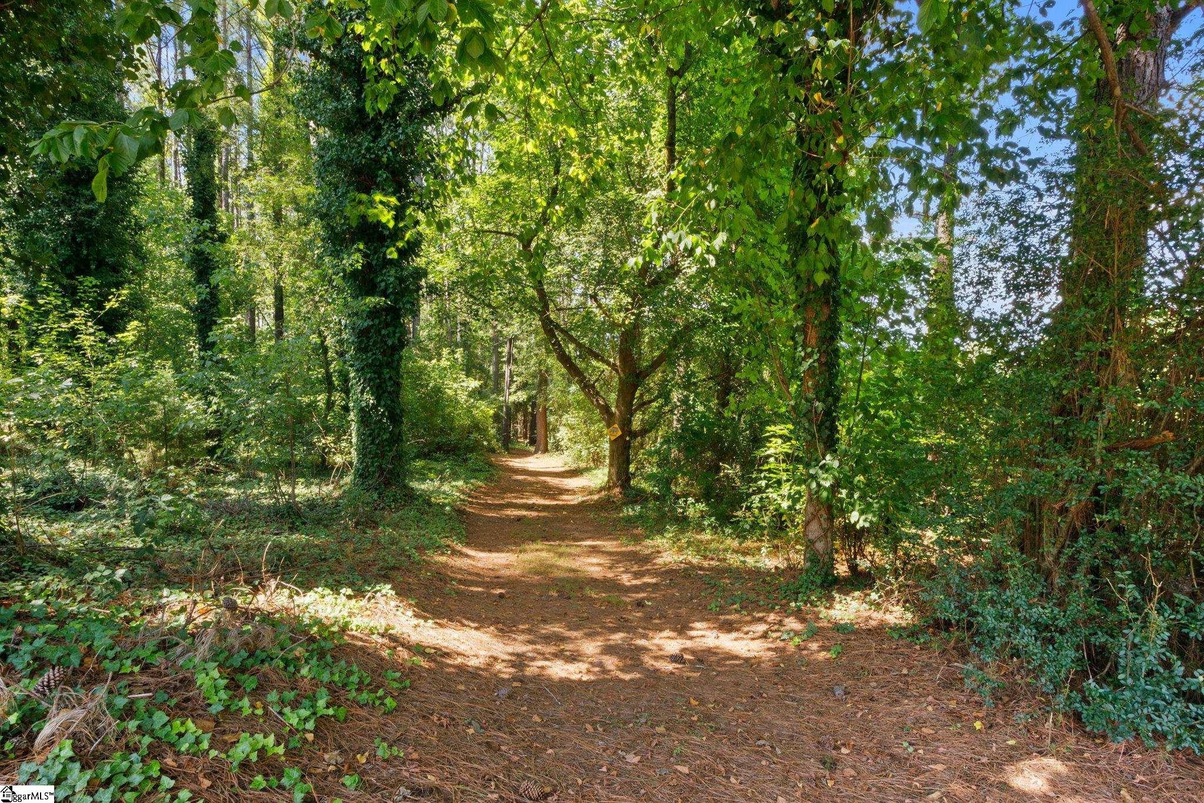
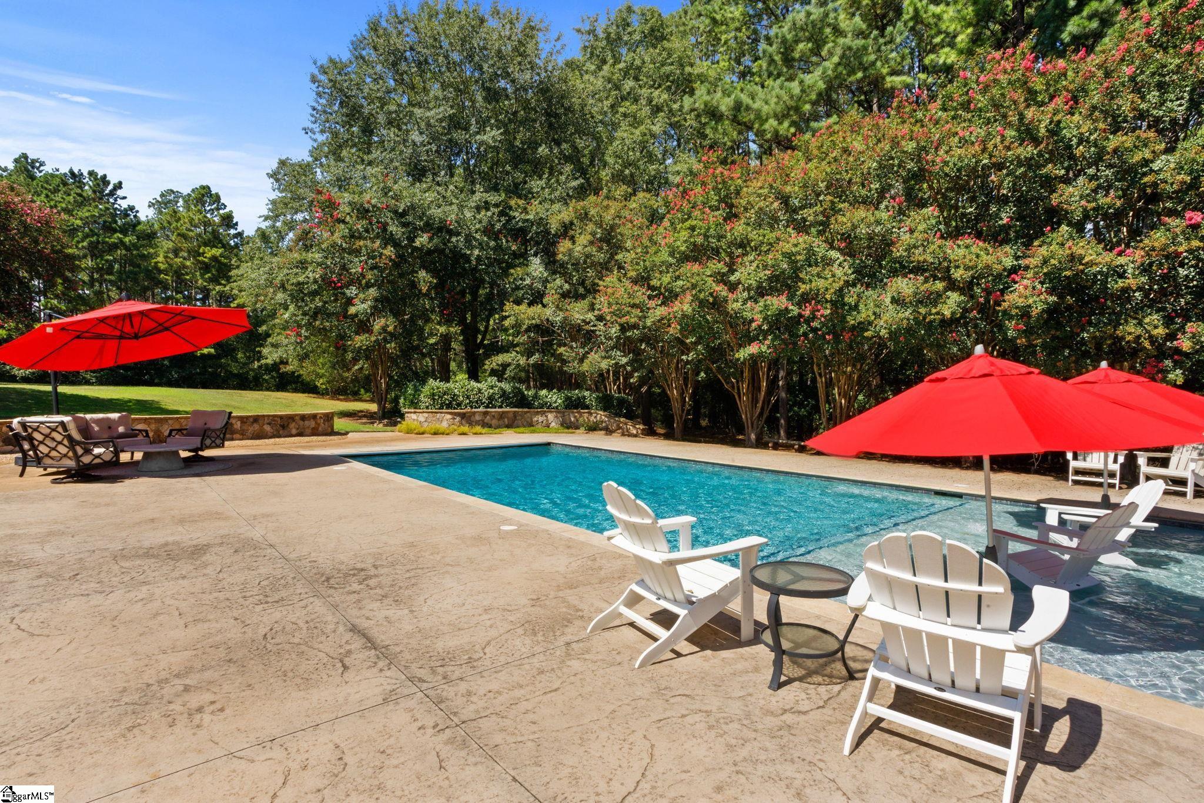
Incredible find on 20 acres in Fountain Inn! Main House circa early 1900s w/4 bdms, lovingly restored, expanded & modernized. Got Guests? Original Coach House now Charming Guest House w/loft overlooking new gunite, saltwater pool. Original Milk House now free standing Home Gym. New 4 bdrm Barndomimum is ABSOLUTELY AMAZING - 2-story living area, gourmet Carrera marble kitchen w/stainless steel appliances. Fifth 2-story building is 2 bds/2 baths, 2 kitchens, and versatile living space, currently used as work-from-home space. TONS of storage space, great workshop + 2-car garage. Covered parking for FIVE CARS total. Ideal Family Compound AND/OR Wedding/Event Venue, AND/OR Live/Work/Play lifestyle. Already inspected, repairs DONE, truly MOVE IN READY. 24 HOUR NOTICE, VOF REQUIRED UP FRONT, LISTING AGENT PRESENT.

Save
Ask
Tour
Hide
Share
Listing Snapshot
Price 
$2,999,644
Days On Site 
52 Days
Bedrooms 
8
Inside Area (SqFt) 
10,000 sqft
Total Baths 
11
Full Baths 
8
Partial Baths 
3
Lot Size 
20 Acres
Year Built 
1900
MLS Number 
1605000
Status 
Active
Property Tax 
$5,258
HOA/Condo/Coop Fees 
N/A
Sq Ft Source 
N/A
Friends & Family
Recent Activity
a month agoListing updated with changes from the MLS
2 months agoListing first seen on site
General Features
Acres 
20
Disclosures 
Seller Disclosure
Foundation 
Slab
Garage 
Yes
Levels 
Three Or More
Parking 
Circular DrivewayParking PadPavedAsphaltWorkshop in GarageCarportDetachedDrivewayRV Access/ParkingBoat
Parking Spaces 
6
Property Sub Type 
Single Family Residence
Security 
Smoke Detector(s)
Sewer 
Septic Tank
Style 
Traditional
Utilities 
Cable AvailableNatural Gas Available
Water Source 
Public
Interior Features
Appliances 
Gas CooktopDishwasherDisposalDryerFree-Standing Gas RangeSelf Cleaning OvenRefrigeratorElectric OvenWine CoolerDouble OvenMicrowaveRange HoodElectric Water HeaterGas Water HeaterWater HeaterTankless Water Heater
Basement 
NoneCrawl Space
Cooling 
Central AirElectricMulti UnitsHeat PumpCeiling Fan(s)
Fireplace 
Yes
Fireplace Features 
Masonry
Fireplaces 
5
Flooring 
Ceramic TileWood
Heating 
ElectricForced AirHeat Pump
Interior 
BookcasesHigh CeilingsCeiling Fan(s)Granite CountersOpen FloorplanSoaking TubWalk-In Closet(s)Wet BarIn-Law FloorplanPantry
Laundry Features 
SinkElectric Dryer HookupLaundry RoomMain Level
Main Level Bedrooms 
4
Window Features 
Window TreatmentsInsulated Windows
Bedroom 2 
Dimensions - 14x17Level - SecondArea - 238
Bedroom 3 
Dimensions - 16x17Level - SecondArea - 272
Bedroom 4 
Dimensions - 16x17Level - SecondArea - 272
Bedroom 5 
Dimensions - 12x14Level - MainArea - 168
Dining Room 
Dimensions - 16x17Area - 272
Kitchen 
Dimensions - 20x18Area - 360
Living Room 
Dimensions - 14x18Area - 252
Master Bedroom 
Dimensions - 16x17Level - MainArea - 272
Office 
Dimensions - 12x16Area - 192
Save
Ask
Tour
Hide
Share
Exterior Features
Construction Details 
Vinyl SidingOther
Fencing 
Fenced
Lot Features 
PastureWoodedLevel
Patio And Porch 
ScreenedPatioFront PorchPorchWrap AroundRear Porch
Pool Features 
In GroundPrivate
Private Pool 
Yes
Roof 
Metal
Windows/Doors 
Window TreatmentsInsulated Windows
Community Features
Community Features 
None
MLS Area 
041
Horse Property 
PastureRiding Trail
Horse Allowed 
Yes
Schools
School District
Unknown
Elementary School
Fork Shoals
Middle School
Woodmont
High School
Woodmont
Listing courtesy of Herlong Sotheby's International Realty


Listing information is provided by Participants of the Greater Greenville Association of Realtors. IDX information is provided exclusively for personal, non-commercial use, and may not be used for any purpose other than to identify prospective properties consumers may be interested in purchasing. Information is deemed reliable but not guaranteed. Copyright 2026, Greater Greenville Association of Realtors.
Last checked: 2026-11-16 01:52 AM UTC

Neighborhood & Commute
Source: Walkscore
Save
Ask
Tour
Hide
Share