
130 Dorothy LanePickens, SC 29671
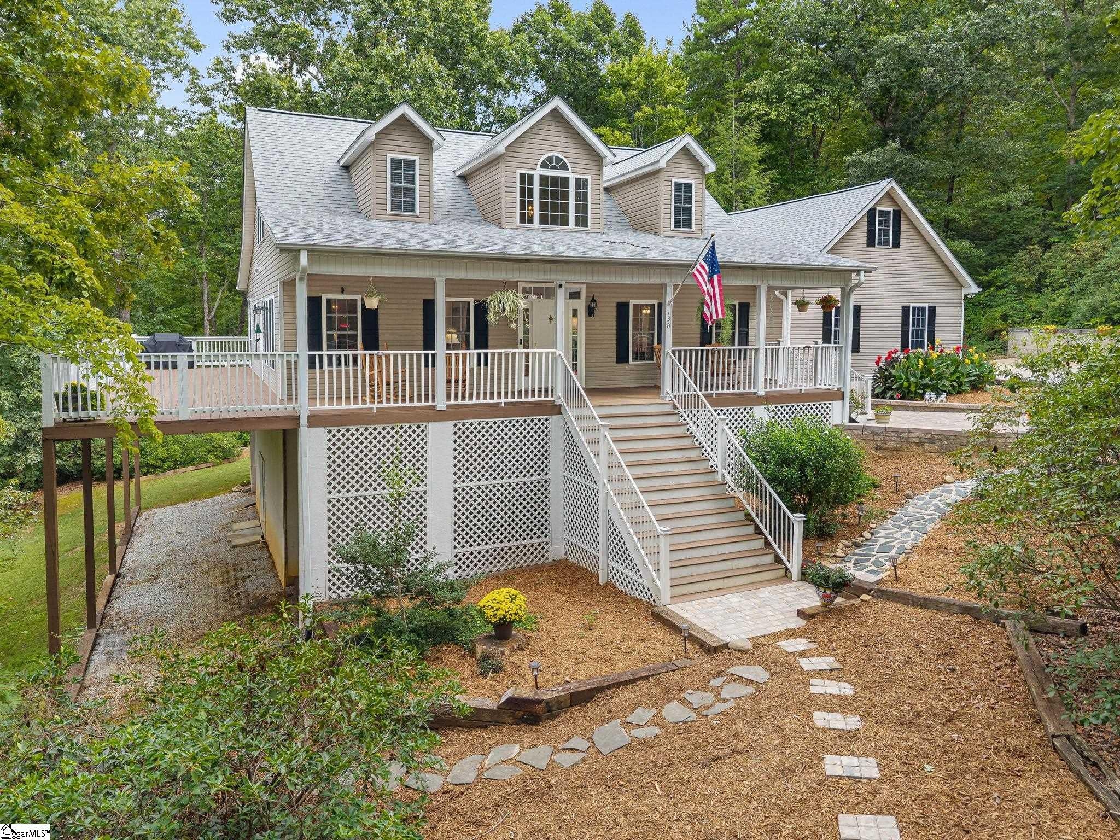
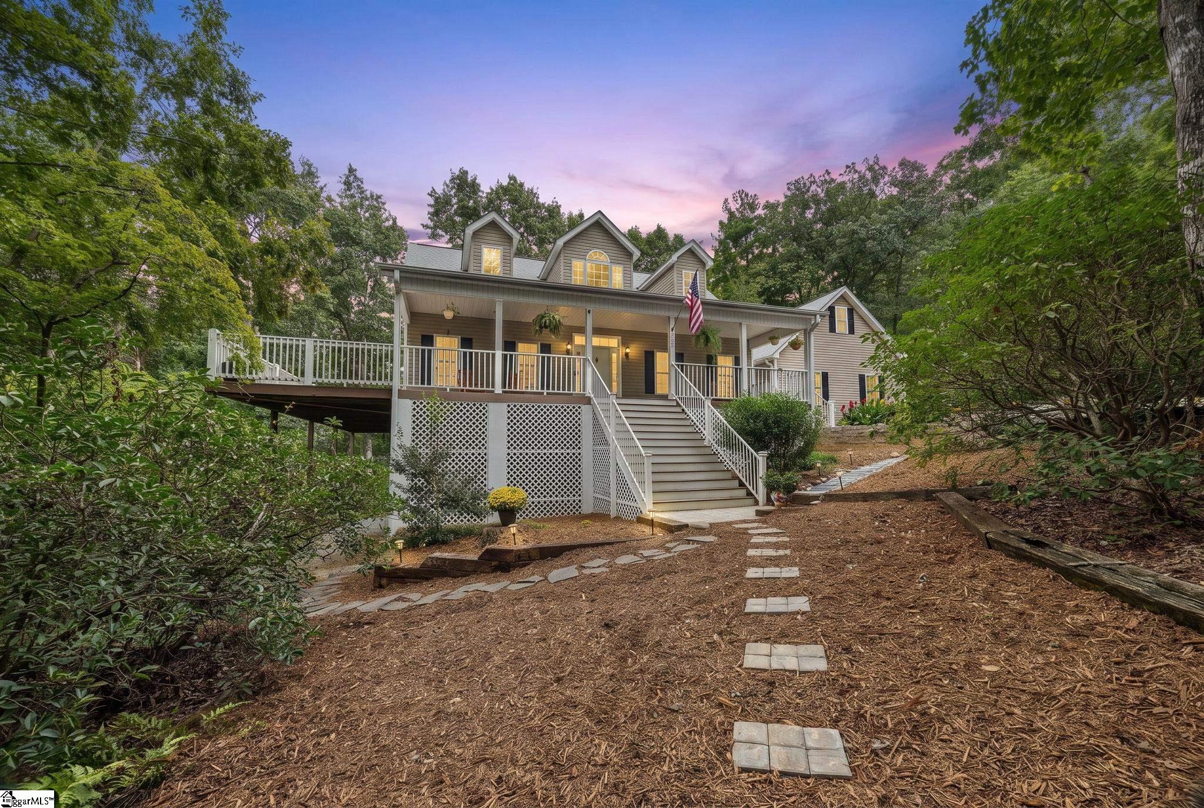
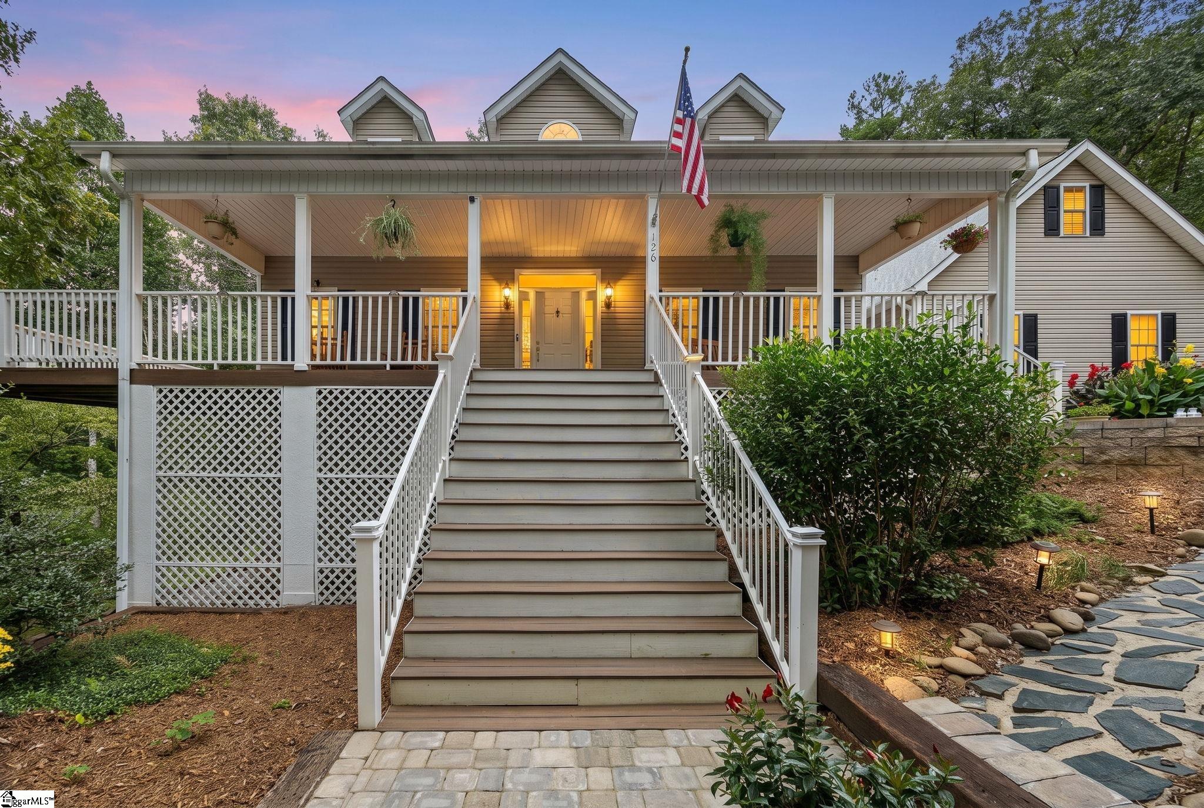
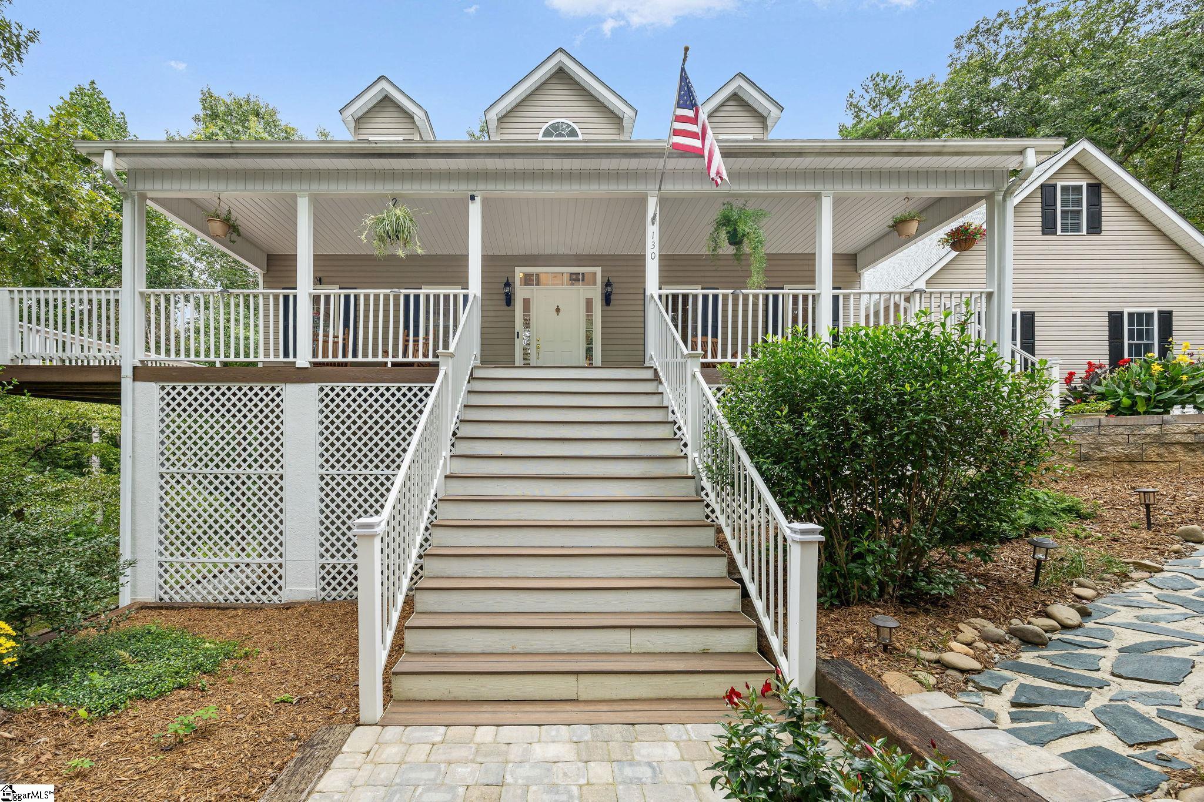
Where Privacy Meets the Mountains Escape the ordinary in this exceptional mountain retreat, tucked at the end of a quiet cul-de-sac and bordering 75 acres of lush woods. Set on nearly 2.5 private acres, this peaceful property offers natural beauty, abundant wildlife, and easy access to Greenville and the Upstate. Enjoy the outdoors from the oversized screened-in back porch or inviting side porch—perfect for morning coffee, entertaining, or taking in the serene surroundings. Lovingly maintained and thoughtfully updated, the home blends timeless character with modern convenience. Beautiful hardwood floors run throughout, while the living room features a stunning fireplace with its original, one-of-a-kind mantle that's truly a work of art. The main-level primary suite offers a private retreat, with an antique banker’s window adding charm to the primary bath. The home features 3 bedrooms, 3.5 baths, a private office, and approximately 2,350 square feet. The encapsulated basement, completed in 2023, provides generous storage and flex space, including a dedicated work area, dehumidifier, and central vacuum storage. Recent updates include a new roof (2025), new washer and dryer, kitchen appliances (2021), premium Trane HVAC Systems-both upstairs and downstairs (2023), interior and exterior paint, and new decking (2026). The location is equally appealing. Table Rock is just minutes away and visible from the property, with Lake Keowee-Toxaway, Caesar’s Head, Table Rock Golf Course, Victoria Valley Vineyard, Table Rock Tea Company, and The Cliffs at Glassy all nearby. Asheville, Cashiers, and Flat Rock are approximately an hour away. Best of all, you don’t have to leave home to enjoy the mountain lifestyle—just step outside for privacy, wildlife, quiet mornings, star-filled evenings, and the feeling of your own secluded retreat. Come discover a home where the mountains aren’t just a backdrop—they’re a way of life.
| 4 days ago | Listing updated with changes from the MLS | |
| 4 weeks ago | Listing first seen on site |

Listing information is provided by Participants of the Greater Greenville Association of Realtors. IDX information is provided exclusively for personal, non-commercial use, and may not be used for any purpose other than to identify prospective properties consumers may be interested in purchasing. Information is deemed reliable but not guaranteed. Copyright 2026, Greater Greenville Association of Realtors.
Last checked: 2026-10-25 10:14 AM UTC
Did you know? You can invite friends and family to your search. They can join your search, rate and discuss listings with you.