Save
Ask
Tour
Hide
Share
$1,890,000
23 Days On Site

537 Coolwater Drive
Taylors, SC 29687

For Sale|Single Family Residence|Active
5
Beds
7
Total Baths
6
Full Baths
1
Partial Bath
4,400
SqFt
$430
/SqFt
2024
Built
Subdivision:
Stillwaters of Lake Robinson
County:
Greenville
Call Now: (864) 688-9738
Is this the listing for you? We can help make it yours.
(864) 688-9738
537 Coolwater Drive537 Coolwater Drive537 Coolwater Drive537 Coolwater Drive
Save
Ask
Tour
Hide
Share

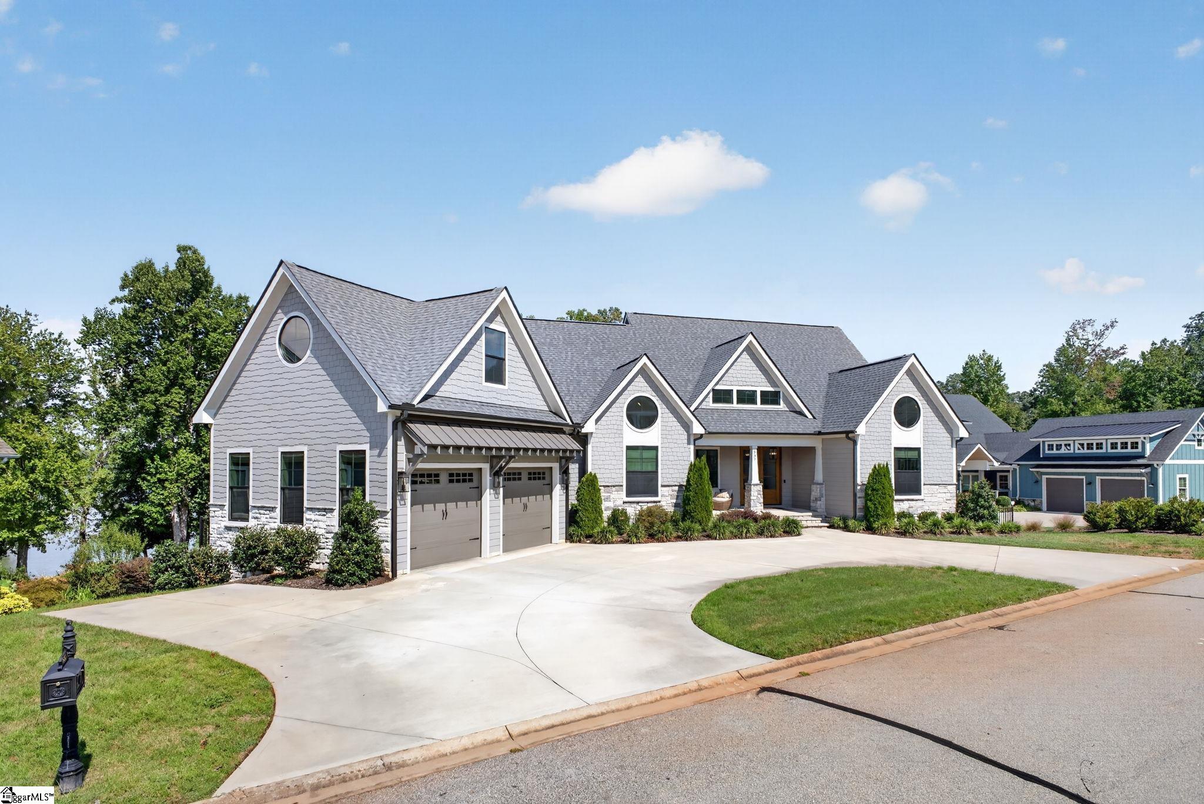
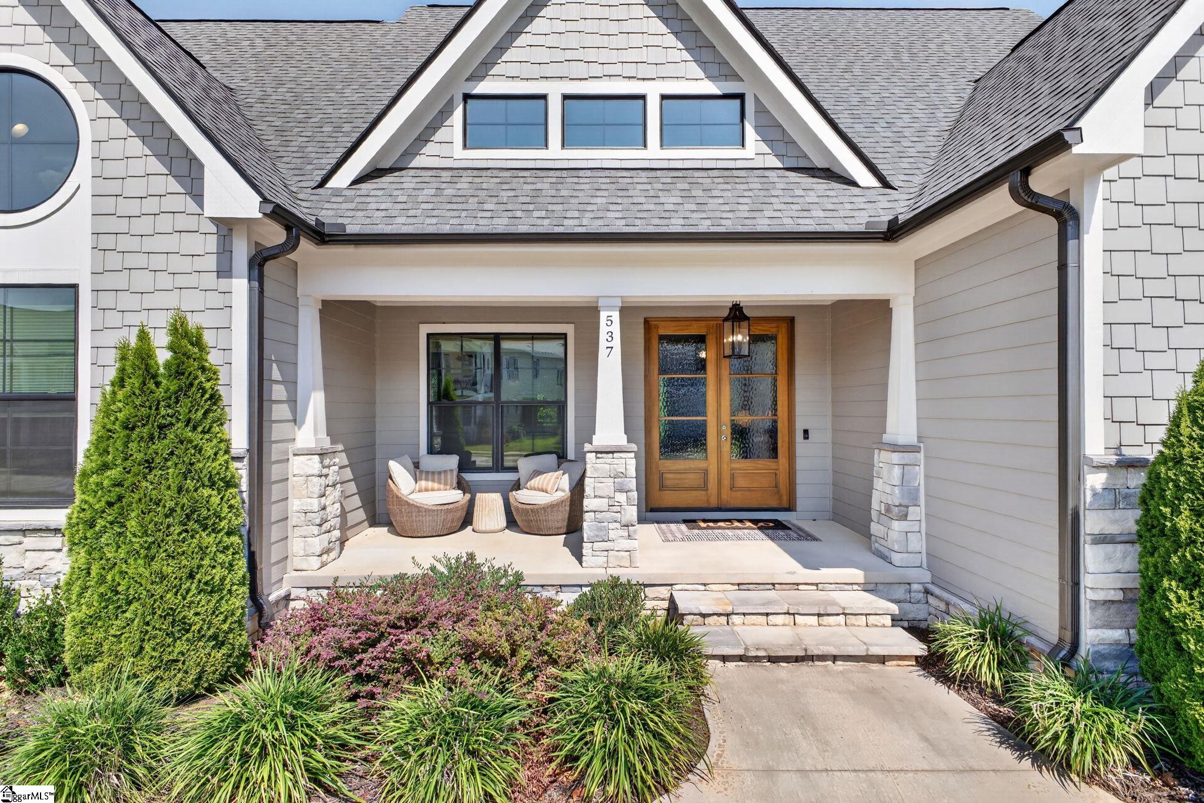
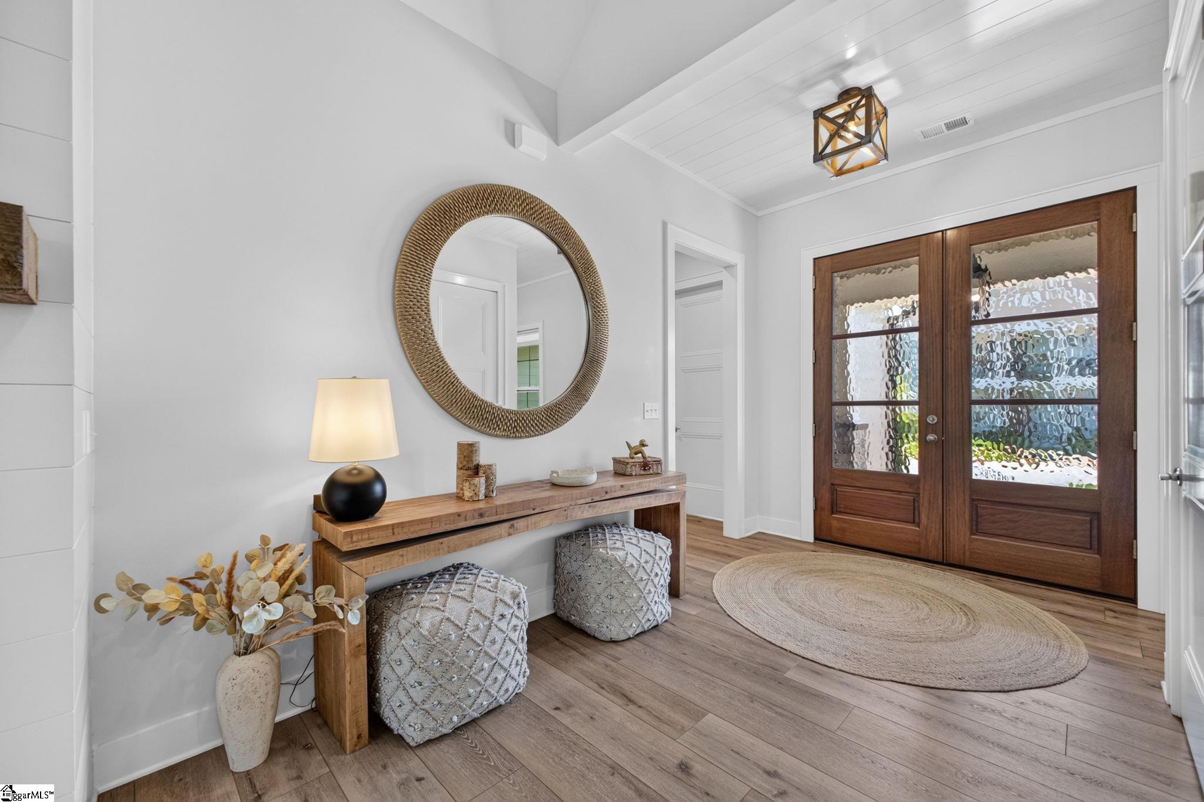
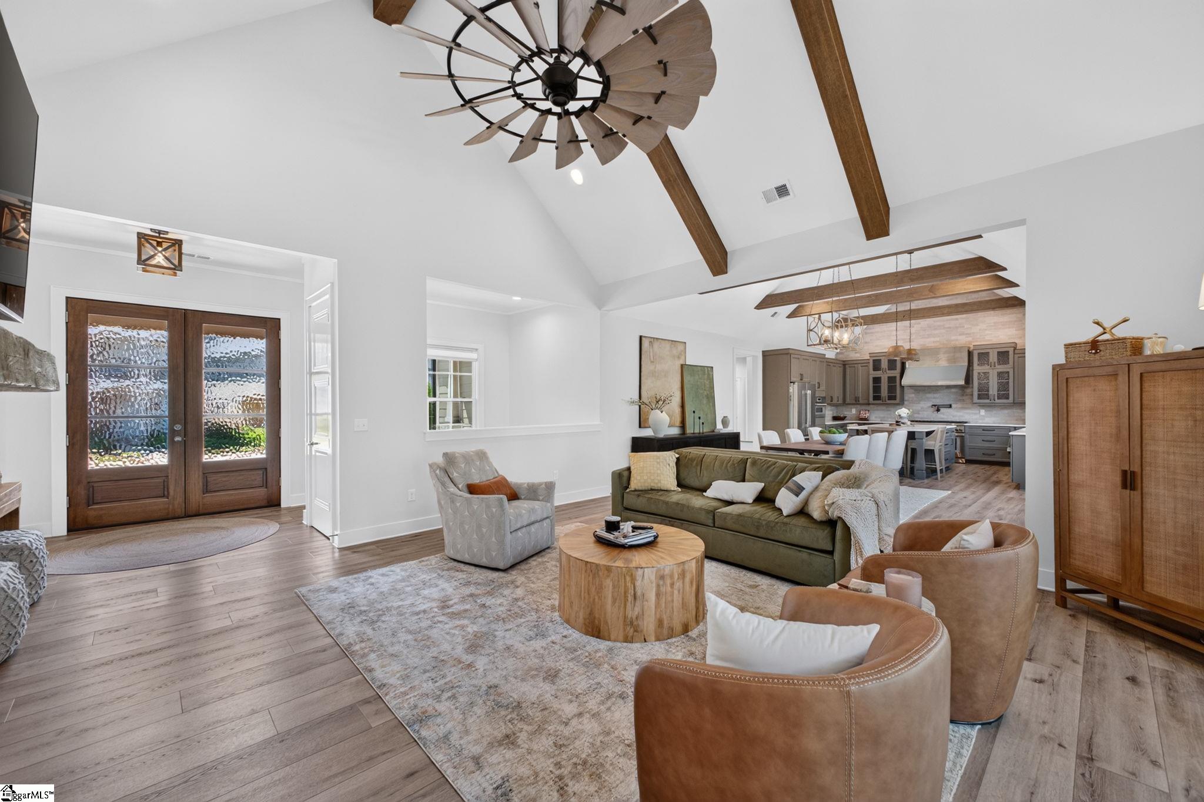
Luxury Lakefront Living with Unparalleled Lake Robinson & Blue Ridge Mountain Views! Experience exceptional lakefront living in this meticulously crafted 4,500 SF custom home offering 5 bedrooms, 6 full baths, a private dock, saltwater pool, spa, and breathtaking views of Lake Robinson and the Blue Ridge Mountains. Built by a respected local custom builder with exceptional attention to detail, this home combines luxury, comfort, and effortless entertaining. The stunning primary suite captures panoramic views of the pool, lake, and mountains, while the spa-inspired bath features a freestanding soaking tub, dual vanities, oversized tiled shower, and generous walk-in closet. The heart of the home is the spectacular open-concept great room, dining area, and gourmet kitchen. The kitchen features Thermador appliances, a 6-burner gas range, and pot filler, while the dining area comfortably seats 10 with gorgeous lake views. The great room showcases soaring cathedral ceilings with wood-wrapped beams and a beautiful gas-log fireplace. Three additional bedrooms, three full baths, laundry, and powder room are conveniently located on the main level. The lower level offers a second living area with expansive glass doors opening to the pool, plus a kitchenette, two bedrooms, and three full baths—ideal for guests, extended family, or multi-generational living. A private elevator provides easy access between levels. Additional features include a dedicated workout room, abundant storage, and a large bonus room above the garage with a private staircase—perfect for an office, studio, media room, or additional bedroom. Outside, enjoy your own private resort with a saltwater pool, spa, wood-burning fire pit, covered and open-air patios, and beautifully landscaped grounds. Stone steps lead to your private dock on Lake Robinson, where boating, kayaking, swimming, fishing, and peaceful waterfront relaxation await. A truly exceptional Lake Robinson property offering luxury, privacy, resort-style amenities, and some of the area's most spectacular lake and mountain views.

Save
Ask
Tour
Hide
Share
Listing Snapshot
Price 
$1,890,000
Days On Site 
23 Days
Bedrooms 
5
Inside Area (SqFt) 
4,400 sqft
Total Baths 
7
Full Baths 
6
Partial Baths 
1
Lot Size 
0.48 Acres
Year Built 
2024
MLS Number 
1605047
Status 
Active
Property Tax 
$9,347.24
HOA/Condo/Coop Fees 
$125 monthly
Sq Ft Source 
N/A
Friends & Family
Recent Activity
3 weeks agoListing updated with changes from the MLS
3 weeks agoListing first seen on site
General Features
Acres 
0.48
Attached Garage 
Yes
Disclosures 
Seller Disclosure
Garage 
Yes
Garage Spaces 
2
Parking 
AttachedCircular DrivewayPavedConcreteGarage Door OpenerDrivewayGarage
Parking Spaces 
2
Property Sub Type 
Single Family Residence
Sewer 
Public Sewer
Style 
ContemporaryCraftsman
Utilities 
Underground UtilitiesCable Available
Water Source 
Public
Interior Features
Appliances 
DishwasherDisposalRefrigeratorMicrowaveRange HoodGas Water HeaterTankless Water Heater
Basement 
Partially FinishedWalk-Out AccessInterior Entry
Cooling 
Central AirElectricCeiling Fan(s)
Fireplace 
Yes
Fireplace Features 
Gas LogOutside
Fireplaces 
1
Flooring 
CarpetCeramic TileVinyl
Heating 
ElectricForced AirPropane
Interior 
High CeilingsCeiling Fan(s)Vaulted Ceiling(s)Open FloorplanWalk-In Closet(s)ElevatorPantry
Laundry Features 
Electric Dryer HookupWasher HookupLaundry RoomMain Level
Main Level Bedrooms 
3
Spa 
Yes
Window Features 
Insulated Windows
Bedroom 2 
Dimensions - 14x14Level - MainArea - 196
Bedroom 3 
Dimensions - 11x12Level - MainArea - 132
Bedroom 4 
Dimensions - 14x18Level - BasementArea - 252
Bedroom 5 
Dimensions - 12x14Level - BasementArea - 168
Dining Room 
Dimensions - 18x16Area - 288
Kitchen 
Dimensions - 18x17Area - 306
Master Bedroom 
Dimensions - 16x18Level - MainArea - 288
Office 
Dimensions - 14x14Area - 196
Save
Ask
Tour
Hide
Share
Exterior Features
Construction Details 
ConcreteStone
Exterior 
Dock
Lot Features 
SlopedFew TreesWaterfront
Patio And Porch 
ScreenedDeckPatioFront Porch
Pool Features 
In GroundPrivate
Private Pool 
Yes
Road Frontage 
Private Road
Spa 
Yes
Spa Features 
Private
View 
Mountain(s)Water
Waterfront 
Yes
Waterfront Features 
LakeWaterfrontWaterfront Access
Waterview 
Mountain(s)Water
Windows/Doors 
Insulated Windows
Community Features
Association Amenities 
Pool
Association Fee 
$125.0
Association Fee Frequency 
Monthly
Community Features 
GatedStreet LightsPoolSidewalksLake
MLS Area 
013
Schools
School District
Unknown
Elementary School
Mountain View
Middle School
Blue Ridge
High School
Blue Ridge
Listing courtesy of The Lentz Team


Listing information is provided by Participants of the Greater Greenville Association of Realtors. IDX information is provided exclusively for personal, non-commercial use, and may not be used for any purpose other than to identify prospective properties consumers may be interested in purchasing. Information is deemed reliable but not guaranteed. Copyright 2026, Greater Greenville Association of Realtors.
Last checked: 2026-10-21 04:18 AM UTC

Neighborhood & Commute
Source: Walkscore
Save
Ask
Tour
Hide
Share