
3812 Pennington RoadGreer, SC 29651
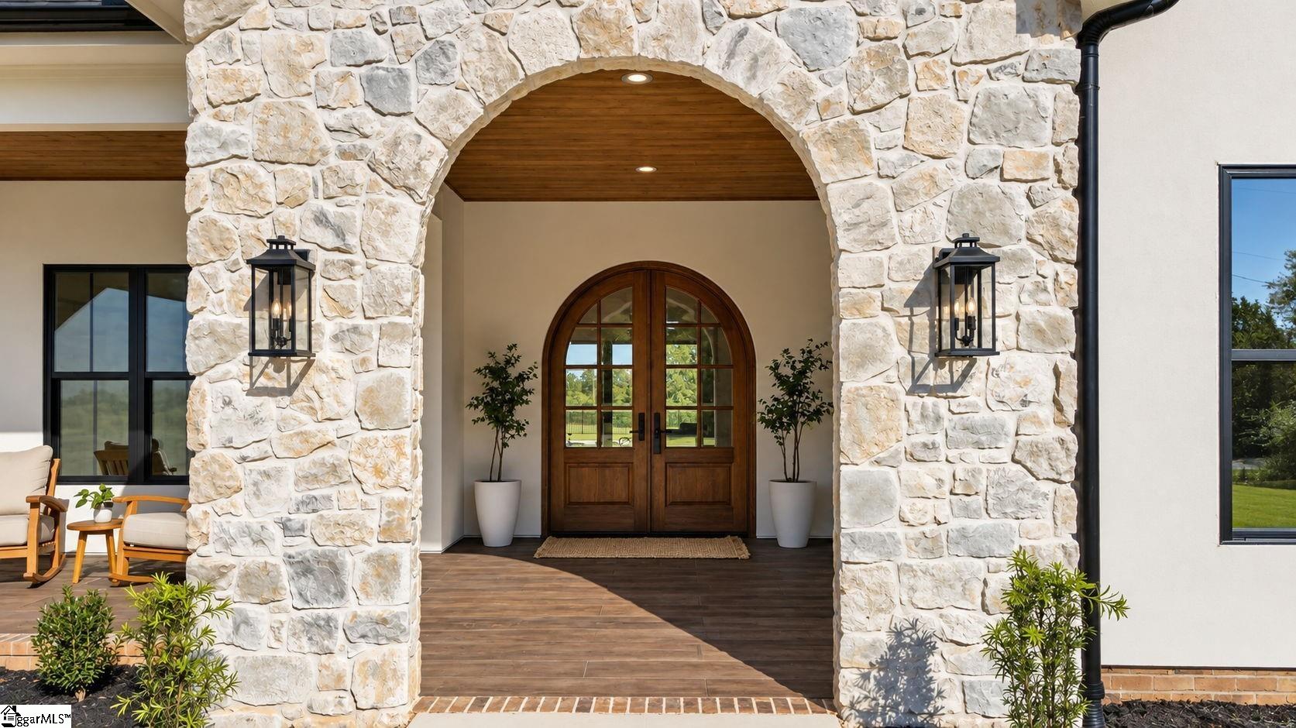
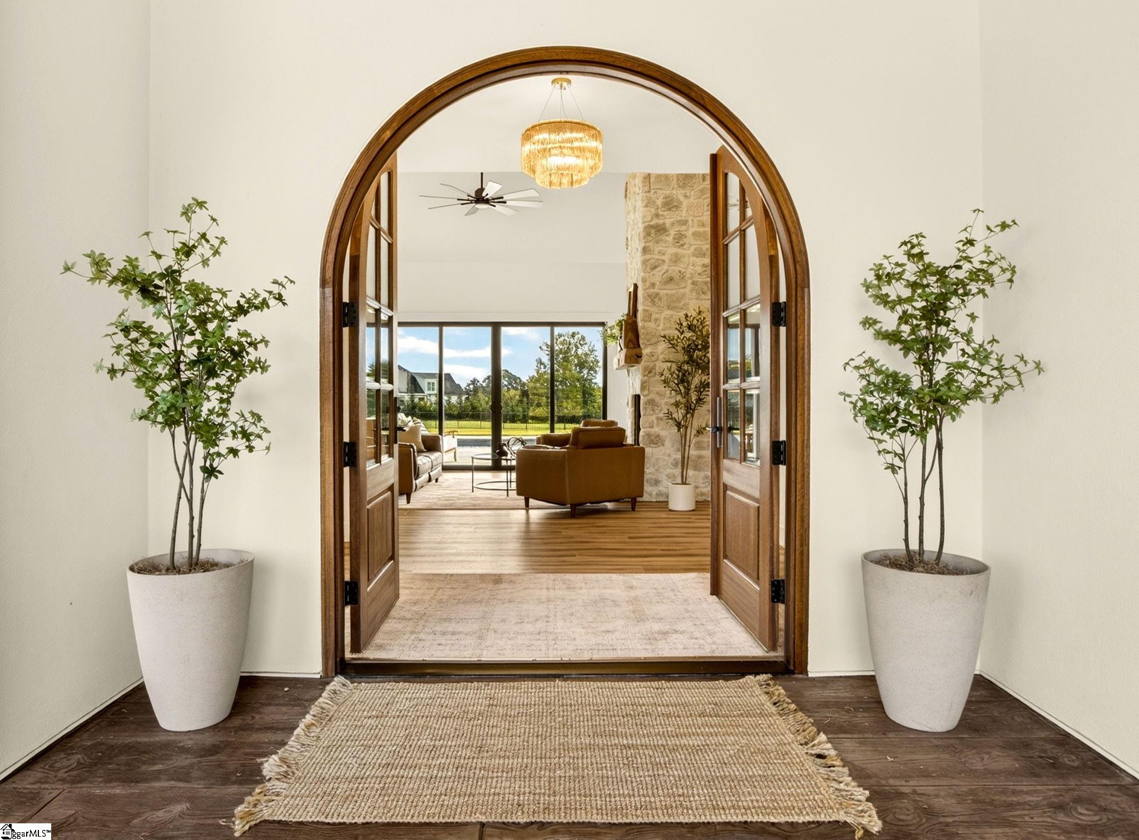
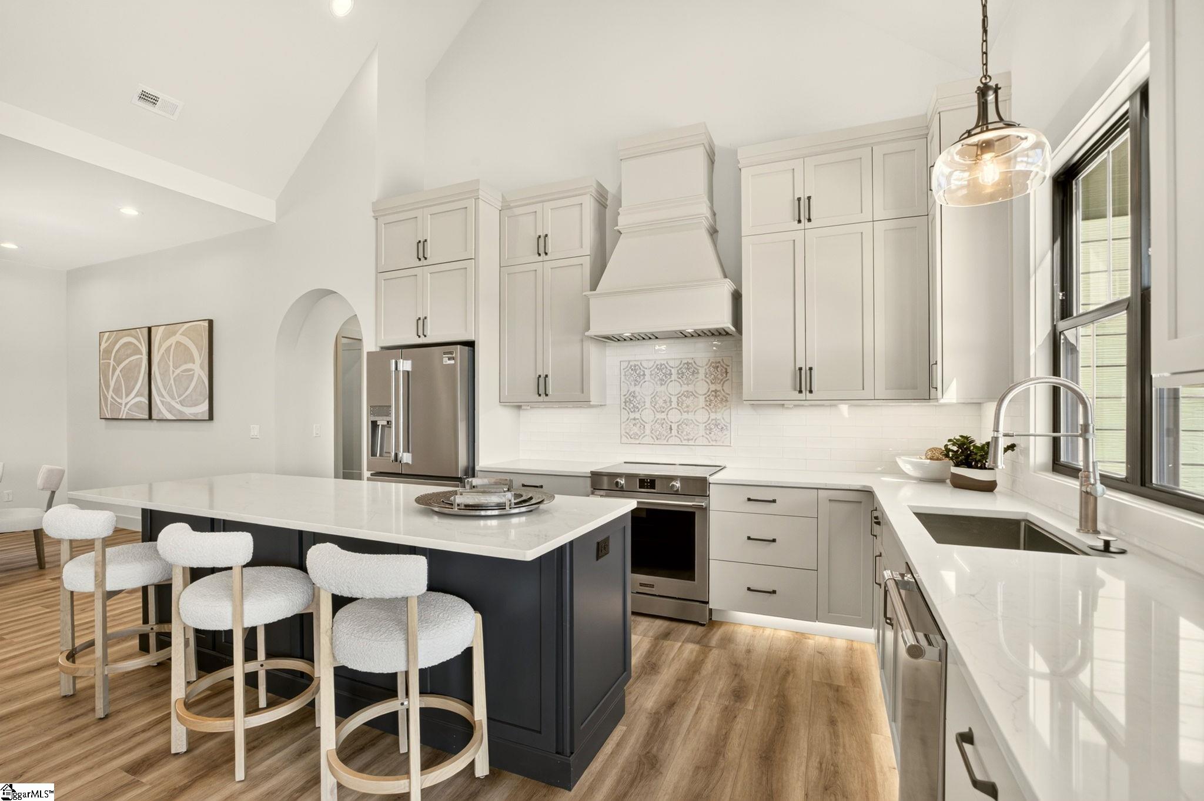
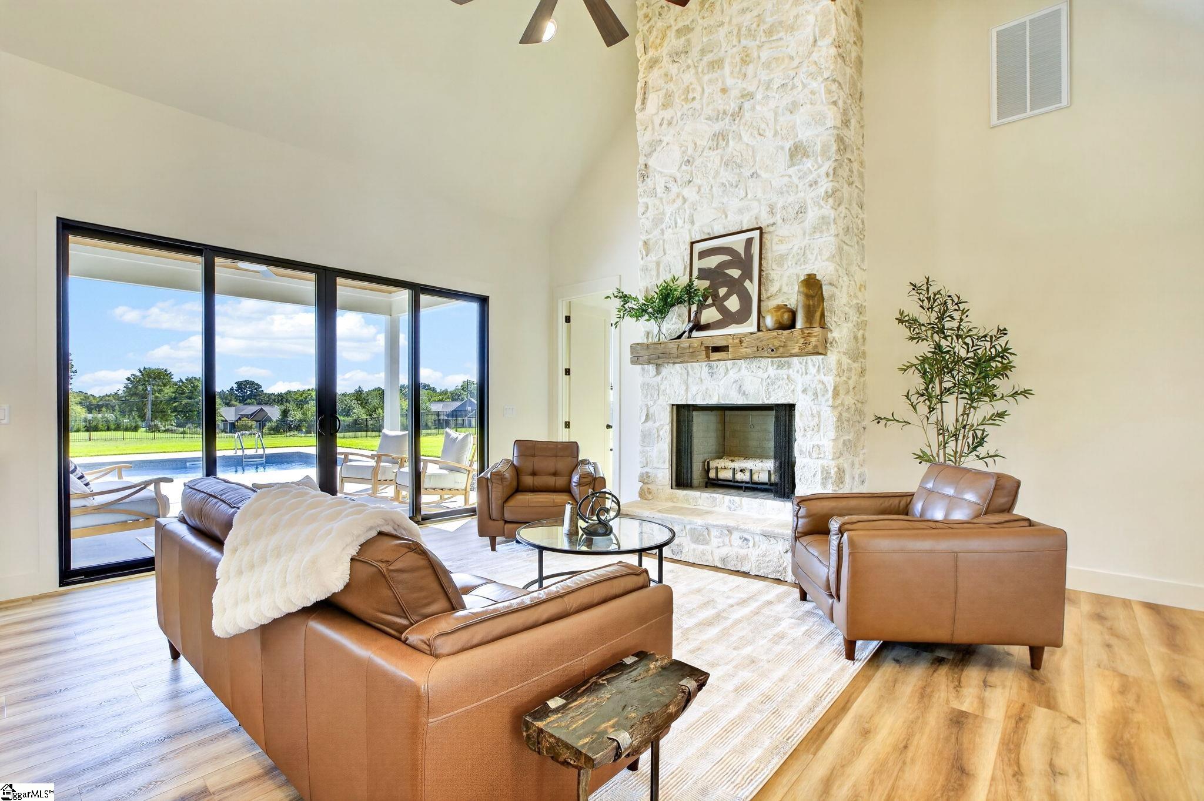
Move-in ready new construction with designer finishes and upgrades throughout! Welcome to 3812 Pennington Road, an exceptional custom home situated on 1.18 acres with no HOA. Built by a premier local custom builder, this 5-bedroom, 4 full bath plus powder room home offers an impressive combination of luxury, craftsmanship, privacy, and indoor-outdoor living. The striking exterior blends stucco, stone, and Hardie siding with a spacious stamped-concrete front porch. Inside, soaring ceilings and an open, light-filled floor plan showcase carefully selected designer finishes throughout. The vaulted great room is anchored by a dramatic full European-style stone, wood-burning fireplace, creating a beautiful focal point and the perfect gathering place for cozy fall and winter evenings. The designer kitchen features quartz countertops, an induction cooktop, abundant cabinetry, upgraded fixtures, and a beautifully appointed butler’s pantry with dedicated wine storage. Custom tile showers, designer lighting, elevated fixtures, and thoughtful details throughout give this home the distinctive feel of true custom construction. Five bedrooms, four full baths, a powder room, and a spacious flex room provide plenty of versatility for a home office, media room, fitness space, playroom, or whatever best suits your lifestyle. Outside, enjoy your own private retreat with an in-ground pool and a fully fenced backyard. A separate fenced pet area with convenient doggy-door access makes the home as functional as it is beautiful. The 1.18-acre property also includes a designated area ready for a future detached garage or pool house—offering even more possibilities for entertaining, additional storage, a workshop, or future expansion. With 1.18 acres, a private pool, designer finishes, extensive upgrades, future garage or pool house potential, and no HOA, 3812 Pennington Road offers the space and freedom of country-style living with the finishes and craftsmanship of a luxury custom home—all move-in ready without
| 2 weeks ago | Listing updated with changes from the MLS | |
| 2 weeks ago | Status changed to Pending | |
| 2 months ago | Listing first seen on site |

Listing information is provided by Participants of the Greater Greenville Association of Realtors. IDX information is provided exclusively for personal, non-commercial use, and may not be used for any purpose other than to identify prospective properties consumers may be interested in purchasing. Information is deemed reliable but not guaranteed. Copyright 2026, Greater Greenville Association of Realtors.
Last checked: 2026-11-16 01:18 AM UTC
Did you know? You can invite friends and family to your search. They can join your search, rate and discuss listings with you.