
Save
Ask
Tour
Hide
$565,000
15 Days On Site
314 Camperdown CourtEasley, SC 29642
For Sale|Single Family Residence|Active
3
Beds
3
Total Baths
3
Full Baths
2,162
SqFt
$261
/SqFt
2002
Built
Subdivision:
Belmont Plantation
County:
Anderson
Call Now: (864) 688-9738
Is this the listing for you? We can help make it yours.
(864) 688-9738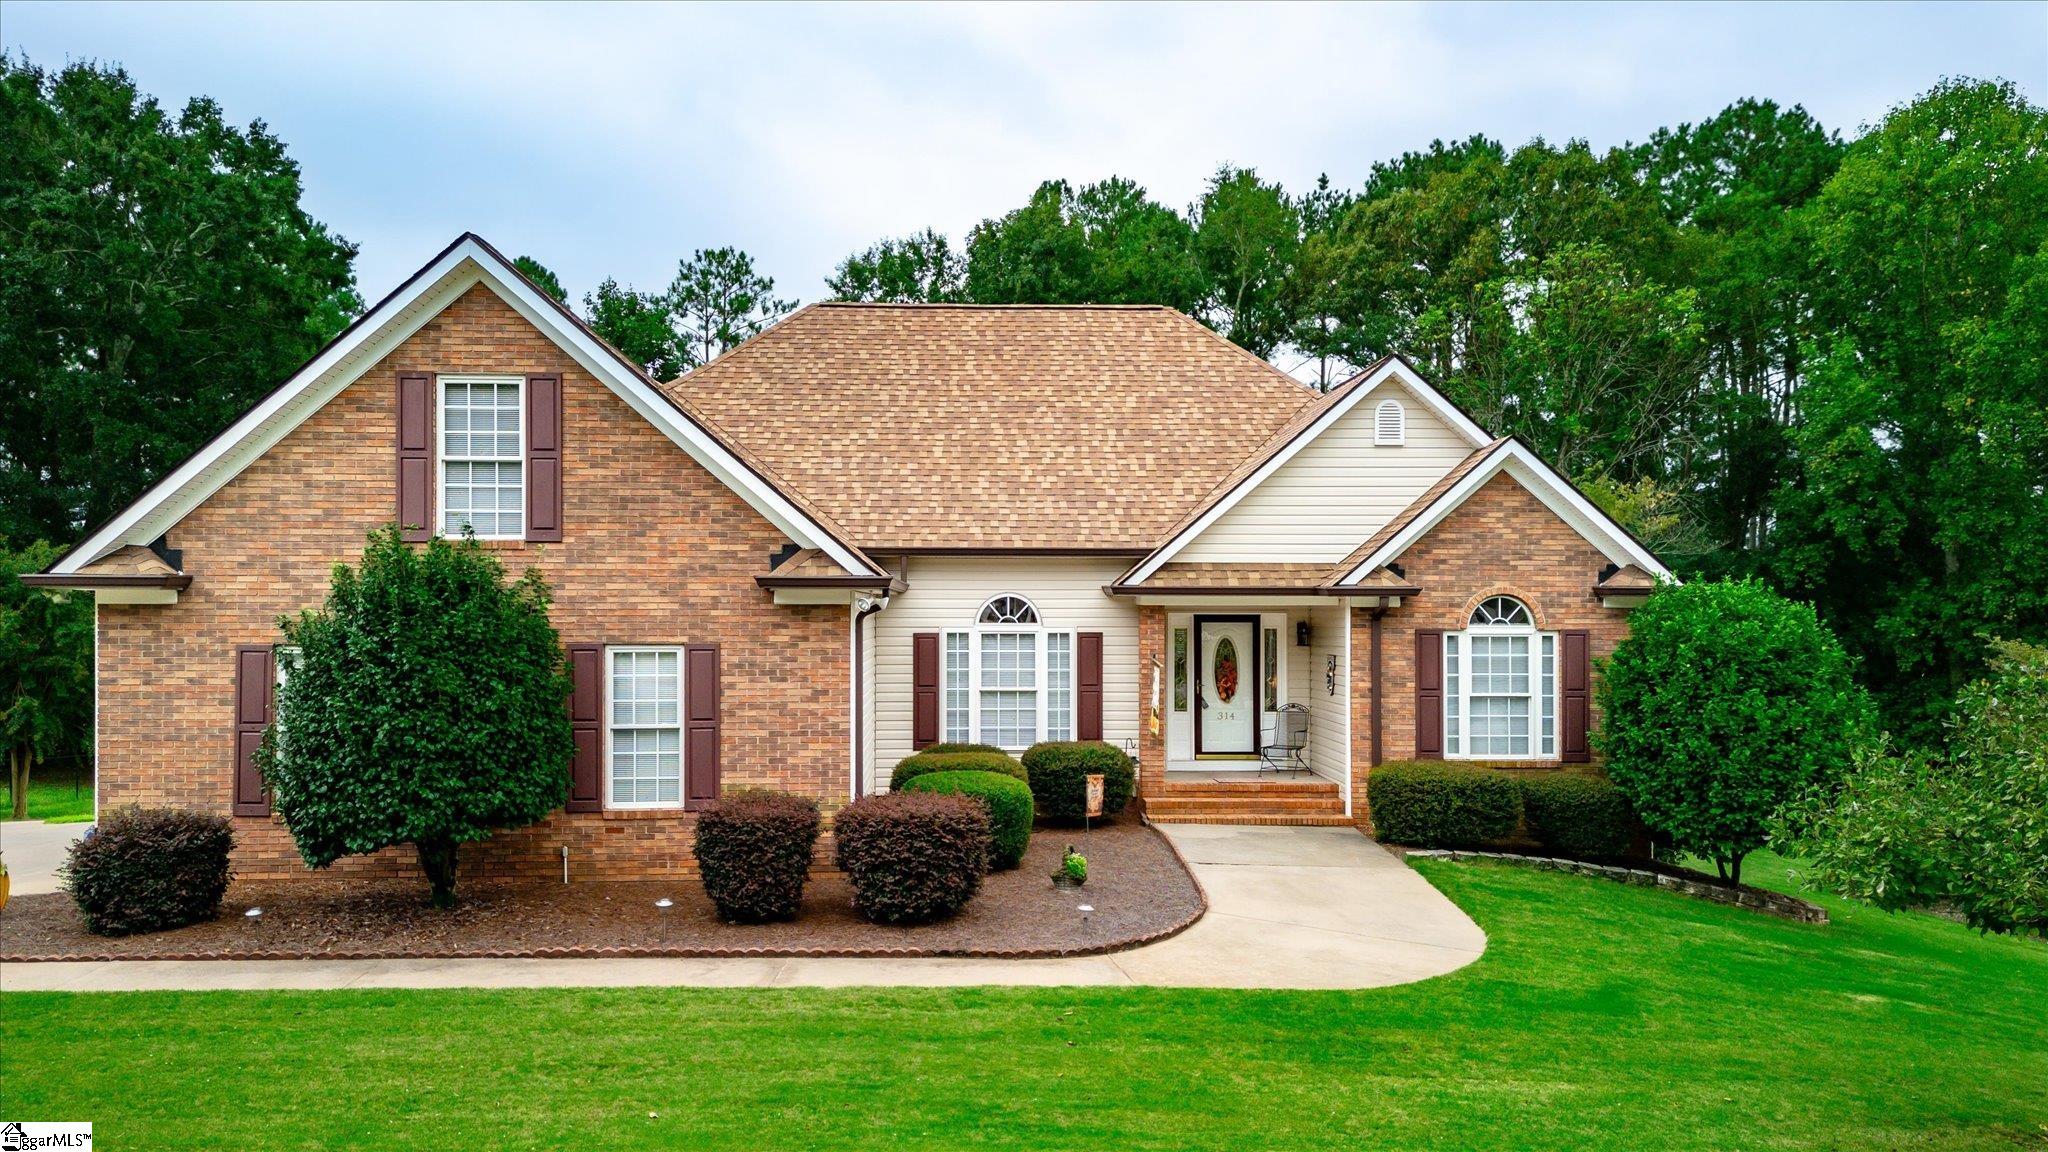
Save
Ask
Tour
Hide
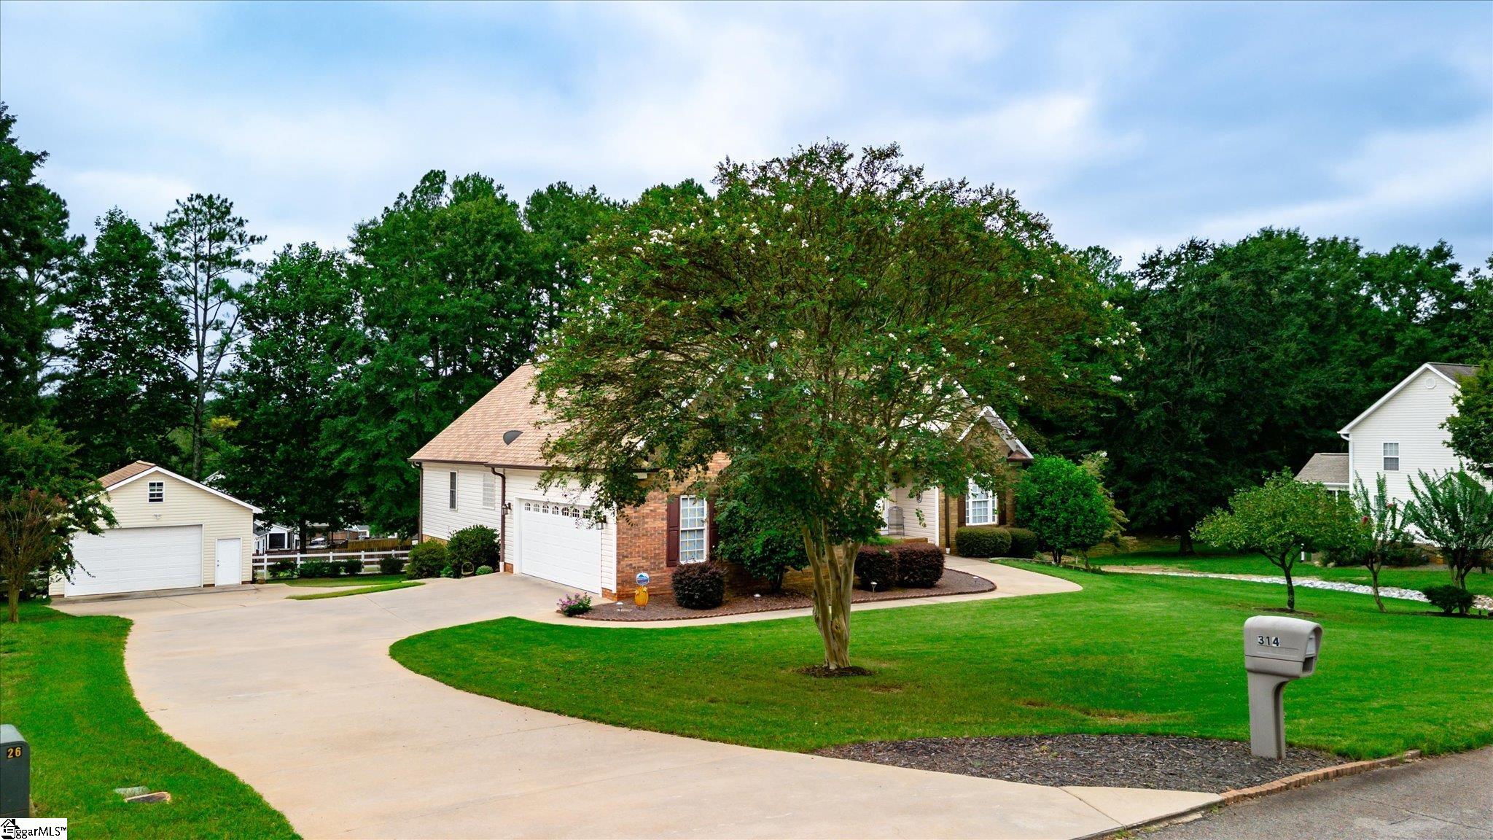
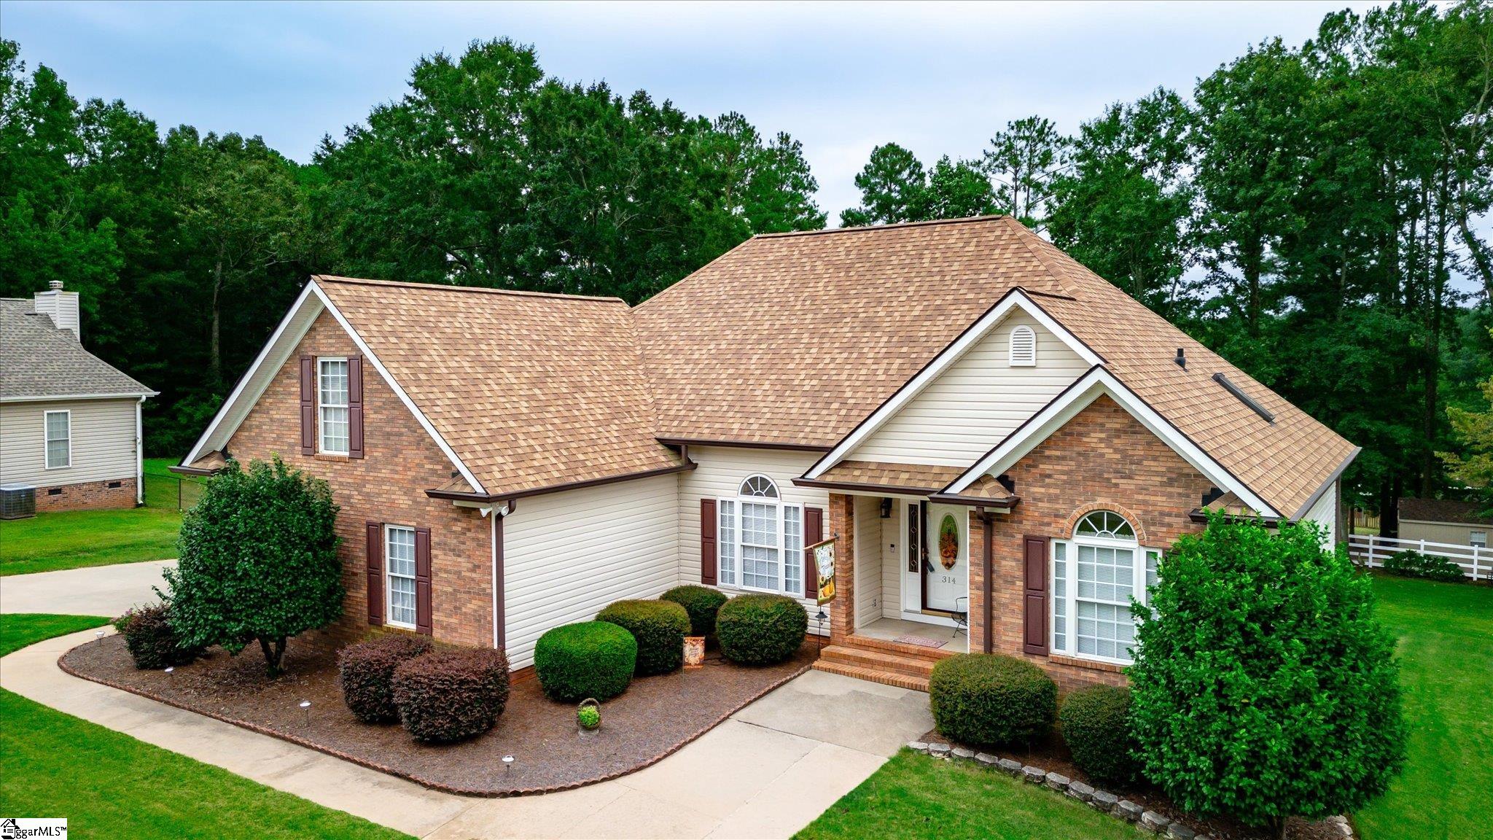
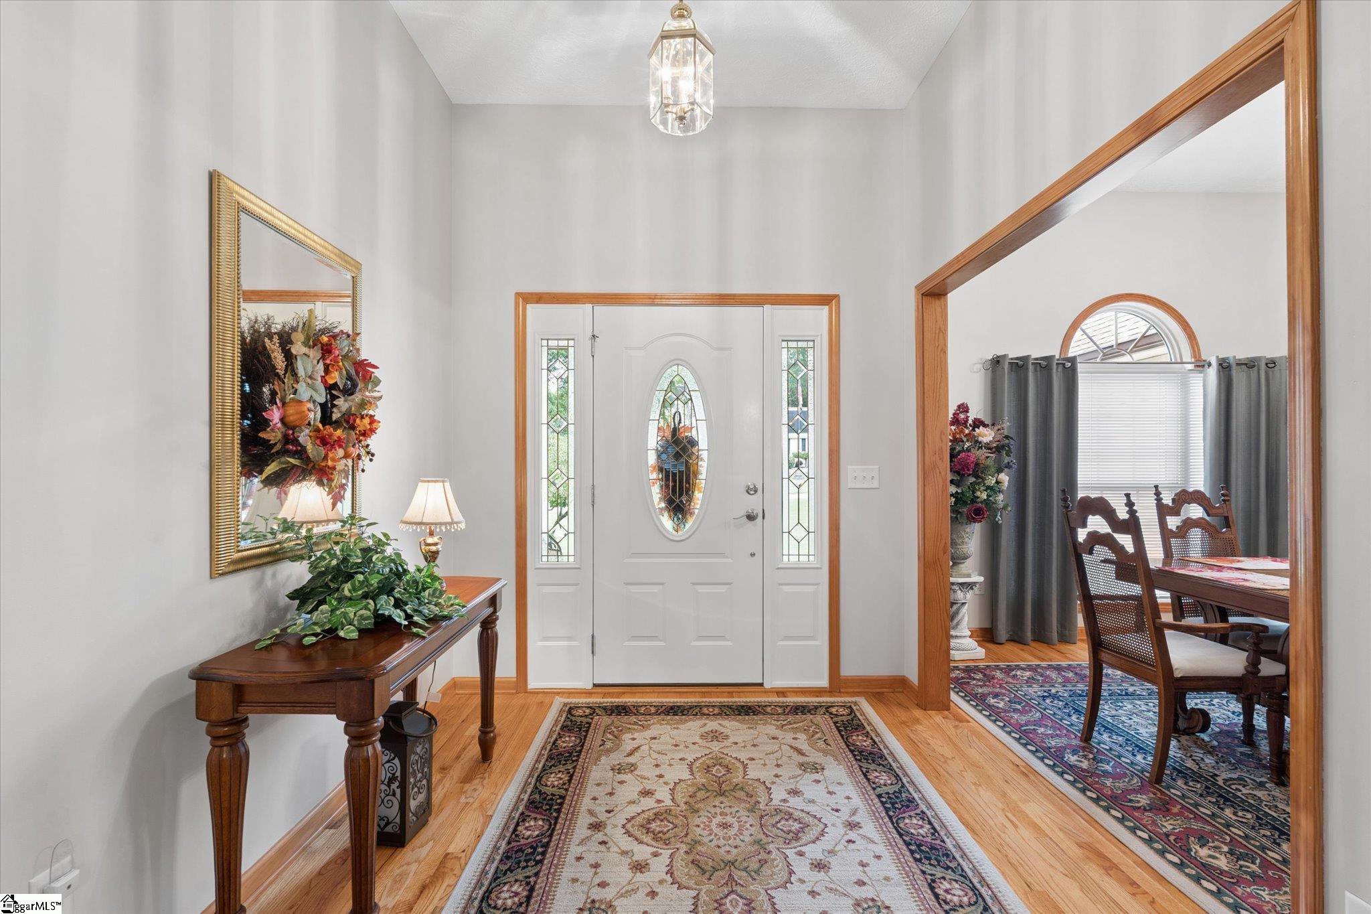
This traditional style brick home with 12" full steel beam brick basement is located on a 0.69-acre lot with fenced yard in the Belmont Plantation community. A One-owner home that shows like brand new! New Roof in 2022. There is a 2-car attached garage as well as a 2-car detached garage. RV hookup & septic. Notice the recreation room above the attached garage! This home is meticulous down to every little detail. Updated kitchen, gas-log fireplace and beautiful hardwood flooring throughout. There is a split floor plan. Primary bedroom with a large full bath. A Must see! Schedule your private showing today!
Save
Ask
Tour
Hide
Listing Snapshot
Price
$565,000
Days On Site
15 Days
Bedrooms
3
Inside Area (SqFt)
2,162 sqft
Total Baths
3
Full Baths
3
Partial Baths
N/A
Lot Size
0.69 Acres
Year Built
2002
MLS® Number
1605097
Status
Active
Property Tax
$1,210.05
HOA/Condo/Coop Fees
$14.17 monthly
Sq Ft Source
N/A
Friends & Family
Recent Activity
| yesterday | Listing updated with changes from the MLS® | |
| 2 weeks ago | Listing first seen on site |
General Features
Acres
0.69
Attached Garage
Yes
Disclosures
Seller Disclosure
Garage
Yes
Garage Spaces
4
Levels
Multi/Split
Parking
ConcreteAttachedDetachedDrivewayRV Access/ParkingBoatGarage
Parking Spaces
4
Property Sub Type
Single Family Residence
Sewer
Public Sewer
Style
Traditional
Utilities
Cable Available
Water Source
Public
Interior Features
Appliances
OtherGas Water Heater
Basement
FullUnfinishedWalk-Out Access
Cooling
Central AirElectricCeiling Fan(s)
Fireplace
Yes
Fireplace Features
Gas Log
Fireplaces
1
Flooring
LaminateConcrete
Heating
Forced AirNatural Gas
Interior
High CeilingsCeiling Fan(s)Granite CountersLaminate Counters
Laundry Features
Laundry RoomMain Level
Main Level Bedrooms
3
Window Features
Insulated Windows
Bedroom 2
Dimensions - 12x12Area - 144
Bedroom 3
Dimensions - 11x12Area - 132
Dining Room
Dimensions - 12x12Area - 144
Kitchen
Dimensions - 12x20Area - 240
Living Room
Dimensions - 15x20Area - 300
Master Bedroom
Dimensions - 13x15Area - 195
Save
Ask
Tour
Hide
Exterior Features
Construction Details
Brick Veneer
Fencing
Fenced
Lot Features
SlopedFew TreesLevel
Patio And Porch
DeckFront Porch
Windows/Doors
Insulated Windows
Community Features
Association Fee
$170.0
Association Fee Frequency
Annually
Community Features
Street Lights
MLS Area
054
Schools
School District
Unknown
Elementary School
Concrete
Middle School
Powdersville
High School
Powdersville
Listing courtesy of Open House Realty, LLC

Listing information is provided by Participants of the Greater Greenville Association of Realtors. IDX information is provided exclusively for personal, non-commercial use, and may not be used for any purpose other than to identify prospective properties consumers may be interested in purchasing. Information is deemed reliable but not guaranteed. Copyright 2026, Greater Greenville Association of Realtors.
Last checked: 2026-10-14 08:23 AM UTC
Listing information is provided by Participants of the Greater Greenville Association of Realtors. IDX information is provided exclusively for personal, non-commercial use, and may not be used for any purpose other than to identify prospective properties consumers may be interested in purchasing. Information is deemed reliable but not guaranteed. Copyright 2026, Greater Greenville Association of Realtors.
Last checked: 2026-10-14 08:23 AM UTC
Neighborhood & Commute
Source: Walkscore
Save
Ask
Tour
Hide
Did you know? You can invite friends and family to your search. They can join your search, rate and discuss listings with you.