
73 Starboard Tack DriveSalem, SC 29676
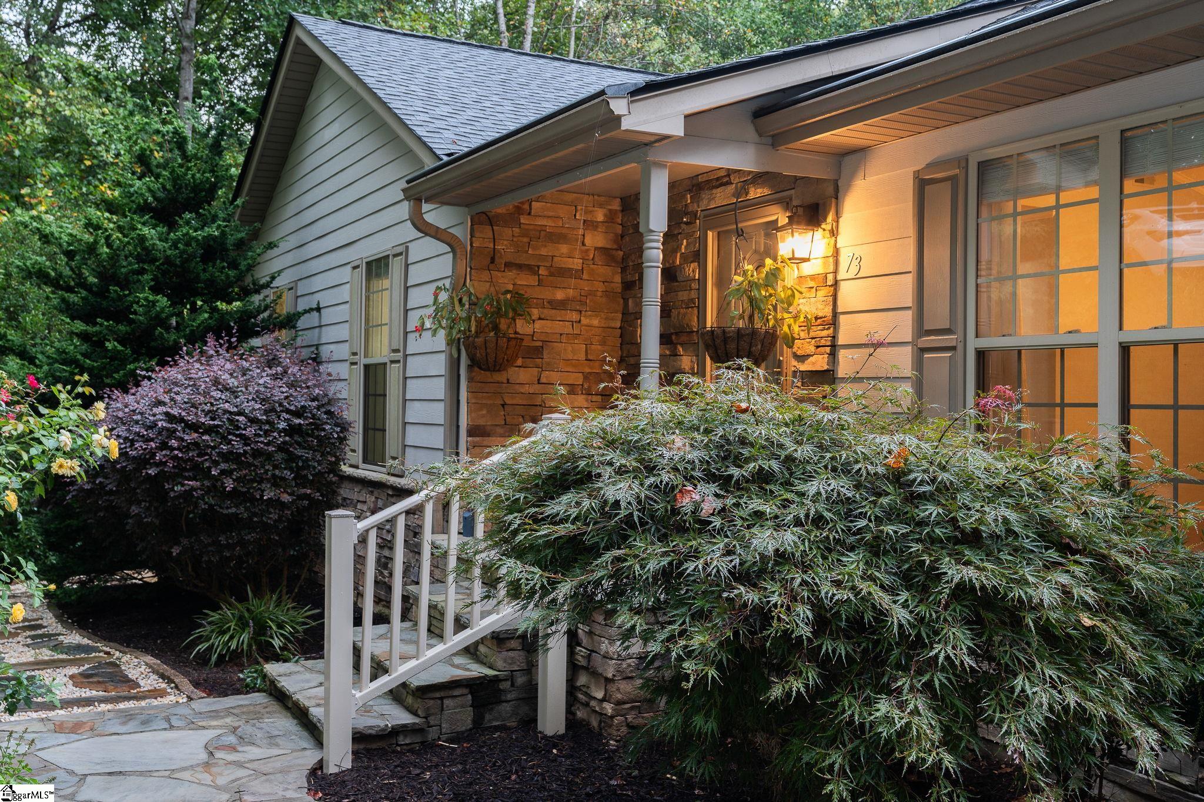
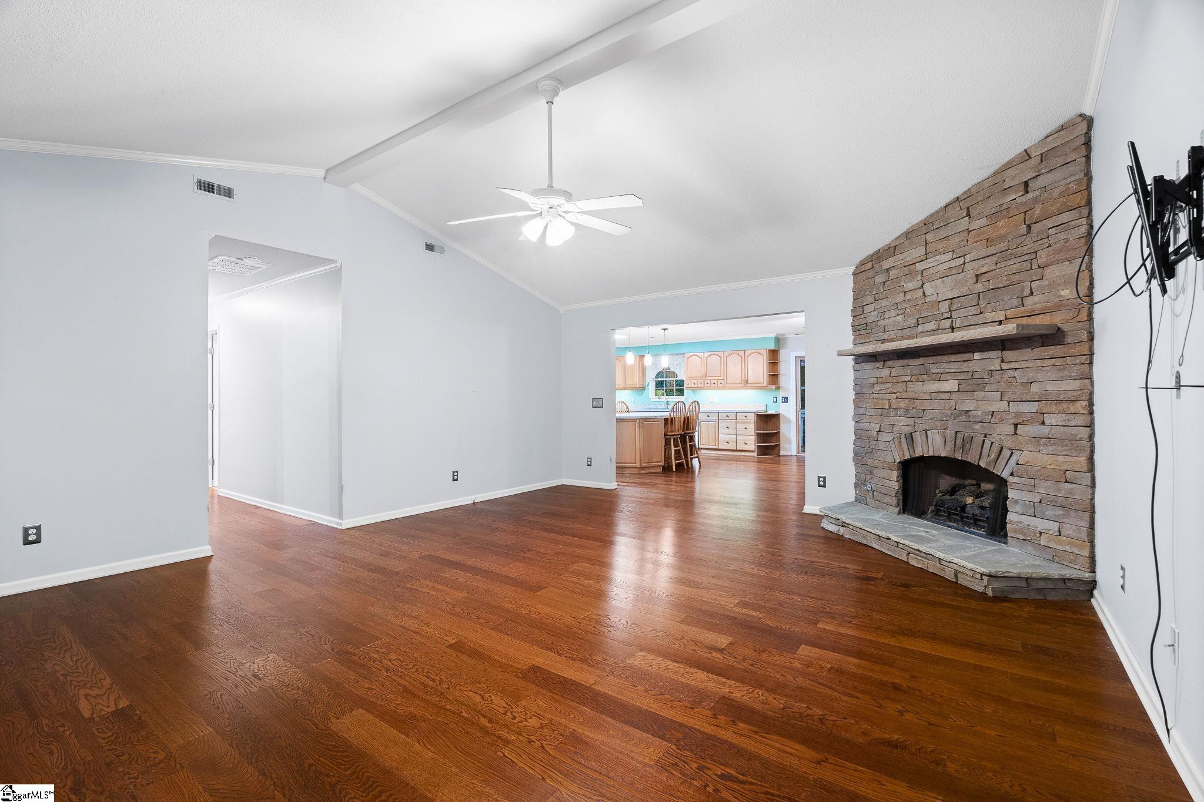
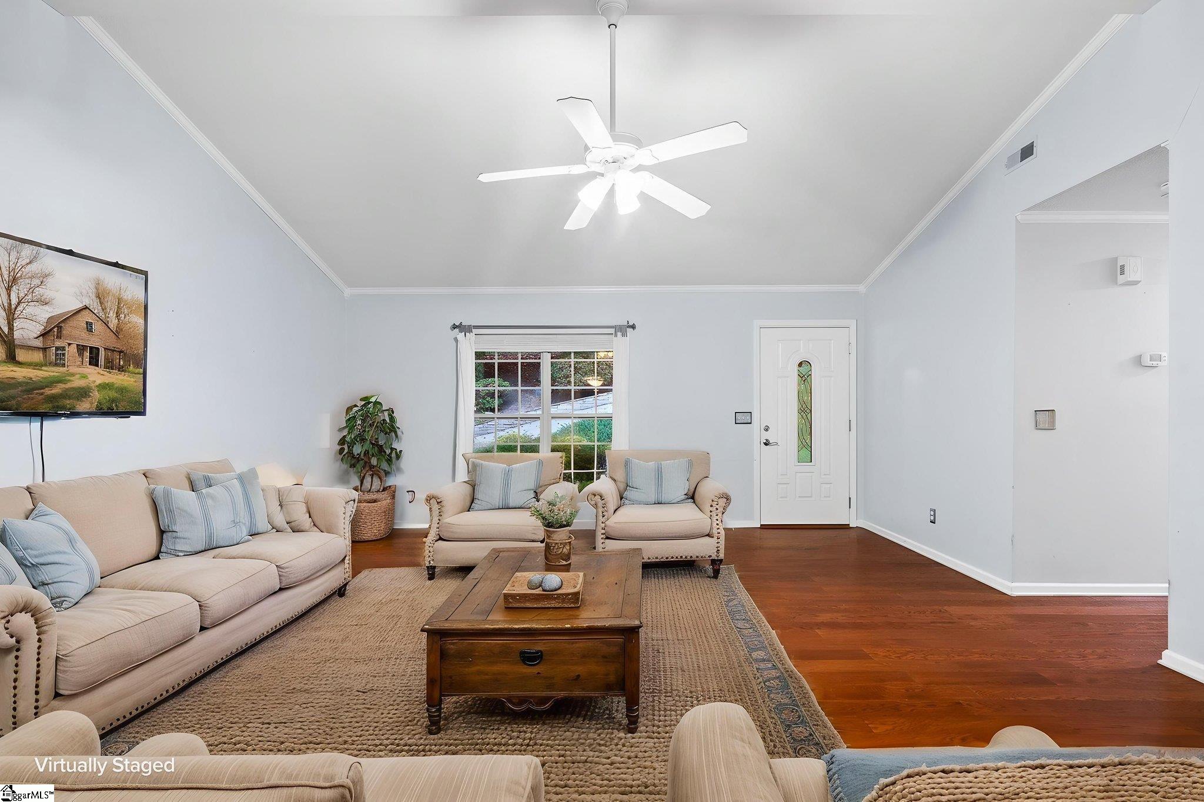
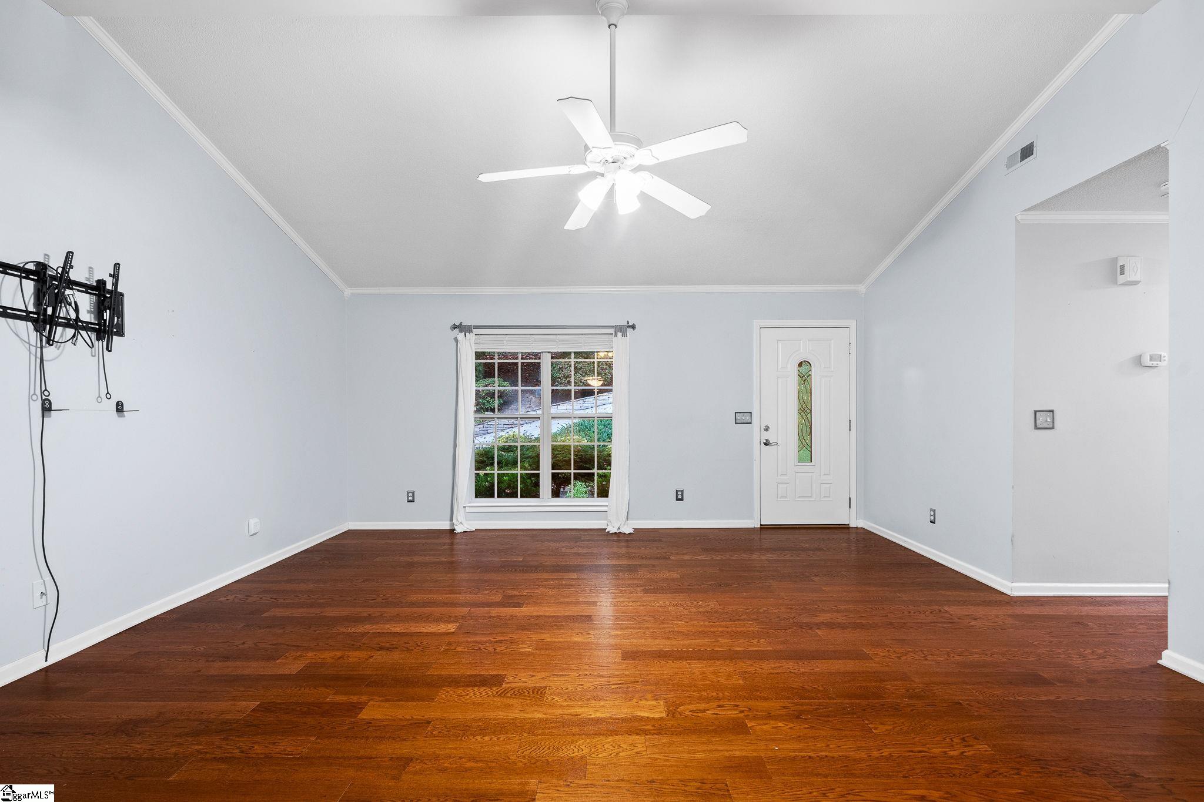
The classic design of this one-story single-family residential property on Starboard Tack Drive offers an inviting layout across 4,200+ square feet of living space. The main level features three bedrooms and two full bathrooms. The interior amenities include a gorgeous sunroom with fireplace, updated kitchen, and multiple walk in closets in the primary bedroom. The basement level has several multi-use rooms, a bedroom, full bathroom, kitchenette area, a home theater with comfortable chairs, movie decor, large projection screen and equipment included. Plus there's a screened-in porch that's perfect for relaxing, bird watching, and reading your favorite book. Positioned on a 0.41-acre lot, the home presents a balanced setting for everyday living. The outdoor areas feature a deck on the main level that is well-suited for quiet mornings or tranquil evening gatherings, complemented by a concrete driveway with extra parking space. There are also flagstone concrete steps that lead you to the basement level. Located in Keowee Key, this property combines functional features with a comfortable atmosphere with all the amenities a buyer would love, including an award winning golf course, 14 tennis courts, 8 pickelball courts, community docks, 2 marinas, fitness facilities, olympic size pools, walking trails, security gates, and restaurant clubhouse for dining and entertainment. Extremely well maintained and move in ready for the Fall. Home improvements: Automatic whole house generator installed in 2025 with 280 gal tank. Whole house water filtration system. Underground irrigation. Backup Internet with Hughes Satellite available (in addition to having Spectrum). Rewired theater room with new screen, receiver, projector, and speakers. Kitchen, dining room and garage recently painted 8/2026. All new luxury vinyl plank on main level. Replaced posts on screen porch and side room. Repair concrete parking area and french drain. Outside stone stairs installed. Deck boards replaced and stained. If square footage is important - buyer's agent to measure for accuracy and verification. InformationDeemed Reliable but Not Guaranteed – All numerical representations, including square footage, room sizes, acreage and lot dimensions, are approximations only and are possibly inaccurate. Buyer shall be responsible for obtaining an independent measurement of structure and/or property. It is suggested interested parties contact the Homeowner’s Association or management company for complete and up to date dues and/or transfer fees etc. Homeowner’s associations often make changes.
| a month ago | Listing updated with changes from the MLS | |
| a month ago | Price changed to $699,999 | |
| 2 months ago | Status changed to Active | |
| 2 months ago | Listing first seen on site |

Listing information is provided by Participants of the Greater Greenville Association of Realtors. IDX information is provided exclusively for personal, non-commercial use, and may not be used for any purpose other than to identify prospective properties consumers may be interested in purchasing. Information is deemed reliable but not guaranteed. Copyright 2026, Greater Greenville Association of Realtors.
Last checked: 2026-11-16 01:52 AM UTC
Did you know? You can invite friends and family to your search. They can join your search, rate and discuss listings with you.