
206 Holly Park DriveSimpsonville, SC 29681
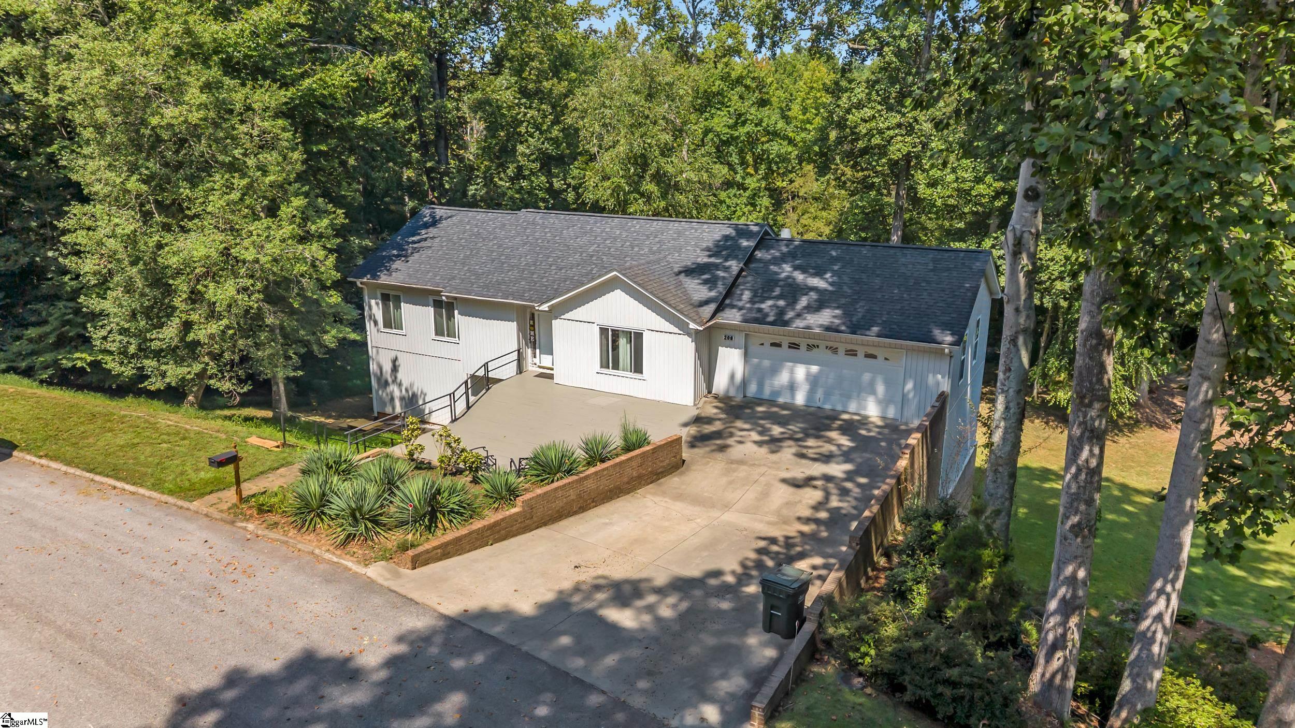
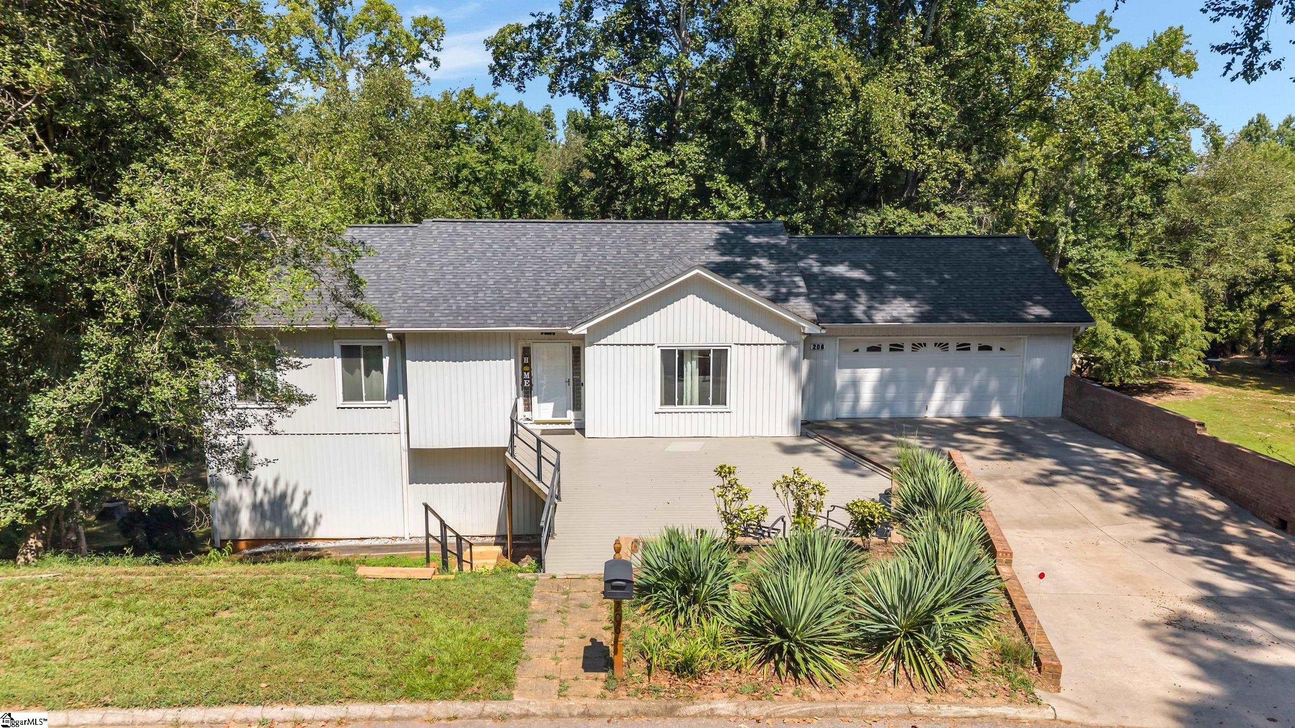
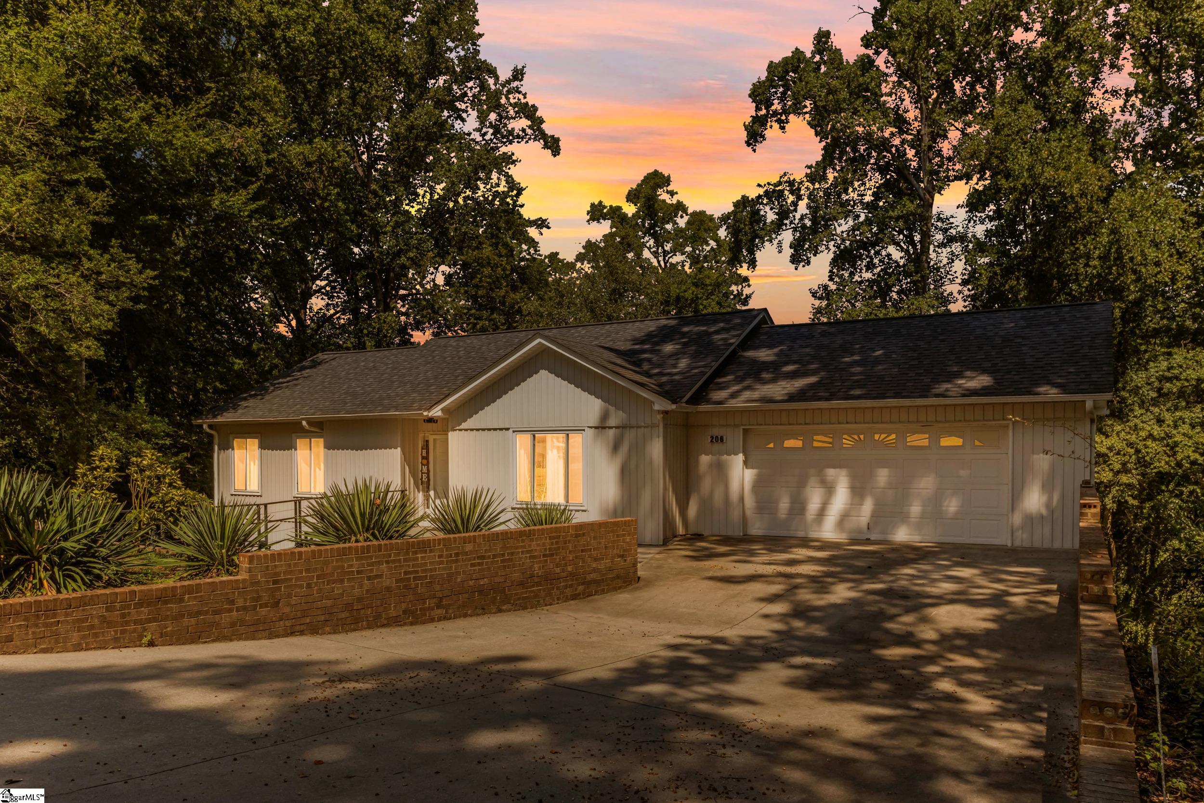
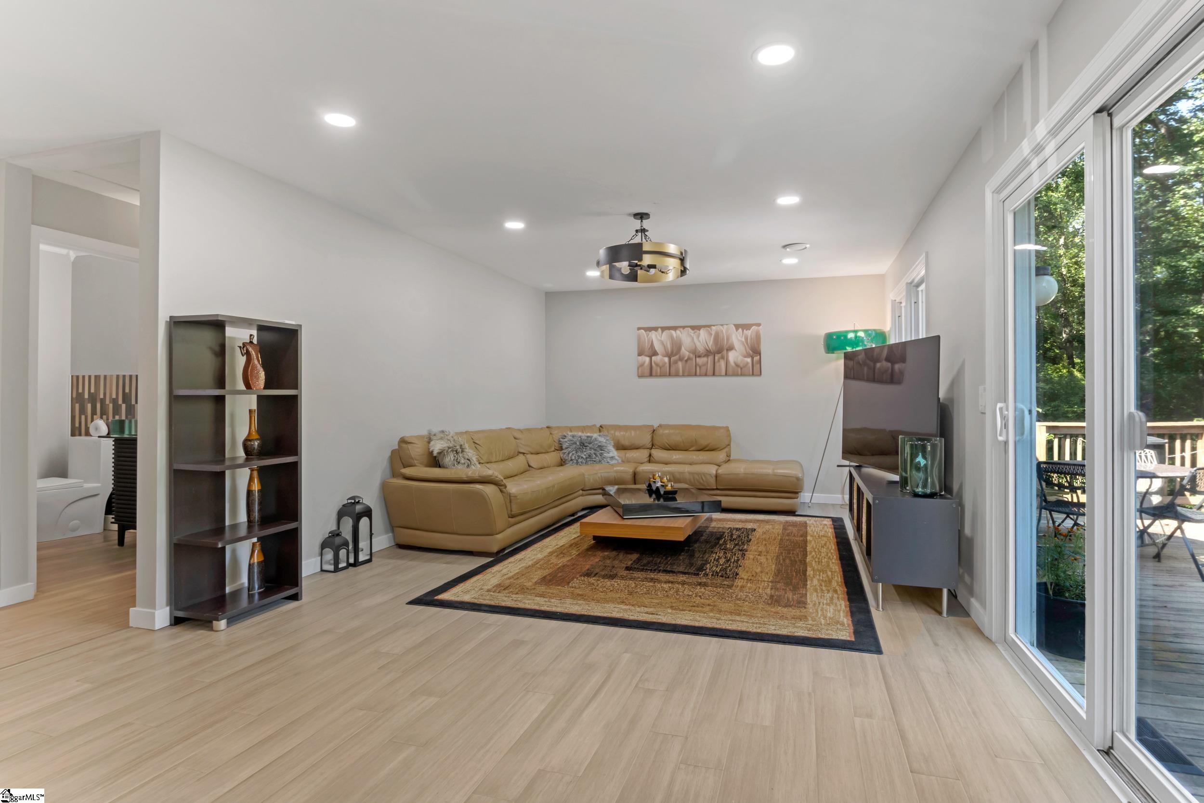
Designed for two families or multigenerational living under one roof, this fully renovated home offers six bedrooms, 3.5 baths, two kitchens, two laundry areas, a versatile flex room, and separate living spaces across three levels. UPPER LEVEL: Primary bedroom with a walk-in closet, 1.5 baths, and an open kitchen, living, and dining area. Beautiful bamboo flooring runs throughout this level. MIDDLE LEVEL: Three bedrooms, a full bath, private office, laundry room, and generous closet storage. LOWER LEVEL: Two additional bedrooms, a versatile flex room, a second kitchen and living room, full bath, second laundry, interior staircase, and its own exterior entrance. This level can serve as a private in-law suite and offers potential for rental income, subject to applicable requirements. Both lower levels feature durable, waterproof vinyl flooring. BONUS SPACE: Beneath the oversized two-car garage is an impressive room with a double-height ceiling, concrete floor, gas heater, direct outdoor access, and interior stairs from the middle level, ideal for a workshop, gym, hobby space, or storage. Additional features include natural gas, a gas range and gas dryer, plus a front deck with a low-maintenance finish. Tucked away on a quiet cul-de-sac, the property features a private, sloping backyard overlooking a peaceful creek. The seller is willing to provide a home warranty. Located in the highly desirable Holly Tree community, this home offers an exceptional lifestyle with optional membership at Holly Tree Country Club, providing access to its beautiful golf course, tennis courts, pool, and clubhouse. Enjoy the neighborhood’s welcoming atmosphere and convenient access to Five Forks, Downtown Simpsonville, shopping, dining, and I-385. A rare combination of space, privacy, and flexibility, all in one home.
| a month ago | Listing updated with changes from the MLS | |
| 2 months ago | Price changed to $699,000 | |
| 2 months ago | Listing first seen on site |

Listing information is provided by Participants of the Greater Greenville Association of Realtors. IDX information is provided exclusively for personal, non-commercial use, and may not be used for any purpose other than to identify prospective properties consumers may be interested in purchasing. Information is deemed reliable but not guaranteed. Copyright 2026, Greater Greenville Association of Realtors.
Last checked: 2026-11-17 12:11 AM UTC
Did you know? You can invite friends and family to your search. They can join your search, rate and discuss listings with you.