
Save
Ask
Tour
Hide
$550,000
13 Days On Site
Easley, SC 29642
For Sale|Single Family Residence|Active
4
Beds
3
Total Baths
2
Full Baths
1
Partial Bath
2,800
SqFt
$196
/SqFt
Subdivision:
Rose Hill
County:
Anderson
Call Now: (864) 688-9738
Is this the listing for you? We can help make it yours.
(864) 688-9738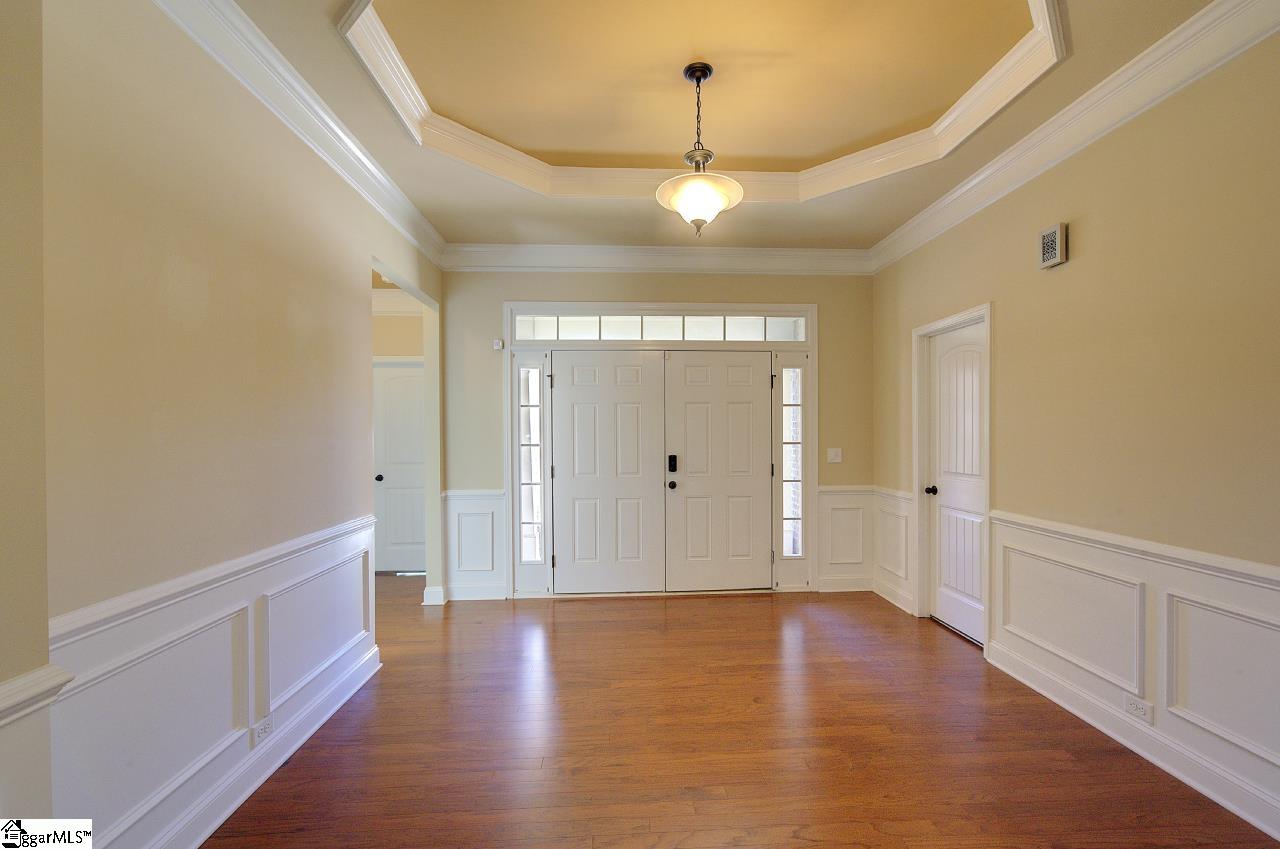
Save
Ask
Tour
Hide
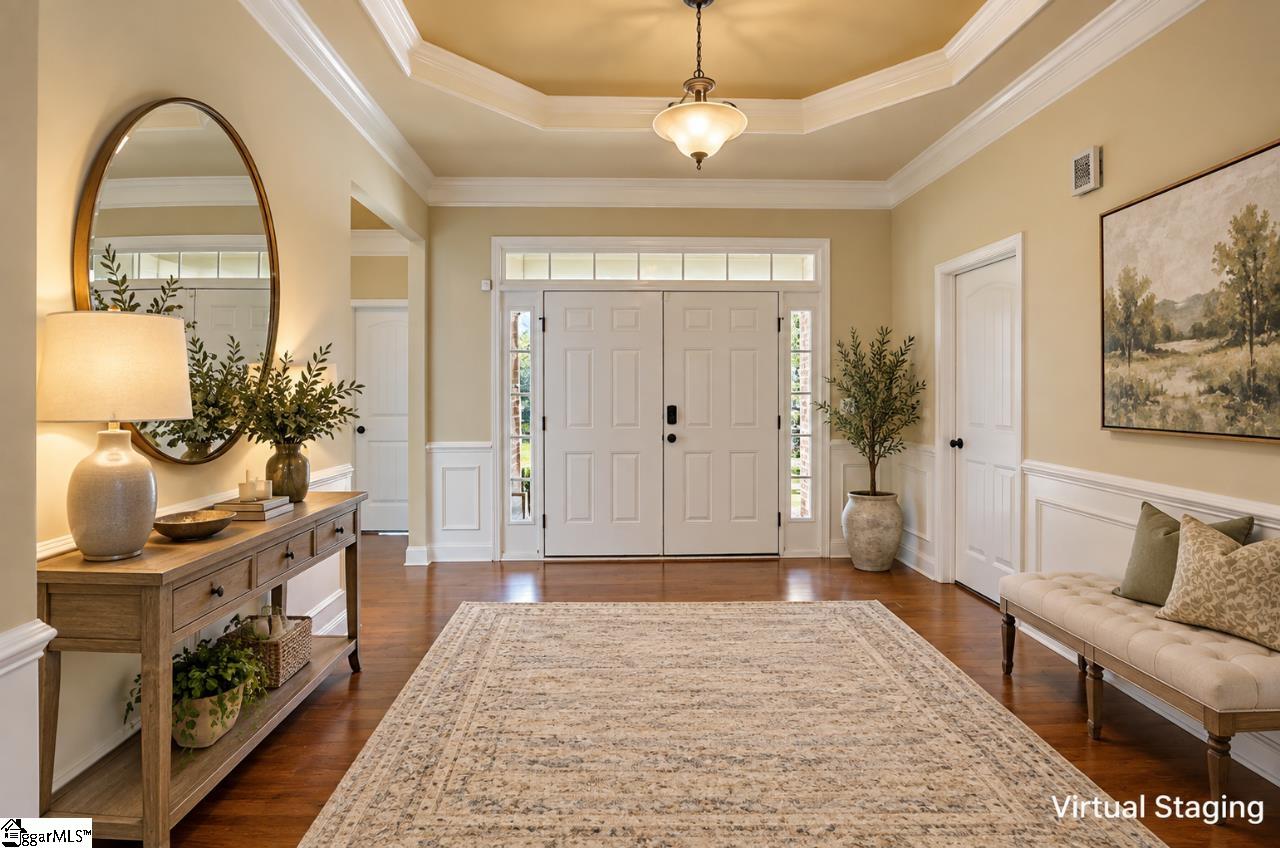
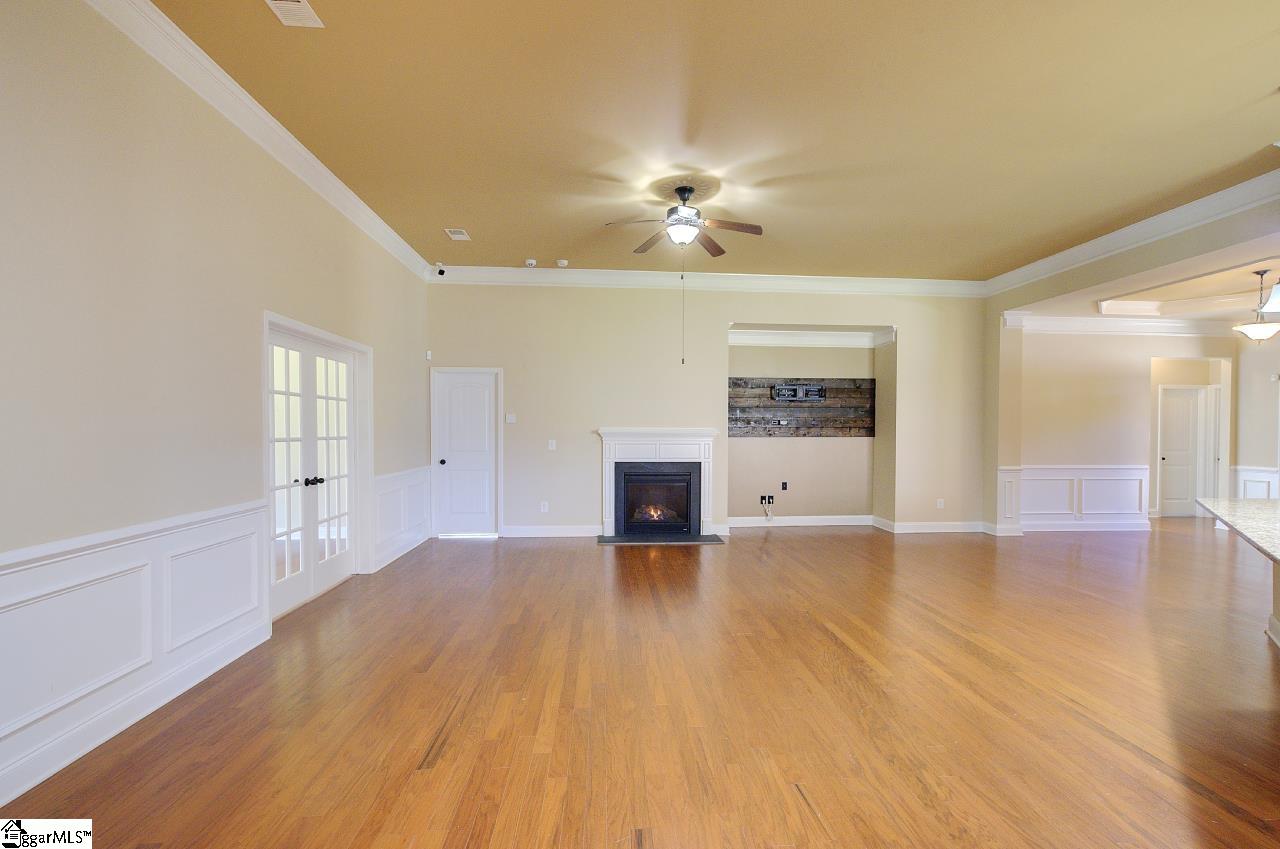
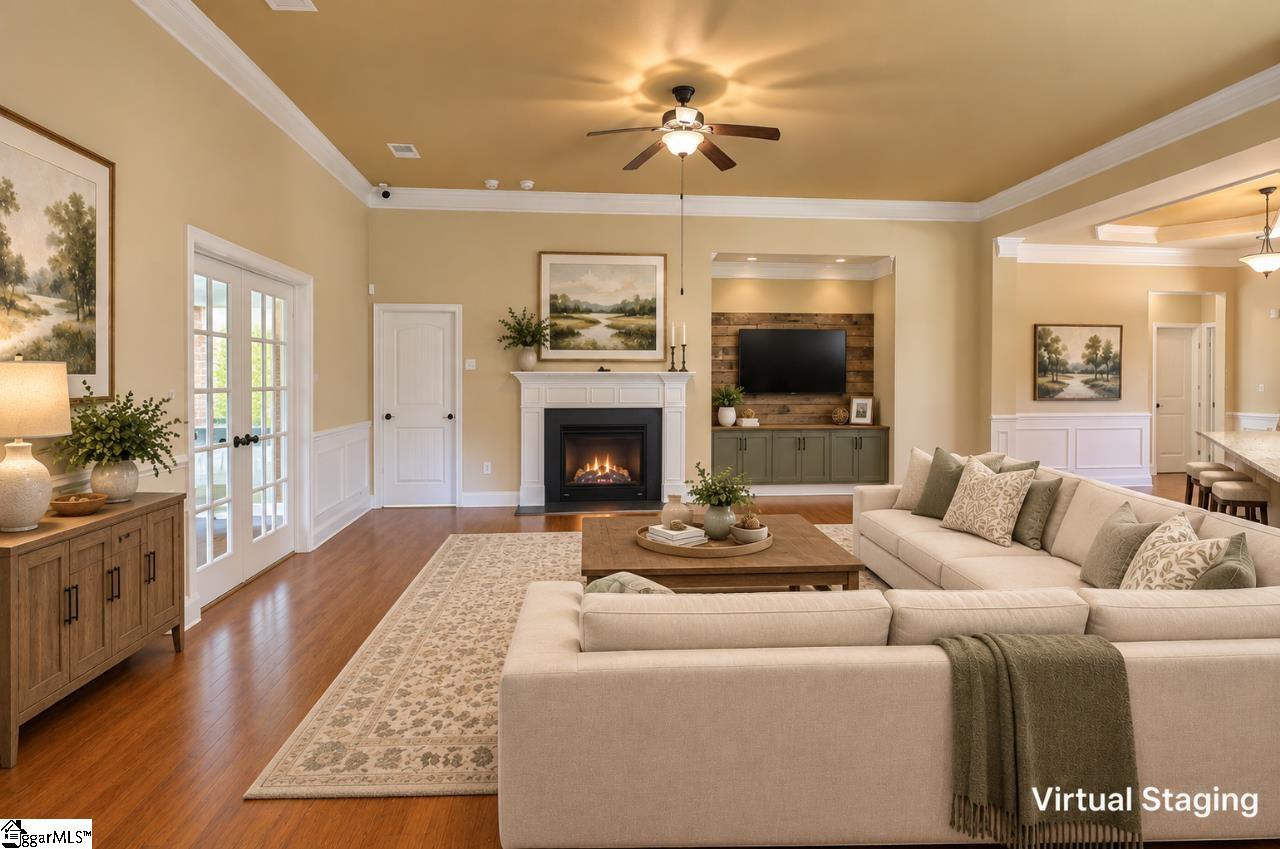
Welcome to 115 Sturbridge Ct, an all brick home tucked away on a cul-de-sac in Easley's Rose Hill Subdivision. With Four Bedrooms, 2.5 baths and a large sunroom that invites you to slowdown and stay a while, this home offers room to spread out, gather with friends, and settle into everyday life. Whether hosting a full house or enjoying a quiet evening in, you'll appreciate the flexibility this open floor plan provides! A whole home generator adds peace of mind, while the location puts I-85 just minutes away for convenient trips to Greenville or Anderson. Come see what makes this home such a special place to land.
Save
Ask
Tour
Hide
Listing Snapshot
Price
$550,000
Days On Site
13 Days
Bedrooms
4
Inside Area (SqFt)
2,800 sqft
Total Baths
3
Full Baths
2
Partial Baths
1
Lot Size
0.31 Acres
Year Built
N/A
MLS® Number
1605159
Status
Active
Property Tax
$1,830.04
HOA/Condo/Coop Fees
$24 monthly
Sq Ft Source
N/A
Friends & Family
Recent Activity
| a week ago | Listing updated with changes from the MLS® | |
| 2 weeks ago | Listing first seen on site |
General Features
Acres
0.31
Attached Garage
Yes
Disclosures
Seller Disclosure
Foundation
Slab
Garage
Yes
Garage Spaces
2
Levels
OneMulti/Split
Parking
AttachedConcreteGarage Door OpenerGarage
Parking Spaces
2
Pets
Breed Restrictions
Property Sub Type
Single Family Residence
Security
Smoke Detector(s)
Sewer
Public Sewer
Style
Traditional
Utilities
Underground Utilities
Water Source
Public
Interior Features
Appliances
DishwasherDisposalDryerFree-Standing Gas RangeRefrigeratorWasherMicrowaveGas Water Heater
Basement
None
Cooling
Central AirElectricOtherCeiling Fan(s)
Fireplace
Yes
Fireplace Features
Gas LogVentless
Fireplaces
1
Flooring
CarpetCeramic TileWoodVinyl
Heating
Natural Gas
Interior
High CeilingsCeiling Fan(s)Vaulted Ceiling(s)Tray Ceiling(s)Granite CountersOpen FloorplanPantry
Laundry Features
Laundry RoomMain Level
Main Level Bedrooms
4
Window Features
Insulated Windows
Bedroom 2
Dimensions - 11x14Area - 154
Bedroom 3
Dimensions - 10x14Area - 140
Bedroom 4
Dimensions - 14x14Area - 196
Dining Room
Dimensions - 13x11Area - 143
Kitchen
Dimensions - 14x17Area - 238
Master Bedroom
Dimensions - 17x14Area - 238
Save
Ask
Tour
Hide
Exterior Features
Construction Details
Brick Veneer
Lot Features
Cul-De-SacLevel
Patio And Porch
PatioFront Porch
Windows/Doors
Insulated Windows
Community Features
Association Amenities
Pool
Association Fee
$288.0
Association Fee Frequency
Annually
Community Features
ClubhouseStreet LightsPlaygroundPoolSidewalks
MLS Area
054
Schools
School District
Unknown
Elementary School
Powdersville
Middle School
Powdersville
High School
Powdersville
Listing courtesy of Powdersville Realty, Inc.

Listing information is provided by Participants of the Greater Greenville Association of Realtors. IDX information is provided exclusively for personal, non-commercial use, and may not be used for any purpose other than to identify prospective properties consumers may be interested in purchasing. Information is deemed reliable but not guaranteed. Copyright 2026, Greater Greenville Association of Realtors.
Last checked: 2026-10-13 06:13 AM UTC
Listing information is provided by Participants of the Greater Greenville Association of Realtors. IDX information is provided exclusively for personal, non-commercial use, and may not be used for any purpose other than to identify prospective properties consumers may be interested in purchasing. Information is deemed reliable but not guaranteed. Copyright 2026, Greater Greenville Association of Realtors.
Last checked: 2026-10-13 06:13 AM UTC
Neighborhood & Commute
Source: Walkscore
Save
Ask
Tour
Hide
Did you know? You can invite friends and family to your search. They can join your search, rate and discuss listings with you.