Save
Ask
Tour
Hide
Share
$1,725,000
68 Days On Site

303 Baron Drive (Lot 229)
Greenville, SC 29615

For Sale|Single Family Residence|Active
4
Beds
4
Total Baths
3
Full Baths
1
Partial Bath
3,152
SqFt
$547
/SqFt
2027
Built
Subdivision:
Hartness
County:
Greenville
Call Now: (864) 688-9738
Is this the listing for you? We can help make it yours.
(864) 688-9738
303 Baron Drive (Lot 229)303 Baron Drive (Lot 229)303 Baron Drive (Lot 229)303 Baron Drive (Lot 229)
Save
Ask
Tour
Hide
Share

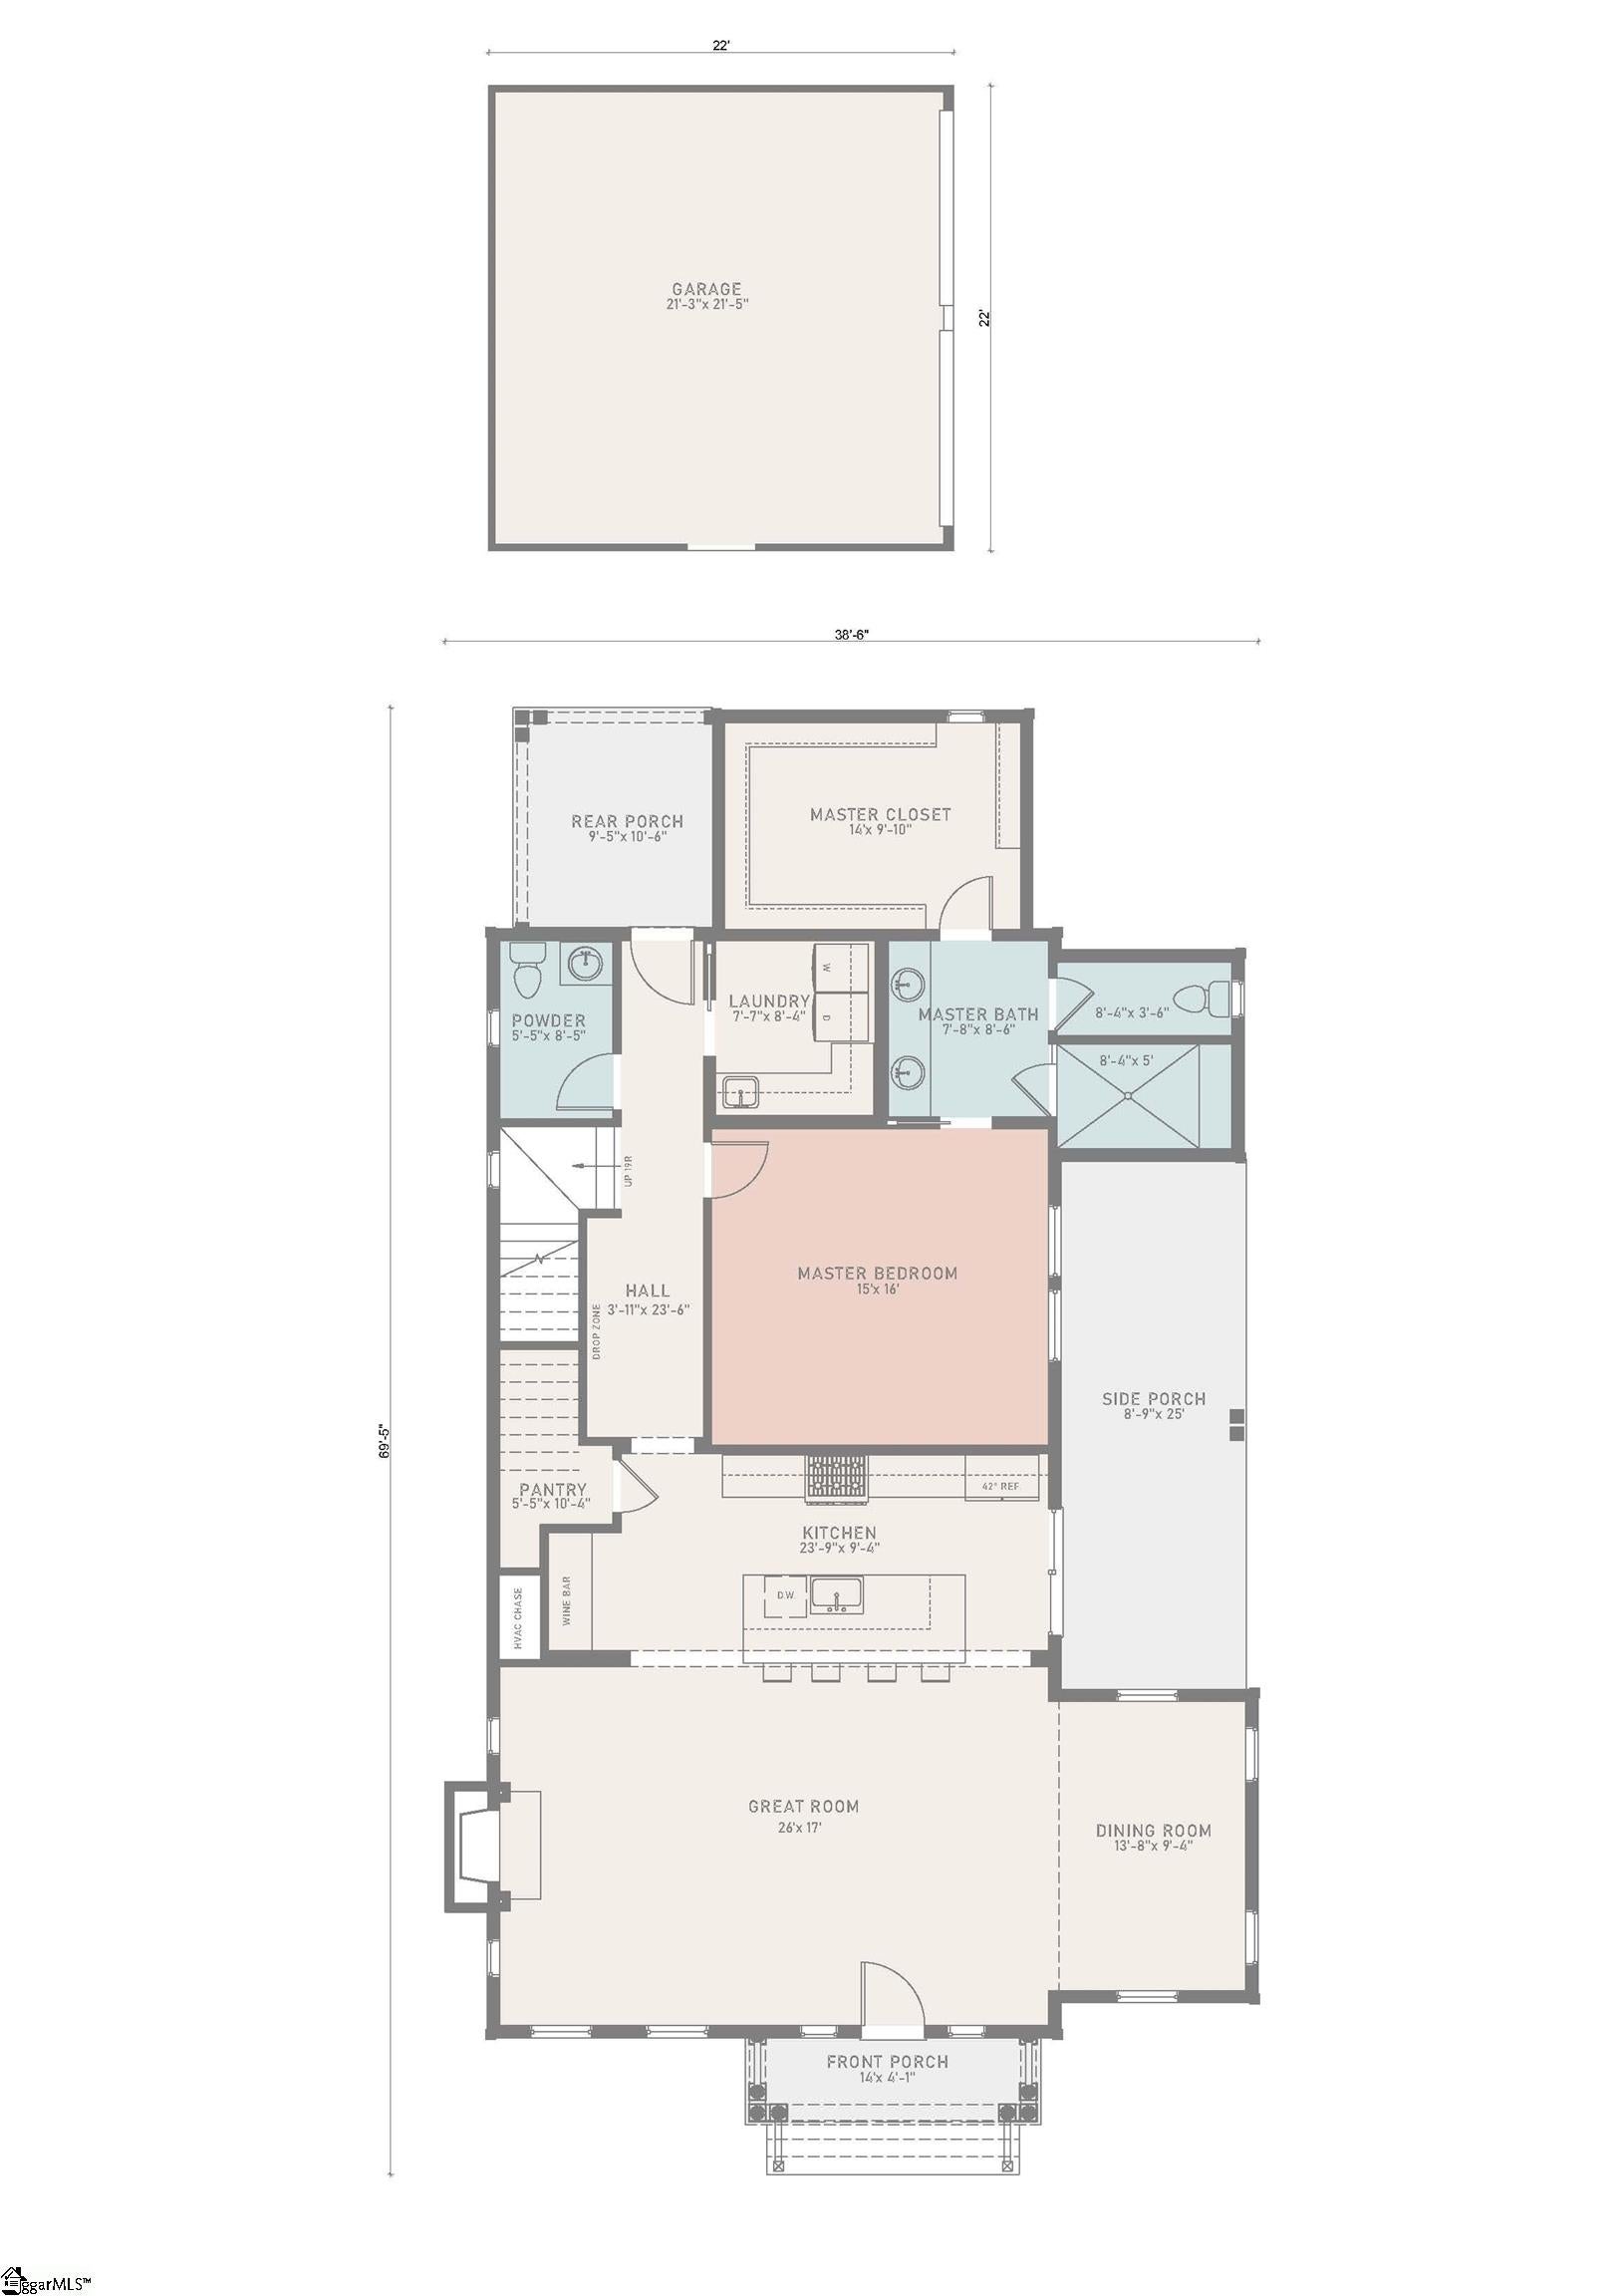
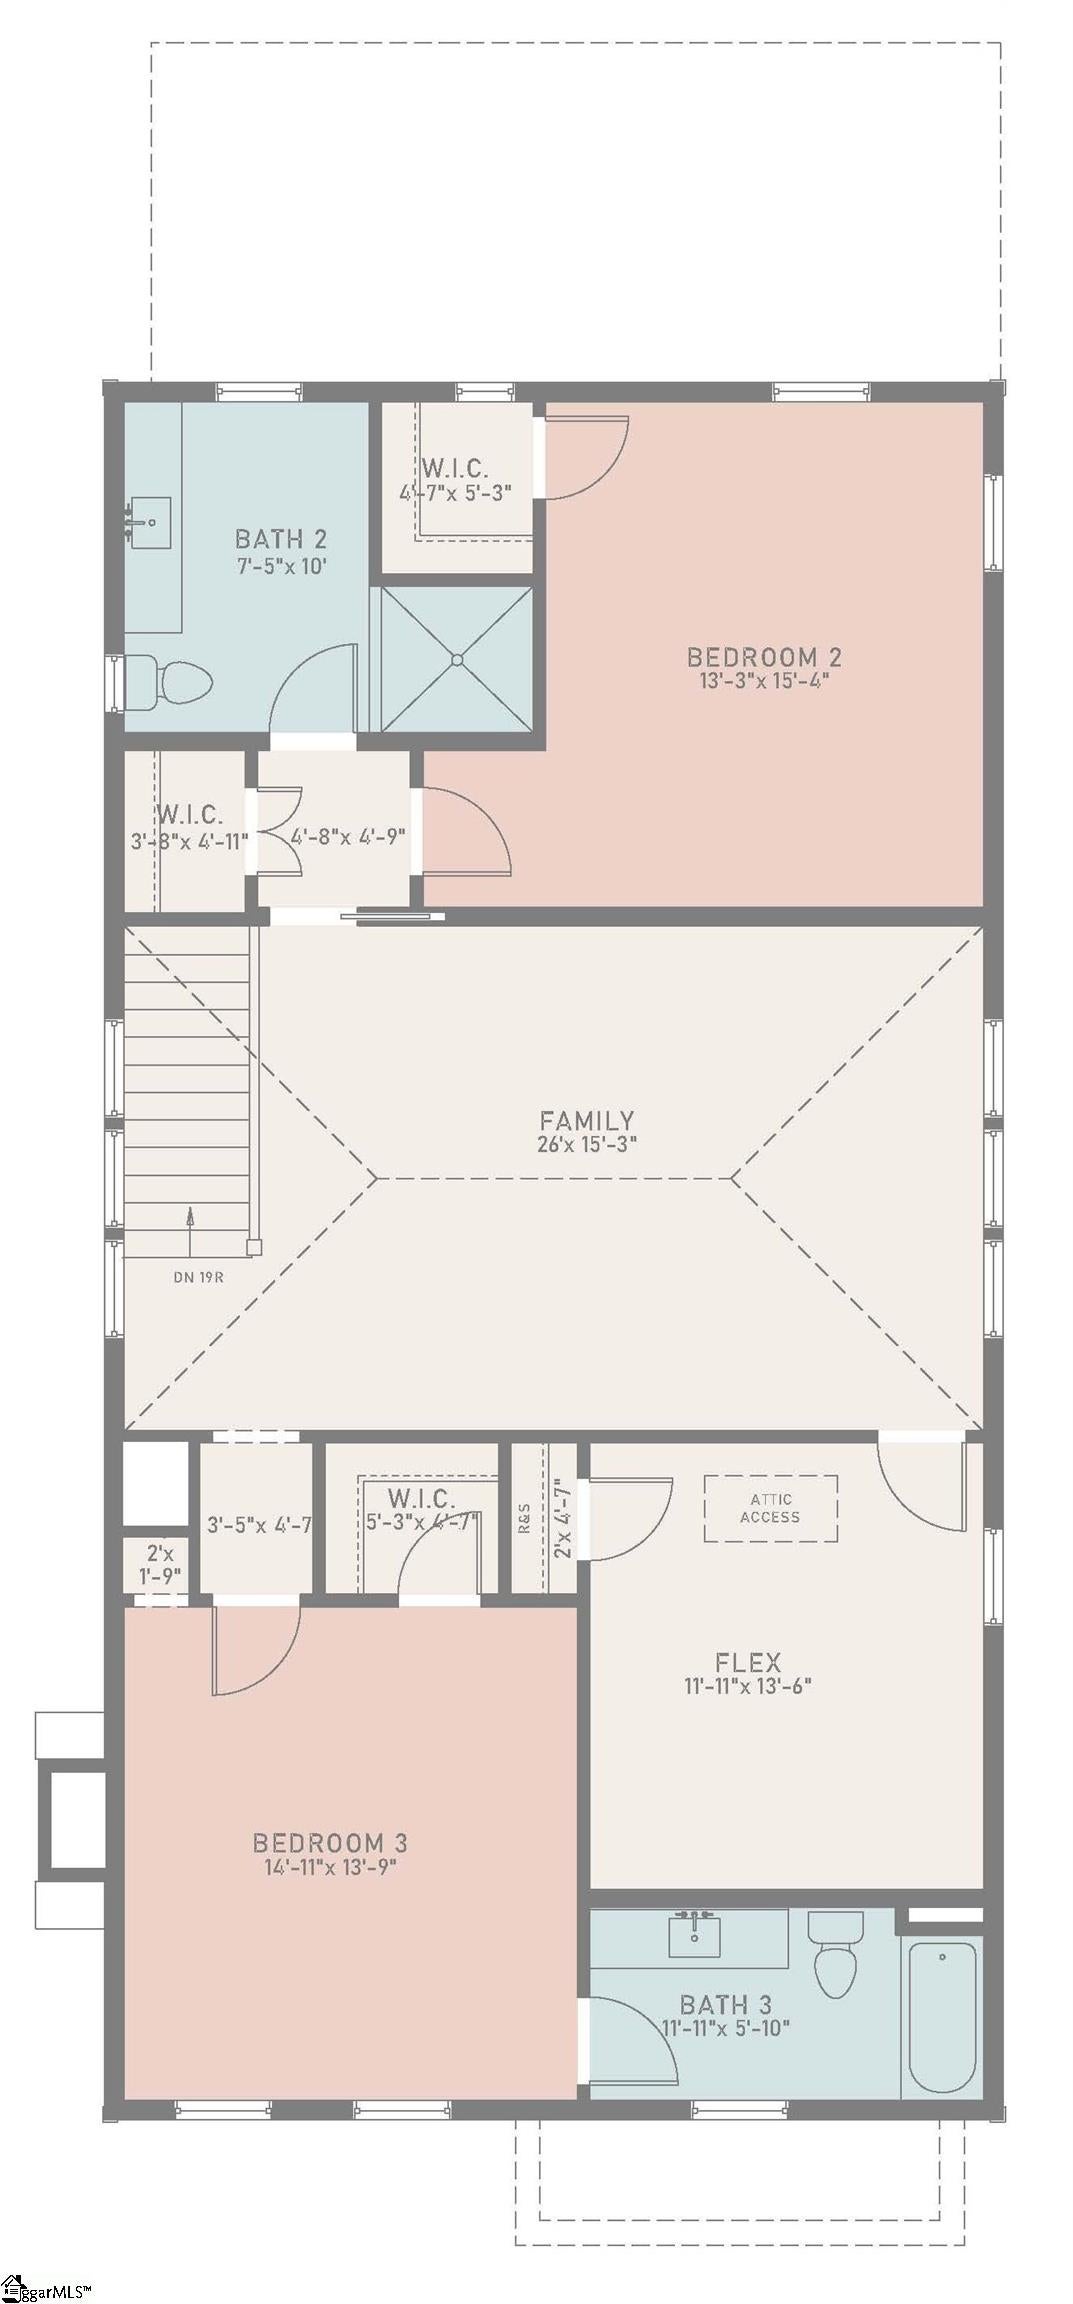
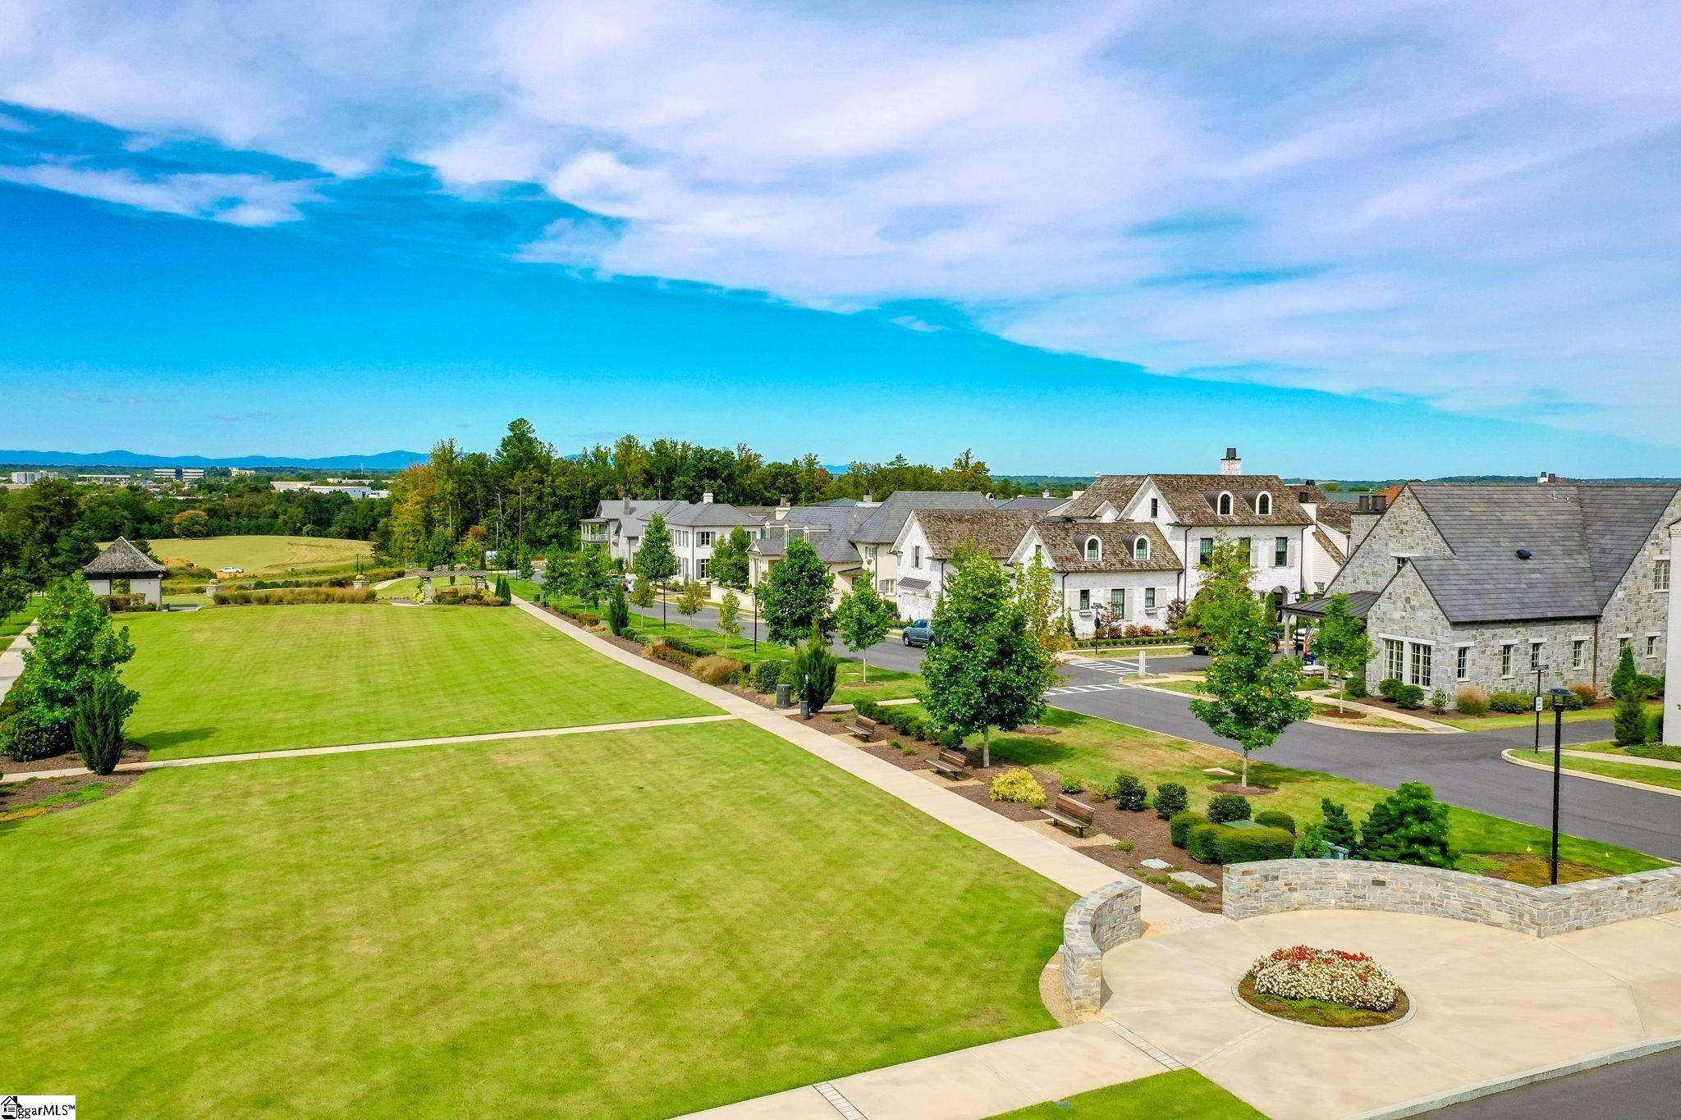
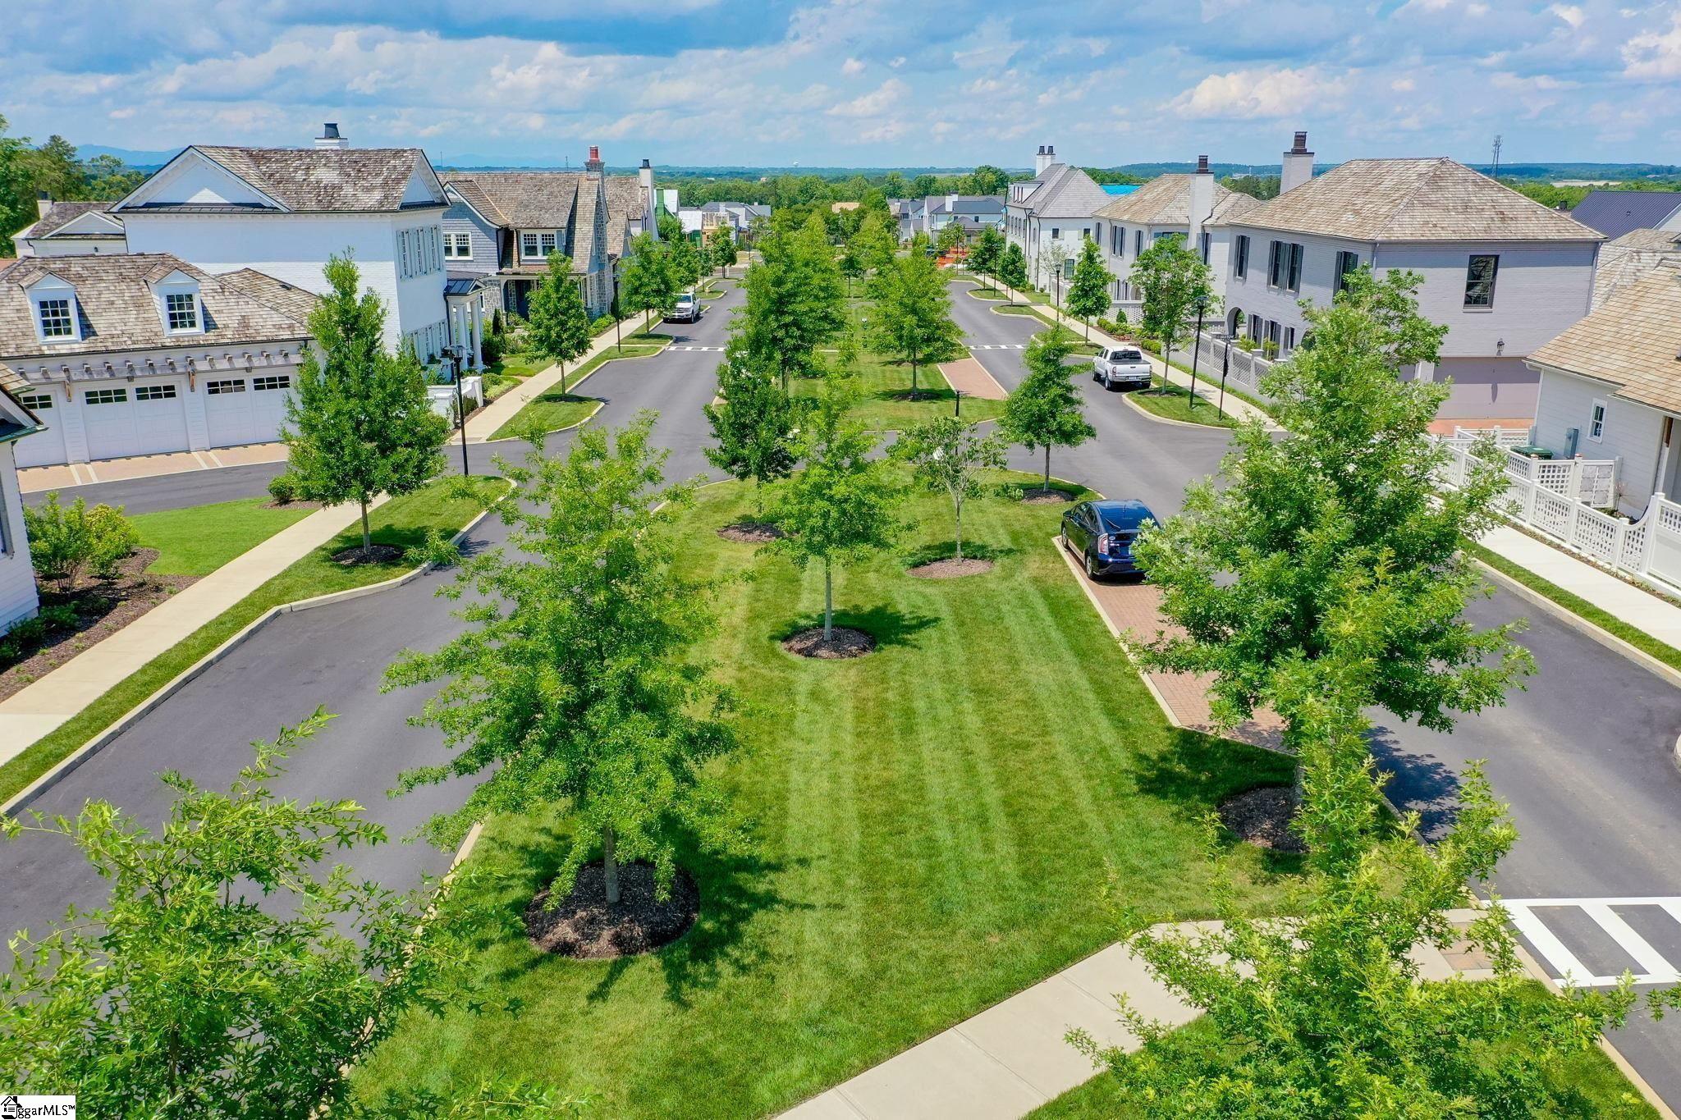
Discover HARTNESS, an exclusive new urban community! Welcome to this charming 4BR and 3.5BA colonial-style home where timeless architecture meets modern comfort. Inside, you'll find a thoughtfully designed floor plan centered around a spacious great room, perfect for hosting gatherings and creating lasting memories. The great room flows effortlessly into the open-concept kitchen, complete with a convenient walk-in pantry and an adjoining dining room that makes entertaining both elegant and effortless. The main-level primary suite provides a private retreat with easy accessibility, while the second floor offers ample space for family and guests with three additional bedrooms, a versatile family room, and two full bathrooms. HARTNESS is conveniently located just 5 miles from Greenville-Spartanburg International Airport and 15 minutes from Downtown Greenville, retail, restaurants, healthcare, and schools are all easily accessible. The public and private schools for the community are consistently top performers, including Oak View Elementary, Northwood Middle and Eastside High School. HARTNESS is Greenville’s premier neighborhood to experience the convenience of in-town living hidden in a protected natural escape with 180-acre nature preserve with 10+ miles of walkable nature tails with limitless options for relaxation, recreation, and fun, making it easy to live the life you love. ROOM TO ROAM, PLACES TO PLAY, A LIFE TO LOVE.

Save
Ask
Tour
Hide
Share
Listing Snapshot
Price 
$1,725,000
Days On Site 
68 Days
Bedrooms 
4
Inside Area (SqFt) 
3,152 sqft
Total Baths 
4
Full Baths 
3
Partial Baths 
1
Lot Size 
0.08 Acres
Year Built 
2027
MLS Number 
1605201
Status 
Active
Property Tax 
$632.19
HOA/Condo/Coop Fees 
$500 monthly
Sq Ft Source 
N/A
Friends & Family
Recent Activity
2 weeks agoListing updated with changes from the MLS
4 weeks agoStatus changed to Active
2 months agoListing first seen on site
General Features
Acres 
0.08
Foundation 
Slab
Garage 
Yes
Garage Spaces 
2
Levels 
Two
Parking 
DetachedConcreteGarage Door OpenerDriveway
Parking Spaces 
2
Pets 
Breed RestrictionsYes
Property Condition 
New ConstructionUnder Construction
Property Sub Type 
Single Family Residence
Security 
Smoke Detector(s)
Sewer 
Public Sewer
Style 
Colonial
Utilities 
Underground UtilitiesCable AvailableNatural Gas Available
Water Source 
Public
Interior Features
Appliances 
DishwasherDisposalFree-Standing Gas RangeRefrigeratorElectric OvenWine CoolerMicrowaveRange HoodGas Water HeaterTankless Water Heater
Basement 
None
Cooling 
Central AirElectric
Fireplace 
Yes
Fireplace Features 
Gas Log
Fireplaces 
1
Flooring 
Ceramic TileWood
Heating 
ElectricForced AirNatural Gas
Interior 
High CeilingsOpen FloorplanWalk-In Closet(s)Pantry
Laundry Features 
SinkElectric Dryer HookupWasher HookupMain LevelLaundry Room
Main Level Bedrooms 
1
Bedroom 2 
Dimensions - 16x13Area - 208
Bedroom 3 
Dimensions - 15x14Area - 210
Bedroom 4 
Dimensions - 14x12Area - 168
Dining Room 
Dimensions - 14x9Area - 126
Family Room 
Dimensions - 27x18Area - 486
Kitchen 
Dimensions - 16x10Area - 160
Master Bedroom 
Dimensions - 16x15Area - 240
Save
Ask
Tour
Hide
Share
Exterior Features
Construction Details 
HardiPlank Type
Lot Features 
Level
Patio And Porch 
PatioFront PorchPorchRear Porch
Roof 
Wood
Community Features
Association Amenities 
Pool
Association Fee 
$500.0
Association Fee Frequency 
Monthly
Community Features 
Fitness CenterStreet LightsPlaygroundPoolSidewalksOtherLake
MLS Area 
031
Schools
School District
Unknown
Elementary School
Oakview
Middle School
Northwood
High School
Eastside
Listing courtesy of Hartness Real Estate


Listing information is provided by Participants of the Greater Greenville Association of Realtors. IDX information is provided exclusively for personal, non-commercial use, and may not be used for any purpose other than to identify prospective properties consumers may be interested in purchasing. Information is deemed reliable but not guaranteed. Copyright 2026, Greater Greenville Association of Realtors.
Last checked: 2026-10-25 09:42 AM UTC

Neighborhood & Commute
Source: Walkscore
Save
Ask
Tour
Hide
Share