Save
Ask
Tour
Hide
Share
$375,000
22 Days On Site

26 Golden Apple Trail
Mauldin, SC 29662

For Sale|Single Family Residence|Active
3
Beds
2
Total Baths
2
Full Baths
1,446
SqFt
$259
/SqFt
2018
Built
Subdivision:
Butler Parc
County:
Greenville
Call Now: (864) 688-9738
Is this the listing for you? We can help make it yours.
(864) 688-9738
Upcoming Open Houses
Thu, Oct 22, 11:30 AM - 1:30 PM
26 Golden Apple Trail26 Golden Apple Trail26 Golden Apple Trail26 Golden Apple Trail
Save
Ask
Tour
Hide
Share

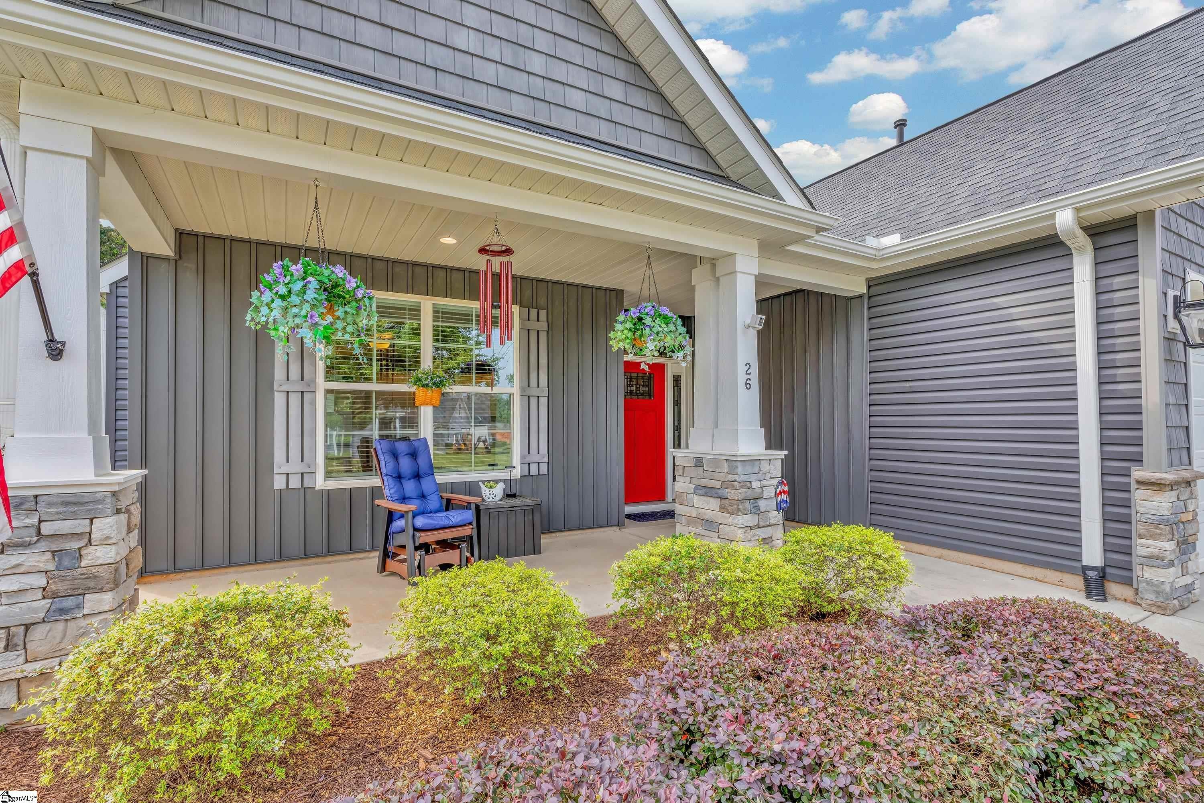
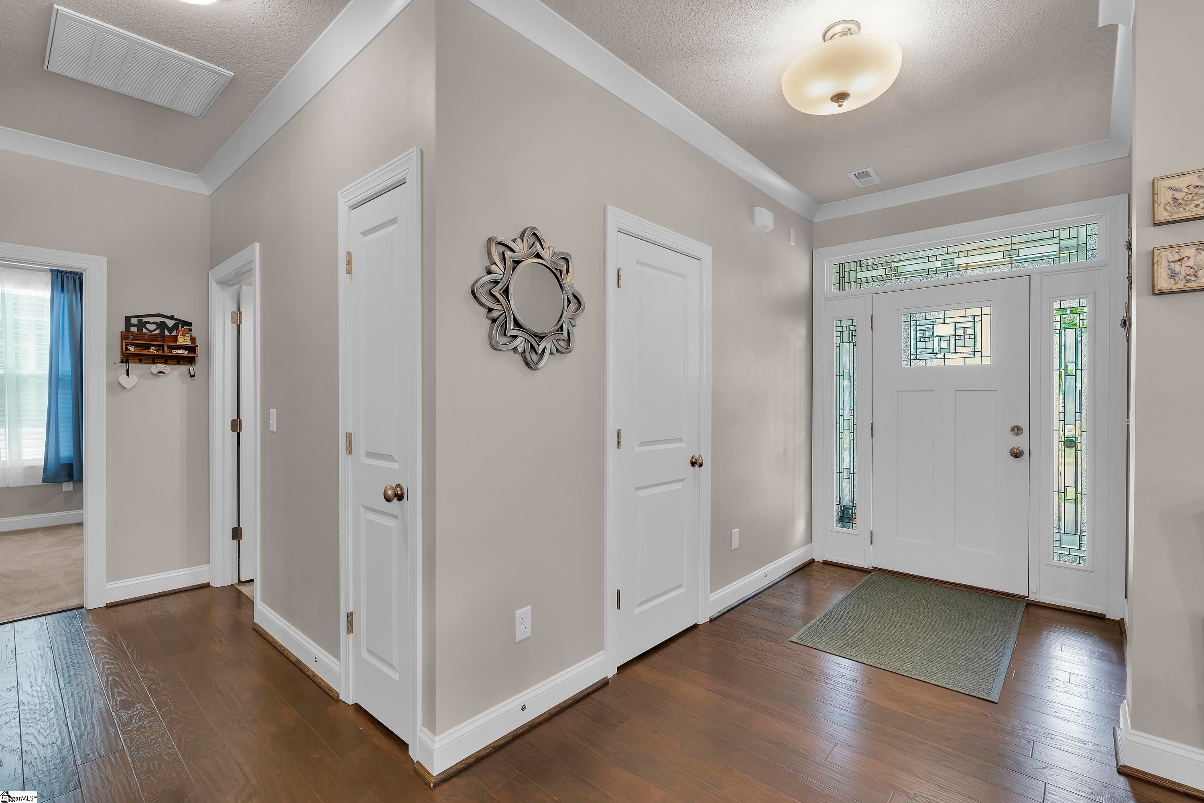
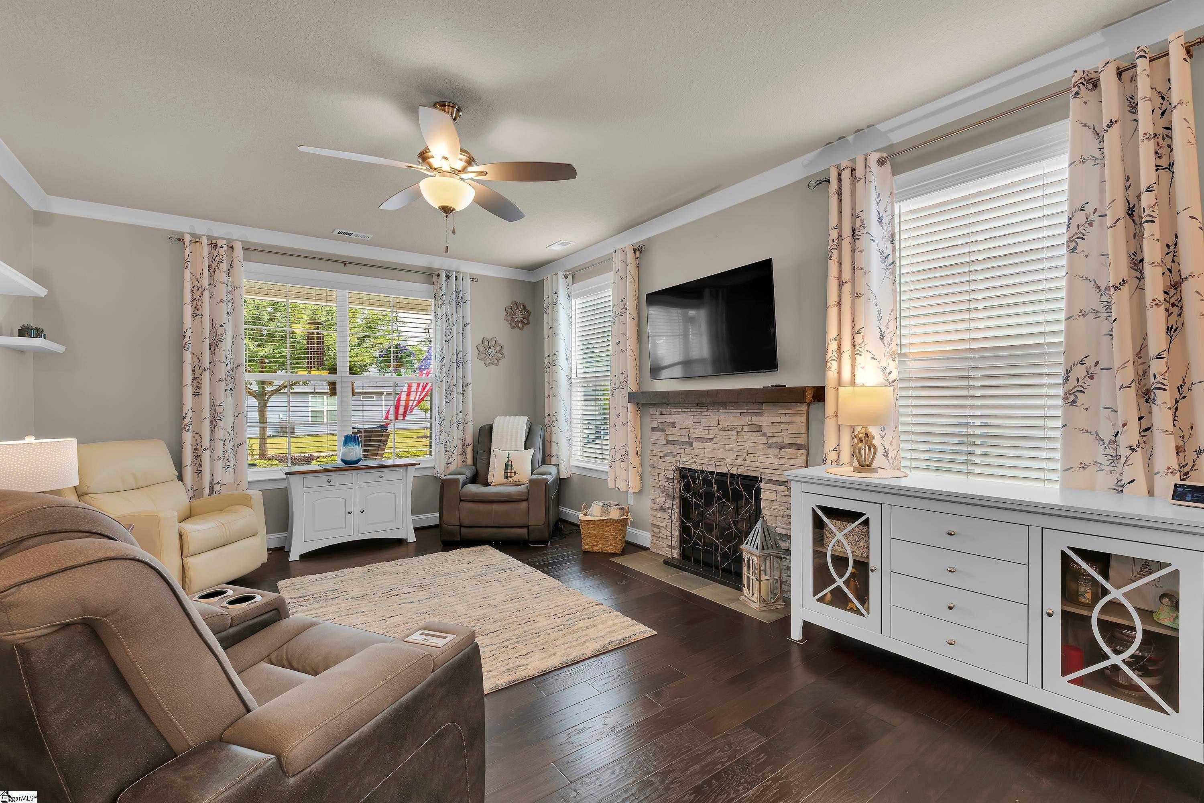
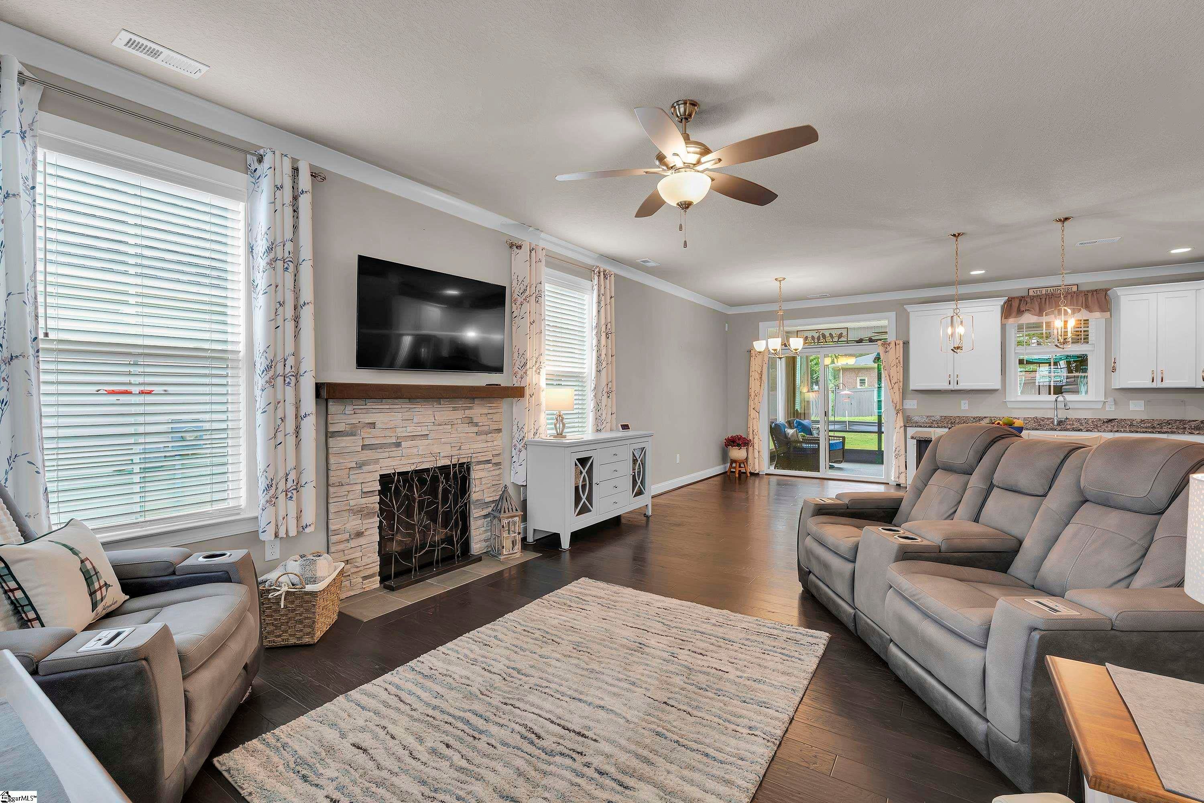
Welcome home to 26 Golden Apple Trail, tucked away in a beautiful, quiet neighborhood in the heart of Mauldin! This charming 3-bedroom, 2-full-bath, one-level home offers easy, low-maintenance living in an unbeatable location. Step outside to the true showstopper, a beautifully upgraded, screened-in porch featuring durable epoxy flooring, perfect for morning coffee or relaxing evenings year-round. Additional updates include gutter guards for worry-free maintenance, new dishwasher and tile shower in hall bath. Enjoy ease with an HOA that takes care of the yard, sprinkler system, and giving you more time to enjoy everything this location has to offer. You're just minutes from I-85, shopping centers, popular restaurants, and Conestee Park. This home offers the perfect blend of peaceful neighborhood living with unmatched convenience. Don't miss this move-in ready gem in one of Mauldin's most sought-after location.

Save
Ask
Tour
Hide
Share
Listing Snapshot
Price 
$375,000
Days On Site 
22 Days
Bedrooms 
3
Inside Area (SqFt) 
1,446 sqft
Total Baths 
2
Full Baths 
2
Partial Baths 
N/A
Lot Size 
0.1 Acres
Year Built 
2018
MLS Number 
1605261
Status 
Active
Property Tax 
$902.68
HOA/Condo/Coop Fees 
$200 monthly
Sq Ft Source 
N/A
Friends & Family
Recent Activity
2 days agoListing updated with changes from the MLS
a week agoPrice changed to $375,000
3 weeks agoListing first seen on site
General Features
Acres 
0.1
Attached Garage 
Yes
Disclosures 
Seller Disclosure
Foundation 
Slab
Garage 
Yes
Garage Spaces 
2
Levels 
One
Parking 
AttachedConcreteGarage
Parking Spaces 
2
Property Sub Type 
Single Family Residence
Security 
Smoke Detector(s)
Sewer 
Public Sewer
Style 
Craftsman
Utilities 
Underground Utilities
Water Source 
Public
Interior Features
Appliances 
DishwasherDisposalFree-Standing Gas RangeMicrowaveGas Water Heater
Basement 
None
Cooling 
ElectricCeiling Fan(s)
Fireplace 
Yes
Fireplace Features 
Gas Log
Fireplaces 
1
Flooring 
CarpetCeramic TileWood
Heating 
Natural Gas
Interior 
High CeilingsCeiling Fan(s)Granite CountersOpen FloorplanWalk-In Closet(s)Pantry
Laundry Features 
Electric Dryer HookupLaundry RoomMain Level
Main Level Bedrooms 
3
Window Features 
Window TreatmentsInsulated Windows
Bedroom 2 
Dimensions - 10x11Level - MainArea - 110
Bedroom 3 
Dimensions - 10x11Level - MainArea - 110
Dining Room 
Dimensions - 11x12Area - 132
Family Room 
Dimensions - 13x18Area - 234
Kitchen 
Dimensions - 9x12Area - 108
Master Bedroom 
Dimensions - 15x13Level - MainArea - 195
Save
Ask
Tour
Hide
Share
Exterior Features
Construction Details 
StoneVinyl Siding
Lot Features 
Few TreesLevel
Patio And Porch 
ScreenedFront Porch
Windows/Doors 
Window TreatmentsInsulated Windows
Community Features
Association Fee 
$200.0
Association Fee Frequency 
Monthly
Community Features 
Street Lights
MLS Area 
040
Schools
School District
Unknown
Elementary School
Greenbrier
Middle School
Mauldin
High School
Mauldin
Listing courtesy of Coldwell Banker Caine/Williams


Listing information is provided by Participants of the Greater Greenville Association of Realtors. IDX information is provided exclusively for personal, non-commercial use, and may not be used for any purpose other than to identify prospective properties consumers may be interested in purchasing. Information is deemed reliable but not guaranteed. Copyright 2026, Greater Greenville Association of Realtors.
Last checked: 2026-10-22 12:11 AM UTC

Neighborhood & Commute
Source: Walkscore
Save
Ask
Tour
Hide
Share