
215 Thompson RoadTaylors, SC 29687
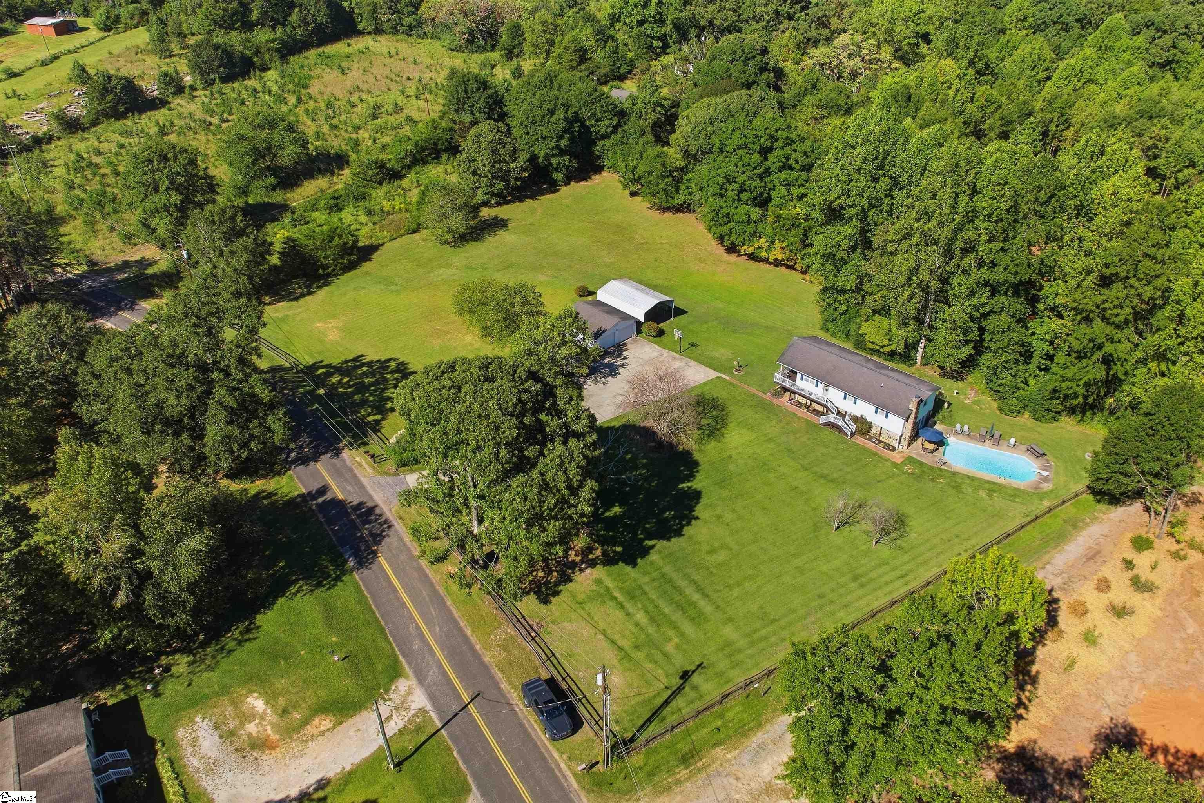
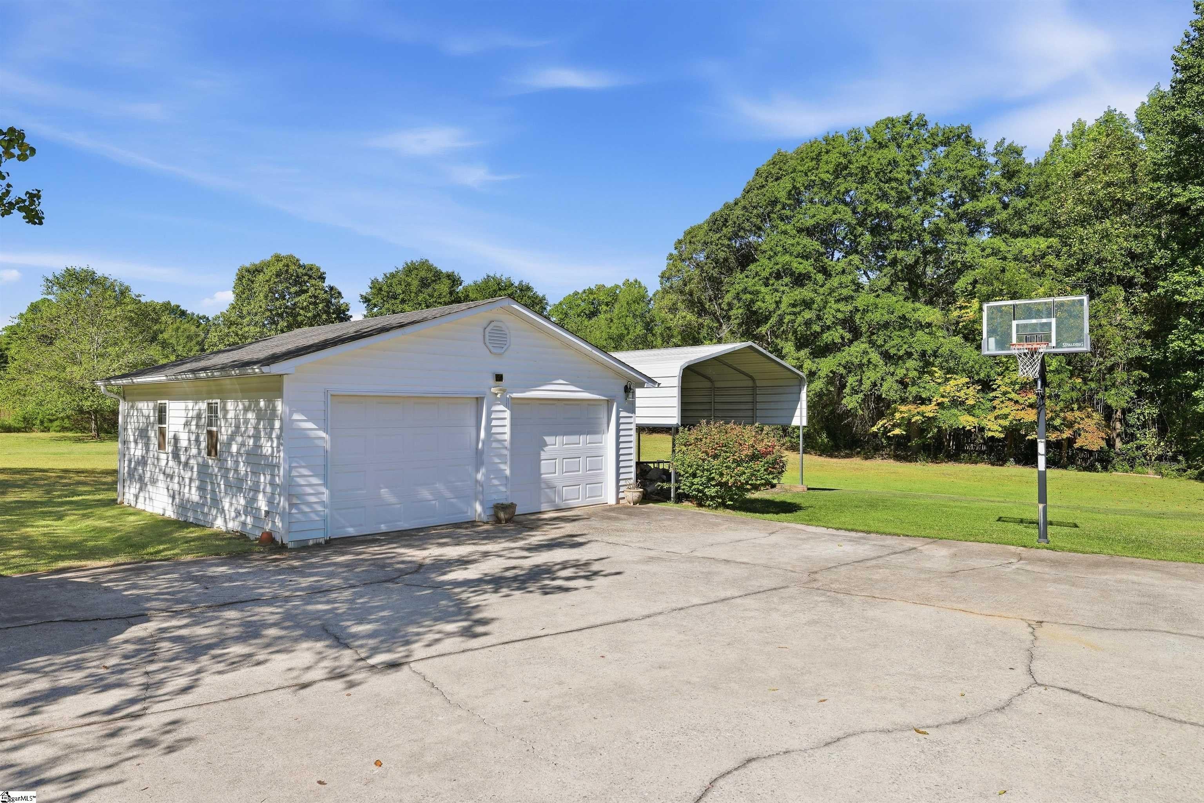
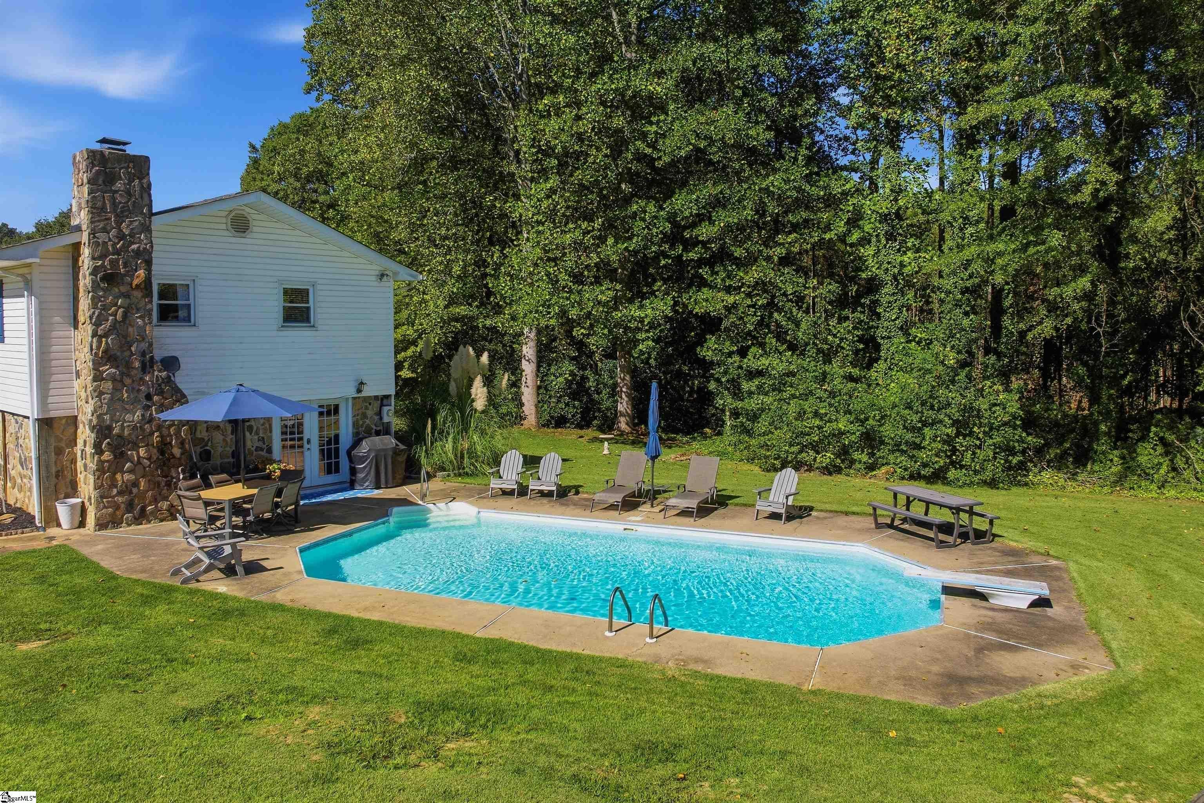
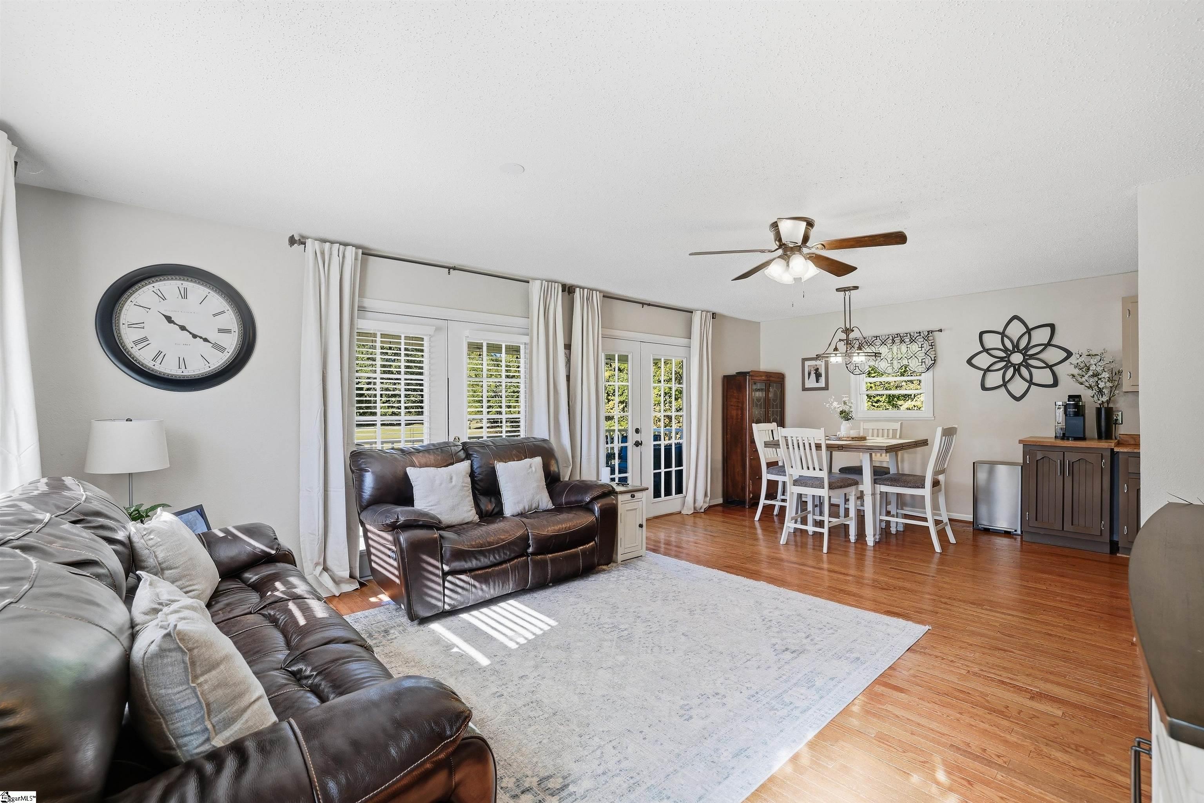
Looking for acreage, privacy, a pool AND room to grow? Welcome to 215 Thompson Road, a unique 3-bedroom, 2-bath ranch situated on more than 2 fenced and gated acres in the Sandy Flat/Locust Hill area of Taylors. The main level features hardwood floors and an open living and dining area with French doors that extend the living space outdoors to a spacious covered deck. This is the perfect spot to relax, entertain, or take in the view. The galley-style kitchen offers a functional layout and flows easily into the main living areas. The primary on main has a full bath and sits quietly at the rear of the home. Downstairs, the full above-ground basement adds incredible versatility and features a wood-burning fireplace along with French doors providing convenient access to the backyard and in-ground pool. Outside, enjoy your own private retreat with plenty of room to entertain, play, garden, or simply spread out. Follow the trails through the property to the pool storage building and fire pit, while the detached 2-car garage provides even more space for vehicles, storage, hobbies, or a workshop. The additional 20x30 covered awning is the perfect space to store your RV, boat, or recreational equipment. Perhaps one of the most exciting features is the approximately one acre of vacant land, offering additional possibilities for future use or potential building opportunities. Previous updates to the home include the heat pump, windows, covered deck, and vinyl deck railings. Enjoy a peaceful acreage setting while remaining convenient to Taylors, Greer, the brand-new Greer Preparatory Academy campus, Travelers Rest, and the growing Sandy Flat area. This one offers a combination that's getting harder to find! Property is located in a USDA-eligible area, offering qualified buyers the potential for 100% financing. Buyer and lender to verify eligibility and qualification.
| 6 days ago | Listing updated with changes from the MLS | |
| 6 days ago | Status changed to Active Under Contract | |
| 3 weeks ago | Listing first seen on site |

Listing information is provided by Participants of the Greater Greenville Association of Realtors. IDX information is provided exclusively for personal, non-commercial use, and may not be used for any purpose other than to identify prospective properties consumers may be interested in purchasing. Information is deemed reliable but not guaranteed. Copyright 2026, Greater Greenville Association of Realtors.
Last checked: 2026-10-21 04:18 AM UTC
Did you know? You can invite friends and family to your search. They can join your search, rate and discuss listings with you.