
15 Rovello CourtGreenville, SC 29609
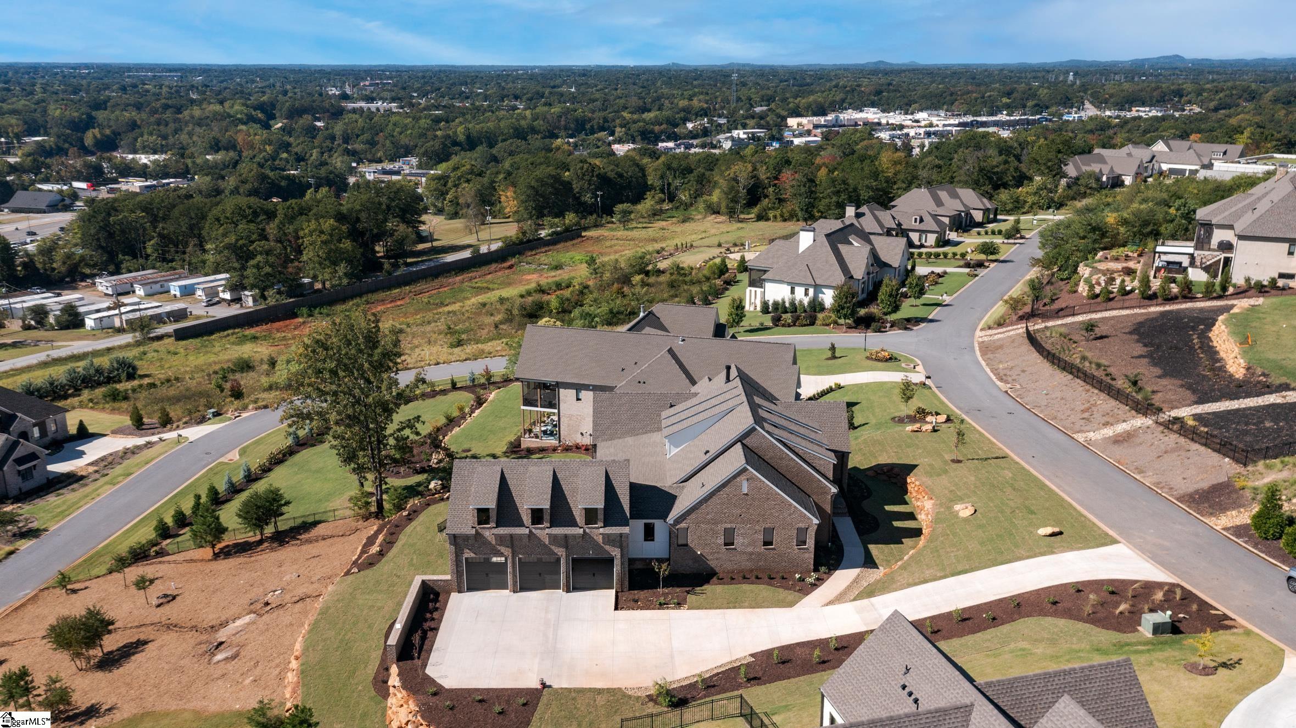
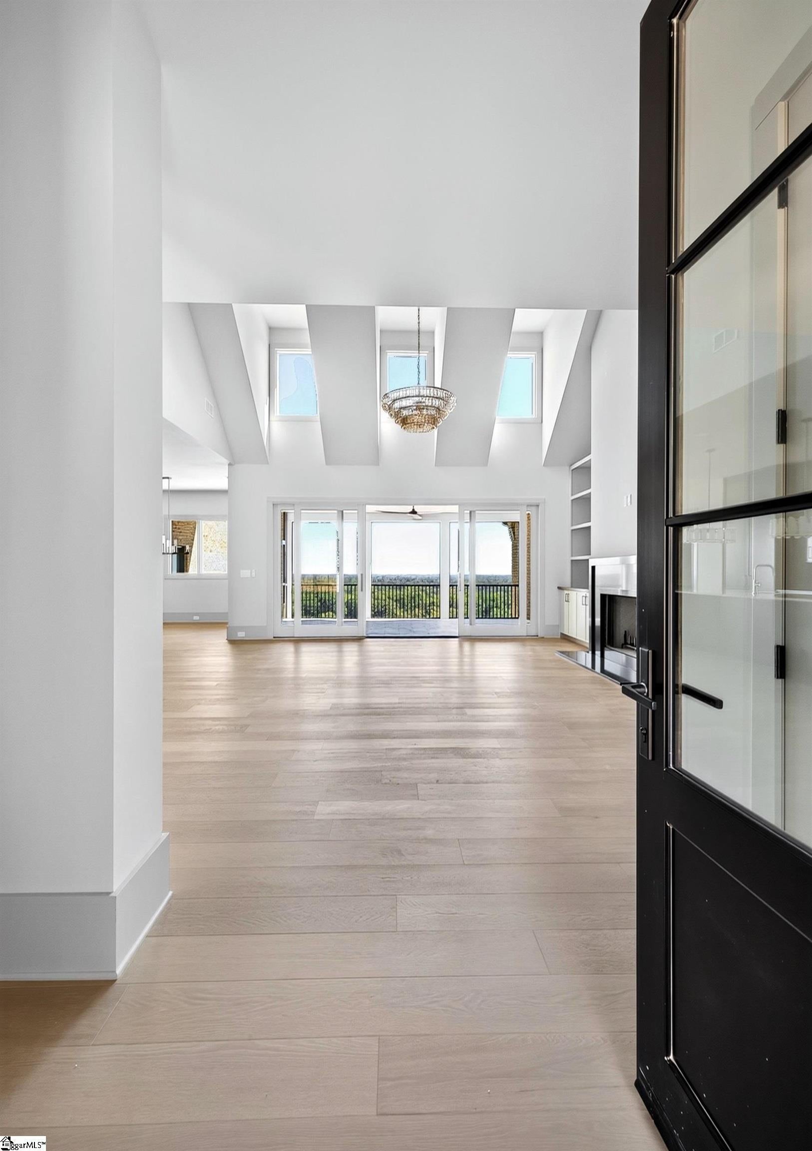
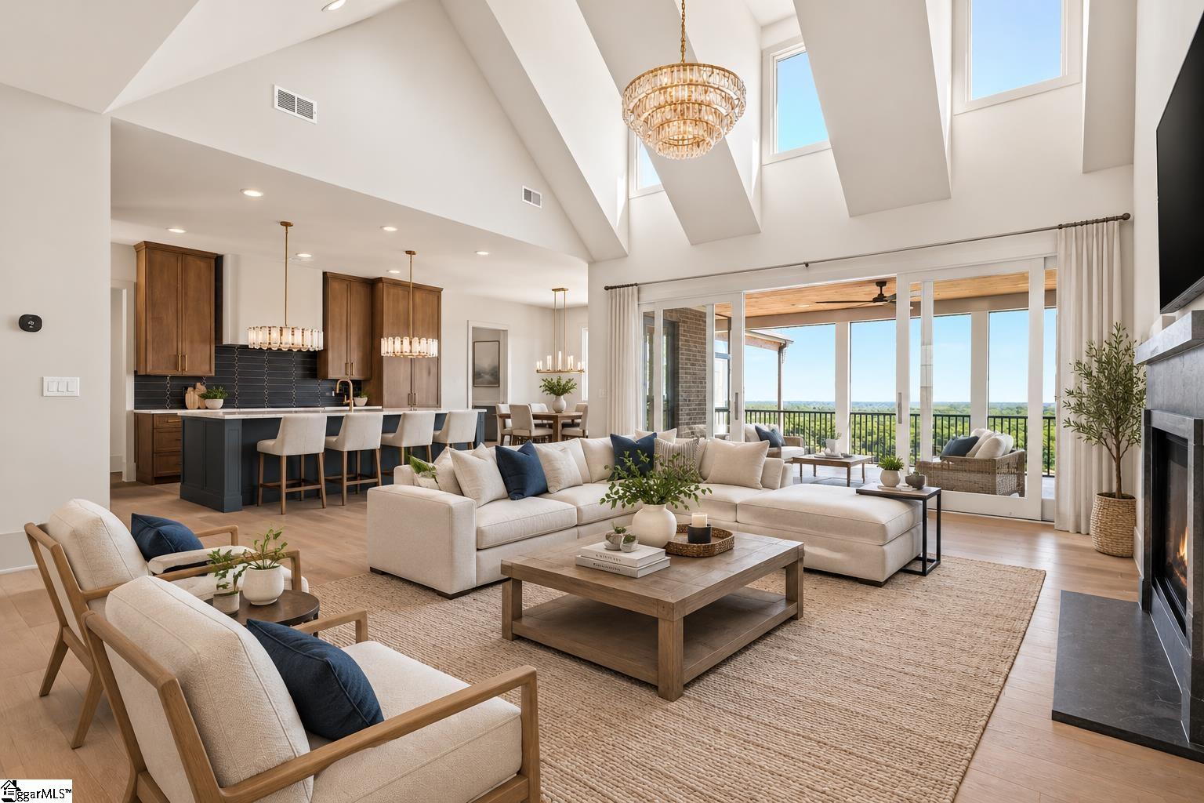
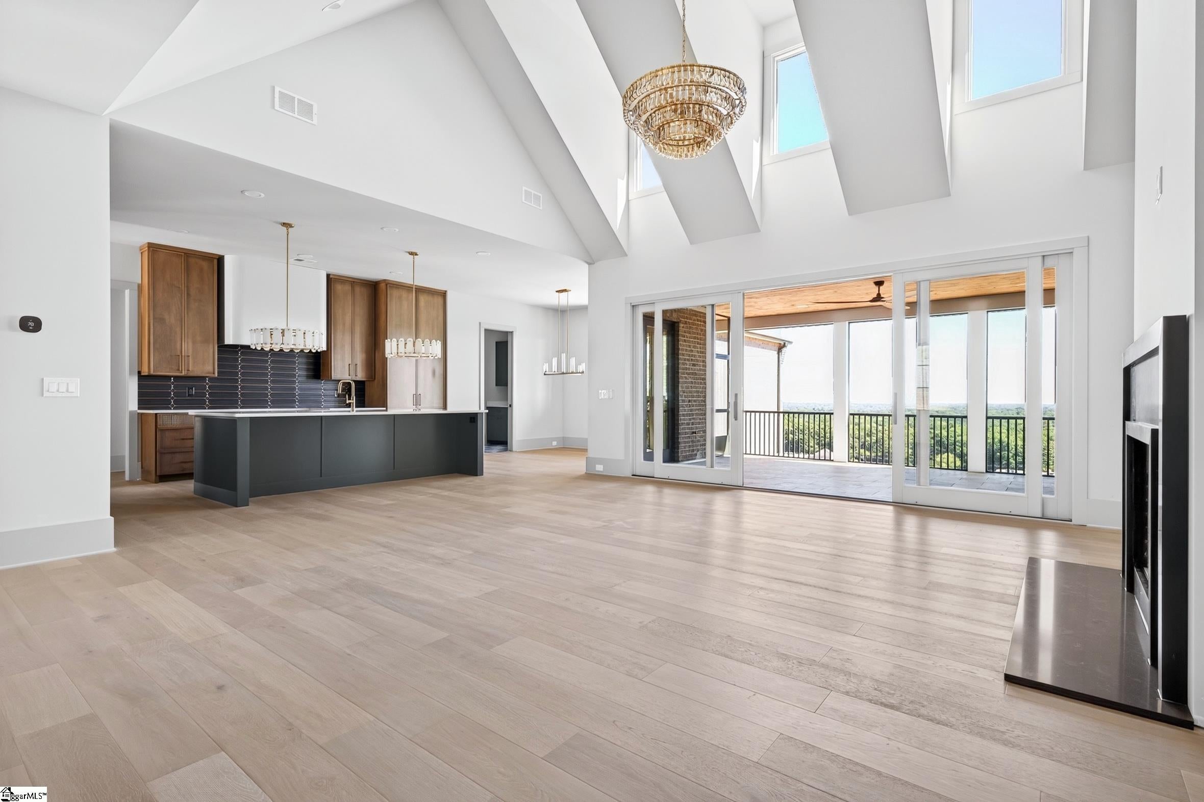
This exceptional custom-built brick home by JG Builders offers a rare blend of privacy, prestige, and proximity. With striking curb appeal, classic architecture, and gorgeous skyline and mountain views, this residence sets the tone for refined living from the moment you arrive. Inside, the home unfolds with beautiful spaces designed for both everyday comfort and grand scale entertaining. Rich hardwood floors span both levels, complementing the homes timeless design, while natural light fills the interiors through thoughtfully placed windows and doors that frame the surrounding views. The main level is anchored by an impressive great room featuring a vaulted ceiling, a fireplace, and seamless access to an expansive covered outdoor living area-creating a perfect balance of indoor and outdoor living. Adjacent to this space, the gourmet kitchen is a chef's dream, outfitted with top-of-the-line appliances, quartz countertops, a massive center island, and a butler's pantry that adds both functionality and elegance. There is also a spacious dining room plus a breakfast room for optimal entertaining. The main level primary suite is a private sanctuary, offering a peaceful retreat at the end of the day and the views of downtown Greenville are spectacular! The luxurious primary bath is spa-inspired, complete with a large walk-in-shower, a deep soaking tub, double vanity sinks and an oversized walk -in closet designed for exceptional storage and organization. Another bedroom with ensuite bath is located on the main level for flexibility with the owner's needs. There is also a home office located on the main floor for the perfect private work from home environment. Rounding out the main floor are a large laundry room with custom cabinets, a mud room with a drop zone and a gorgeous powder room. The lower level expands the home's living and entertaining options and features three bedrooms, two full baths, a second laundry room and a recreation room that opens directly to a large covered patio. Outdoor spaces are truly the highlight of this home with a large, covered porch and patio offering multiple areas for dining, lounging and entertaining while enjoying the skyline views and sunsets. Completing this remarkable property is a three-car garage and large unfinished area in the lower level creating opportunity of future expansion if needed. The unfinished space presents exciting opportunities—whether you envision a private home theater, state-of-the-art gym, or expansive storage solutions, the possibilities are endless. Located within Montebello, the premier gated community just minutes from Greenville's award-winning downtown, the gorgeous community offers gated living along with the many beautifully landscaped common area parks, clubhouse, bocce ball court, putting green, stocked fishing lake, pool, playground, pickle ball and tennis. All just minutes from Downtown Greenville, Swamp Rabbit Trail, Cherrydale shopping, Paris Mountain State Park and Furman University.
| 2 weeks ago | Listing updated with changes from the MLS | |
| 3 weeks ago | Listing first seen on site |

Listing information is provided by Participants of the Greater Greenville Association of Realtors. IDX information is provided exclusively for personal, non-commercial use, and may not be used for any purpose other than to identify prospective properties consumers may be interested in purchasing. Information is deemed reliable but not guaranteed. Copyright 2026, Greater Greenville Association of Realtors.
Last checked: 2026-10-25 09:42 AM UTC
Did you know? You can invite friends and family to your search. They can join your search, rate and discuss listings with you.