
118 Beckworth DriveTaylors, SC 29687
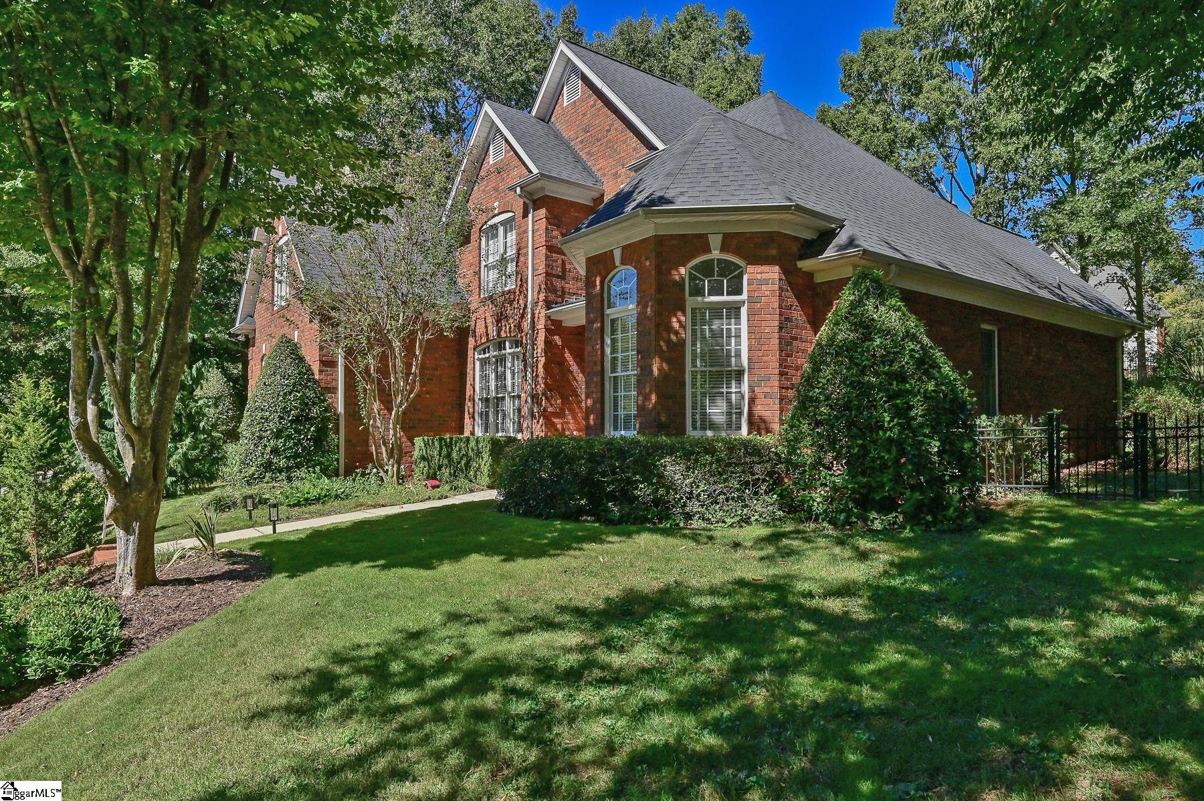
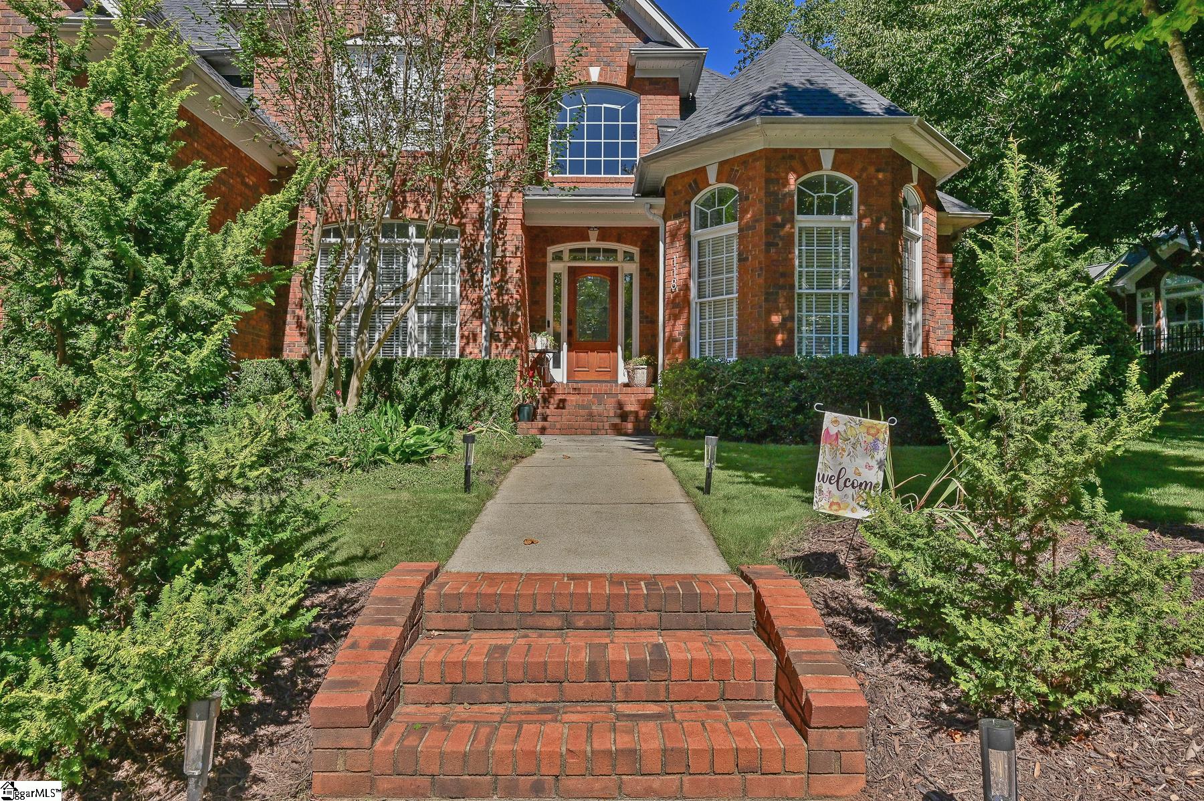
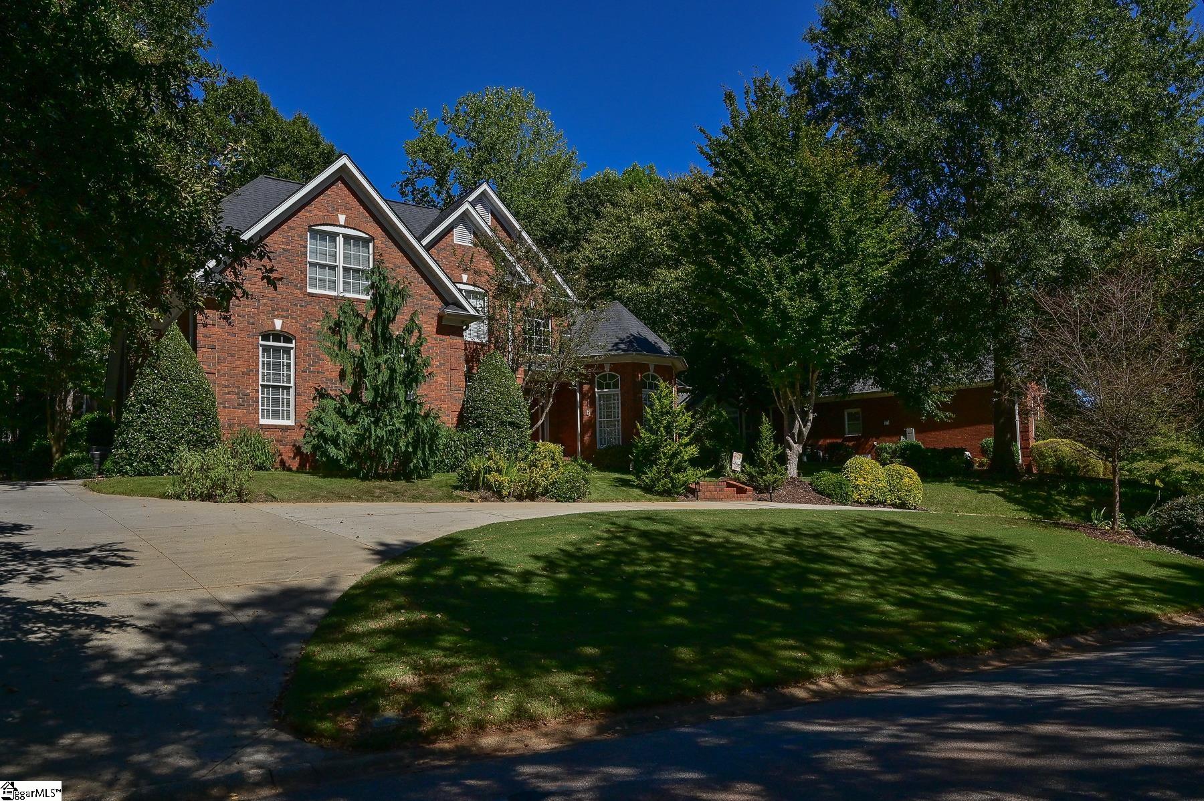
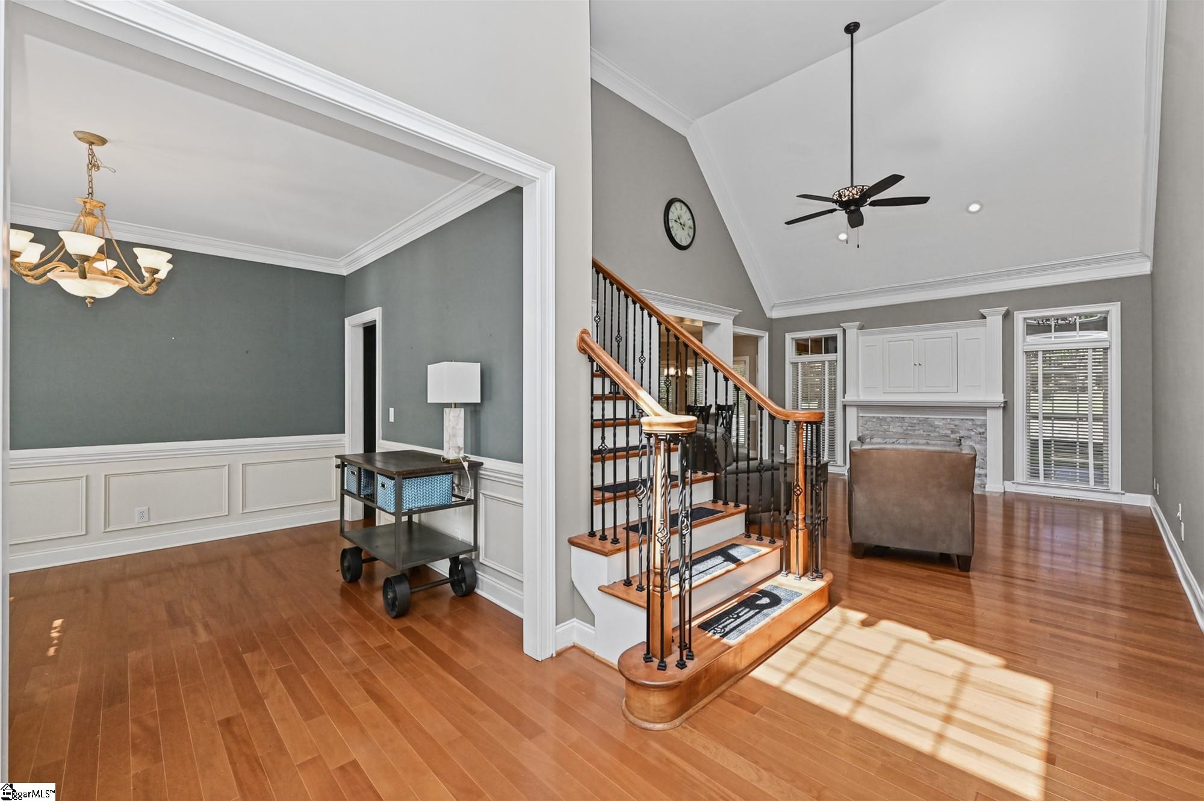
Welcome to 118 Beckworth, a beautifully maintained, upscale all-brick home in the established Berkshire Park community in the Pebble Creek Golf Club area. A circular driveway, mature landscaping, and a welcoming view of Paris Mountain greet you as you enter the neighborhood. Inside, hardwood floors, a dramatic two-story foyer, vaulted great room, and abundant windows create a bright, open, inviting feel. The great room flows into a well-appointed kitchen featuring granite countertops, tile backsplash, stainless steel appliances, gas cooking, abundant cabinetry, and a center island. The main-level primary suite offers a peaceful retreat with a spacious bath featuring separate vanities, while a second bedroom and full bath on the main level provides flexibility for guests or an office. Upstairs are two additional bedrooms, a bonus room, and a walk-in attic offering exceptional storage. Thoughtful updates include flooring, kitchen enhancements, and an updated primary bath. An oversized garage with a high ceiling and ample driveway parking add convenience. A true highlight is the custom screened porch, designed for year-round enjoyment with a fireplace, ceiling fan, and TV, overlooking the lush, terraced, fenced-in backyard—an ideal setting for morning coffee, entertaining, or relaxing evenings. Enjoy the tranquility of this established neighborhood with mature landscaping and a welcoming community atmosphere. Pebble Creek Golf Club membership opportunities include two golf courses, swimming, tennis, and the Clubhouse Grille. Conveniently located just 15 minutes to Downtown Travelers Rest, 20 minutes to downtown Greenville, and 25 minutes to GSP International Airport. With its spacious floor plan, thoughtful updates, abundant natural light, and exceptional outdoor living, 118 Beckworth offers a wonderful blend of comfort, functionality, and classic appeal.
| 2 weeks ago | Listing updated with changes from the MLS | |
| 3 weeks ago | Listing first seen on site |

Listing information is provided by Participants of the Greater Greenville Association of Realtors. IDX information is provided exclusively for personal, non-commercial use, and may not be used for any purpose other than to identify prospective properties consumers may be interested in purchasing. Information is deemed reliable but not guaranteed. Copyright 2026, Greater Greenville Association of Realtors.
Last checked: 2026-10-21 04:18 AM UTC
Did you know? You can invite friends and family to your search. They can join your search, rate and discuss listings with you.