Save
Ask
Tour
Hide
Share
$750,000
46 Days On Site

15 Huntingtower Lane
Simpsonville, SC 29681

For Sale|Single Family Residence|Active
5
Beds
4
Total Baths
4
Full Baths
4,437
SqFt
$169
/SqFt
2010
Built
Subdivision:
Knight's Bridge
County:
Greenville
Call Now: (864) 688-9738
Is this the listing for you? We can help make it yours.
(864) 688-9738
15 Huntingtower Lane15 Huntingtower Lane15 Huntingtower Lane15 Huntingtower Lane
Save
Ask
Tour
Hide
Share

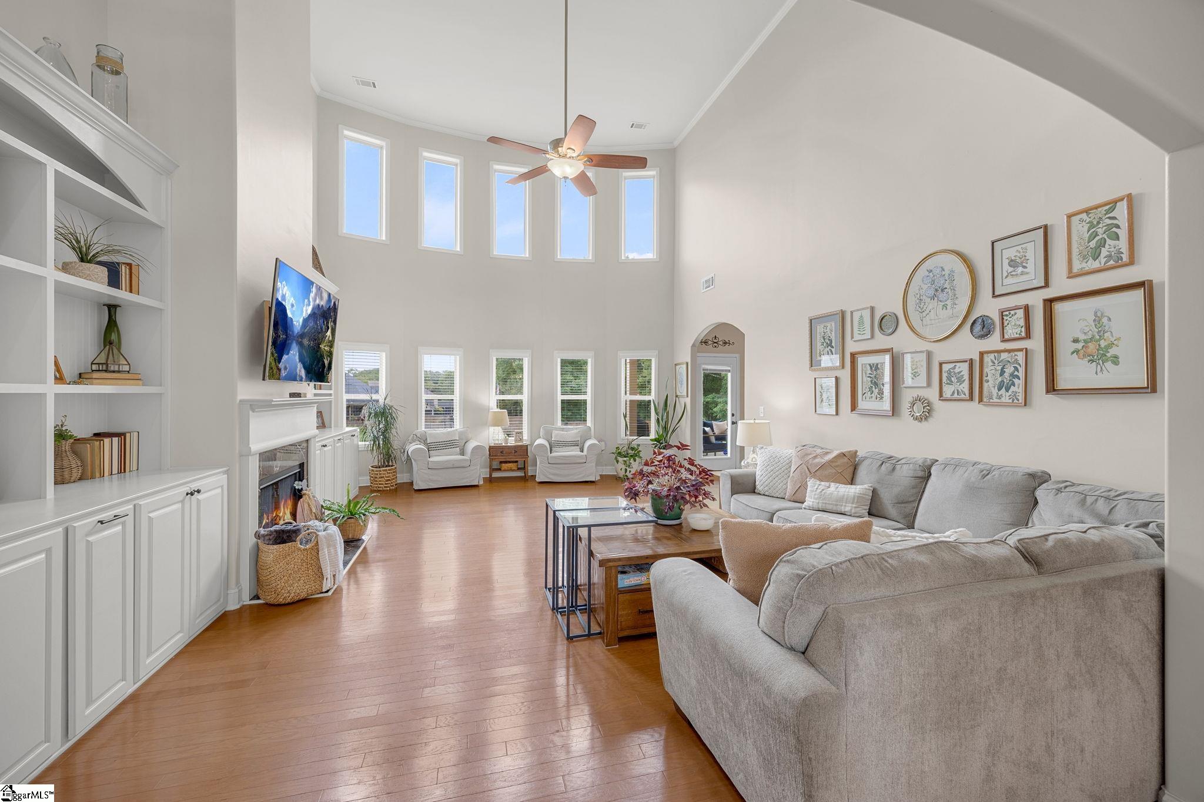
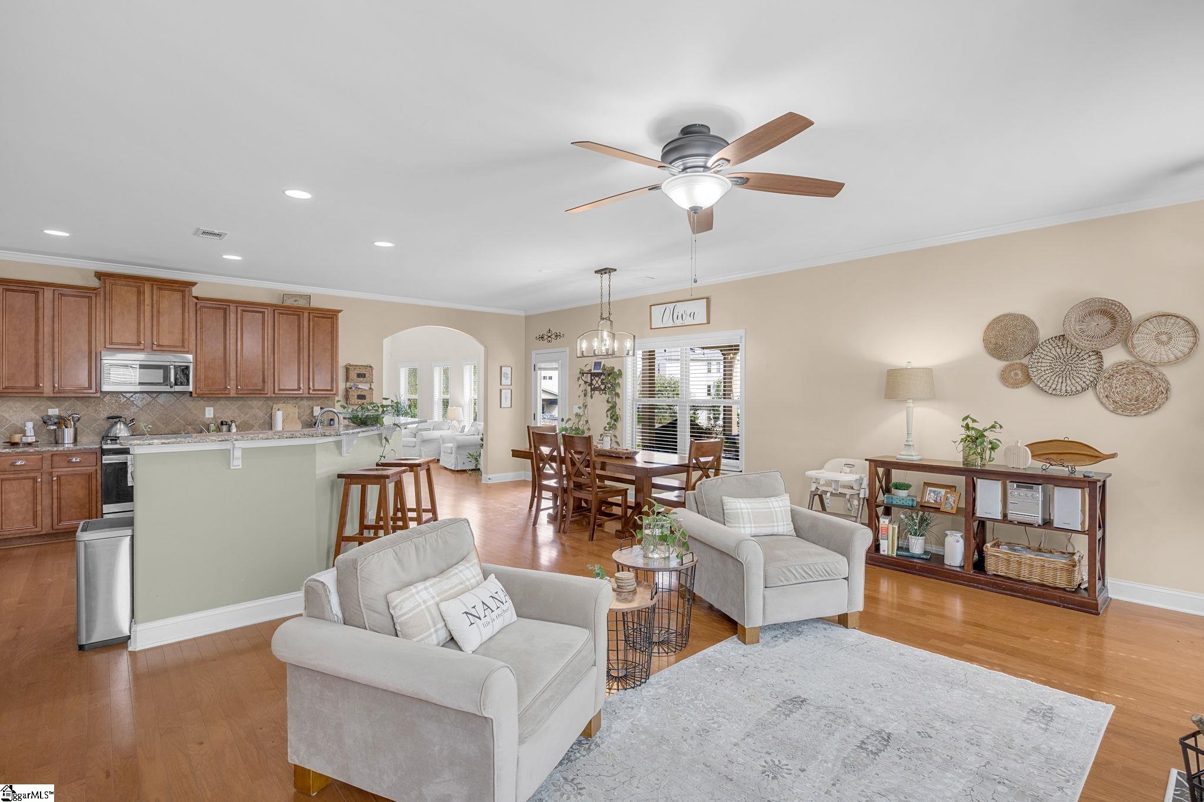
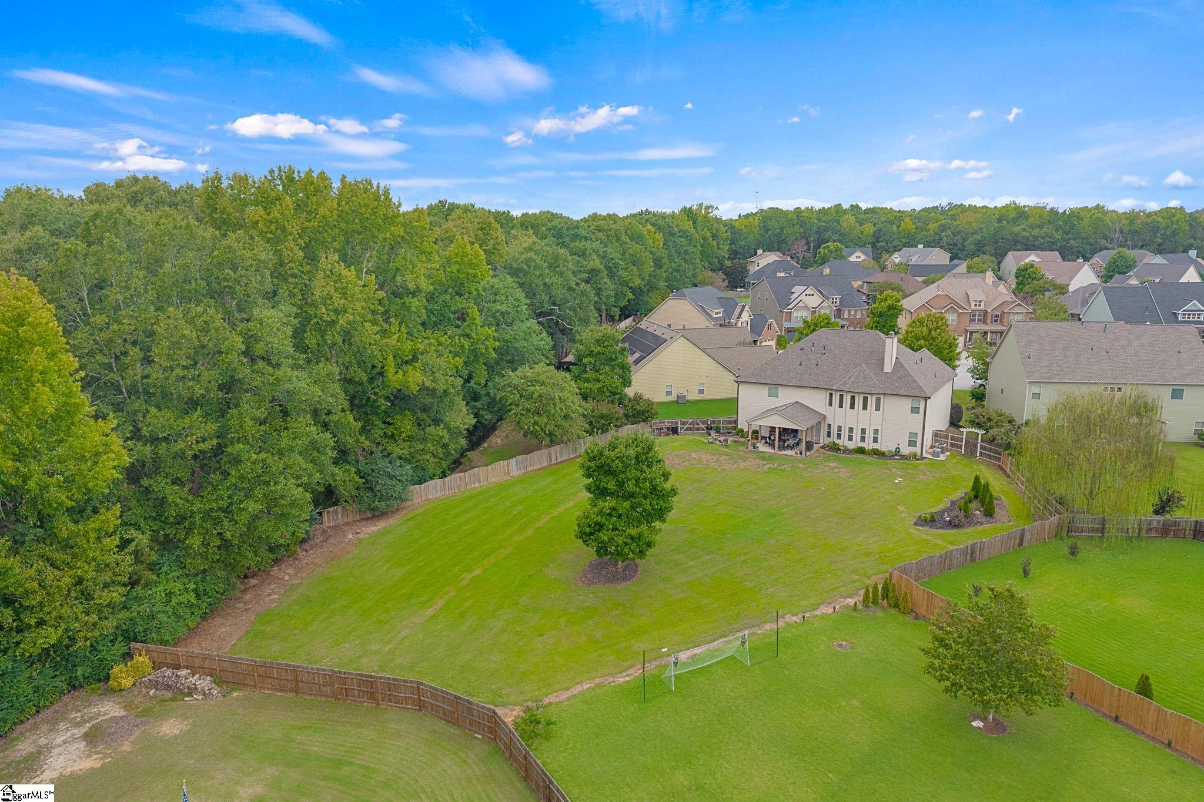
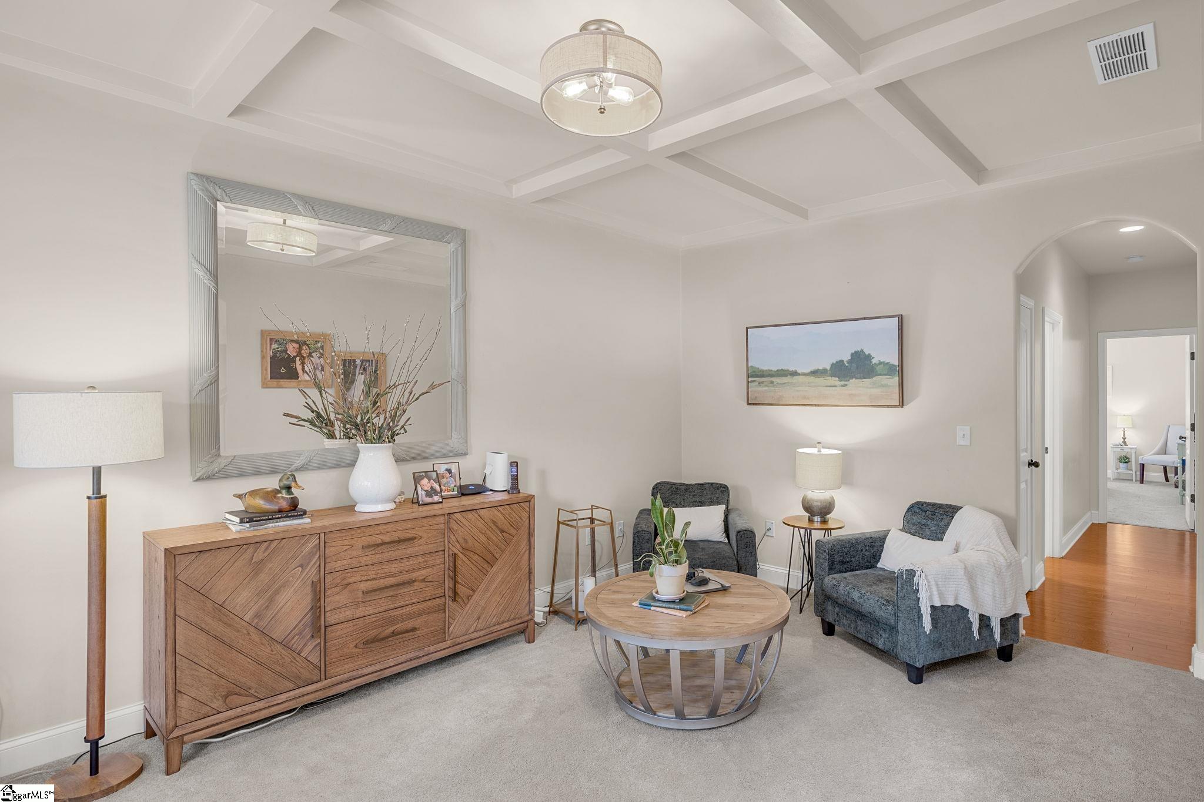
Welcome to 15 Huntingtower Lane, an expansive and beautifully appointed home offering 5 bedrooms, 4 full baths, and a spacious .65-acre level lot in a highly desirable location with sought-after schools. The main-level guest bedroom provides flexibility for family or visitors, while the luxurious primary suite offers a private sitting room—perfect for cozy evenings of reading or relaxing—along with a massive walk-in closet and convenient access to an oversized laundry room. The gourmet kitchen is designed for both everyday living and entertaining, featuring gas cooking, granite countertops, stainless steel appliances, and a large keeping room with a fireplace. The soaring ceiling in the great room creates an impressive sense of space, while the living room showcases a beautiful coffered ceiling and can easily serve as a study or home office. Step outside to the covered porch overlooking the huge, level backyard, offering plenty of room for outdoor gatherings, play, or future possibilities. A 3-car garage adds exceptional convenience and storage. With space, style, functionality, and an excellent location, this home truly has it all—don’t delay, because 15 Huntingtower Lane won’t last! Seller to offer buyer concessions with acceptable offer.

Save
Ask
Tour
Hide
Share
Listing Snapshot
Price 
$750,000
Days On Site 
46 Days
Bedrooms 
5
Inside Area (SqFt) 
4,437 sqft
Total Baths 
4
Full Baths 
4
Partial Baths 
N/A
Lot Size 
0.65 Acres
Year Built 
2010
MLS Number 
1605473
Status 
Active
Property Tax 
$3,127
HOA/Condo/Coop Fees 
$91.67 monthly
Sq Ft Source 
N/A
Friends & Family
Recent Activity
a week agoListing updated with changes from the MLS
2 months agoListing first seen on site
General Features
Acres 
0.65
Attached Garage 
Yes
Disclosures 
Seller Disclosure
Foundation 
Slab
Garage 
Yes
Garage Spaces 
3
Levels 
Two
Parking 
AttachedParking PadGarage Door OpenerTandemGarage
Parking Spaces 
3
Property Sub Type 
Single Family Residence
Security 
Smoke Detector(s)
Sewer 
Public Sewer
Style 
Transitional
Utilities 
Underground UtilitiesCable Available
Water Source 
Public
Interior Features
Appliances 
NoneGas Water Heater
Basement 
None
Cooling 
Multi UnitsHeat PumpCeiling Fan(s)
Fireplace 
Yes
Fireplace Features 
Gas LogVentless
Fireplaces 
2
Heating 
Natural GasHeat Pump
Interior 
High CeilingsCeiling Fan(s)Tray Ceiling(s)Granite CountersSoaking TubWalk-In Closet(s)Pantry
Laundry Features 
Electric Dryer HookupLaundry RoomUpper Level
Main Level Bedrooms 
1
Window Features 
Window Treatments
Bedroom 2 
Dimensions - 21x11Area - 231
Bedroom 3 
Dimensions - 18x11Area - 198
Bedroom 4 
Dimensions - 14x11Area - 154
Bedroom 5 
Dimensions - 14x14Area - 196
Dining Room 
Dimensions - 17x11Area - 187
Family Room 
Dimensions - 24x18Area - 432
Kitchen 
Dimensions - 16x15Area - 240
Living Room 
Dimensions - 19x11Area - 209
Master Bedroom 
Dimensions - 20x17Level - SecondArea - 340
Save
Ask
Tour
Hide
Share
Exterior Features
Construction Details 
ConcreteStoneBrick Veneer
Lot Features 
Cul-De-SacFew Trees
Patio And Porch 
ScreenedFront PorchPorch
Windows/Doors 
Window Treatments
Community Features
Association Amenities 
Pool
Association Fee 
$1100.0
Association Fee Frequency 
Annually
Community Features 
Street LightsPool
MLS Area 
032
Schools
School District
Unknown
Elementary School
Simpsonville
Middle School
Hillcrest
High School
Hillcrest
Listing courtesy of Coldwell Banker Caine/Williams


Listing information is provided by Participants of the Greater Greenville Association of Realtors. IDX information is provided exclusively for personal, non-commercial use, and may not be used for any purpose other than to identify prospective properties consumers may be interested in purchasing. Information is deemed reliable but not guaranteed. Copyright 2026, Greater Greenville Association of Realtors.
Last checked: 2026-11-17 12:00 AM UTC

Neighborhood & Commute
Source: Walkscore
Save
Ask
Tour
Hide
Share