
120 Silverlimb LaneTaylors, SC 29687
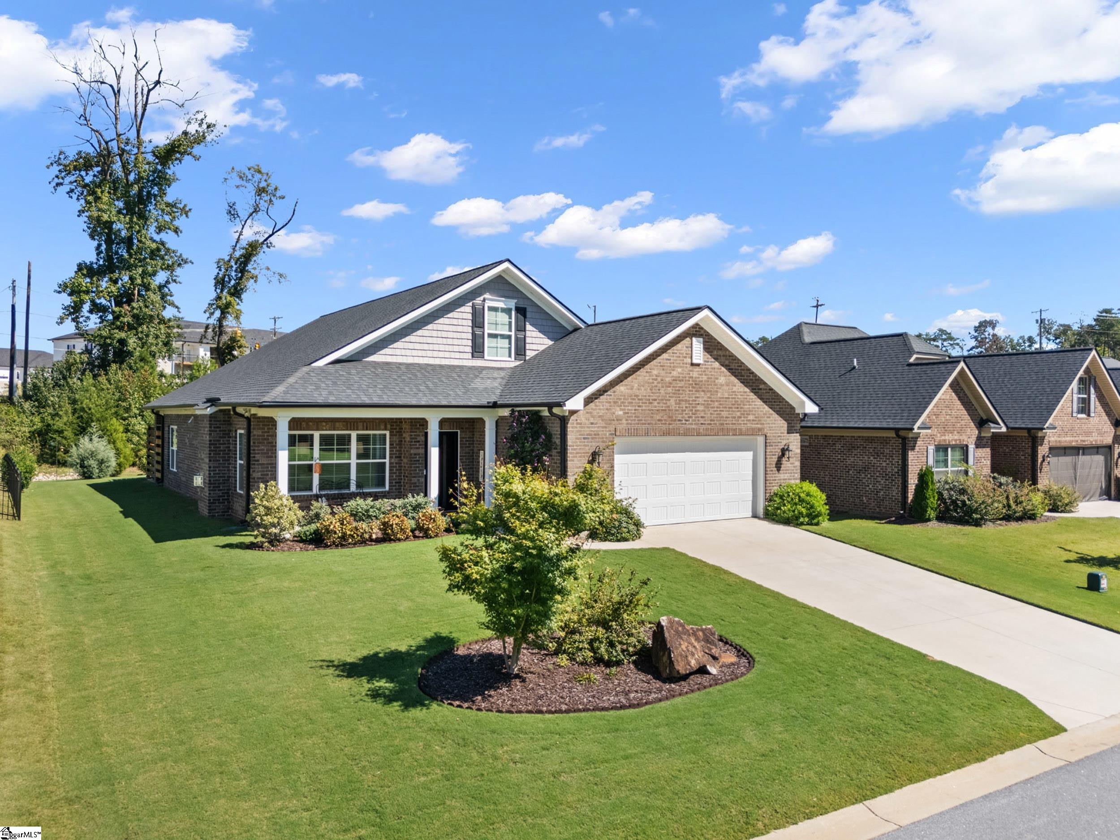
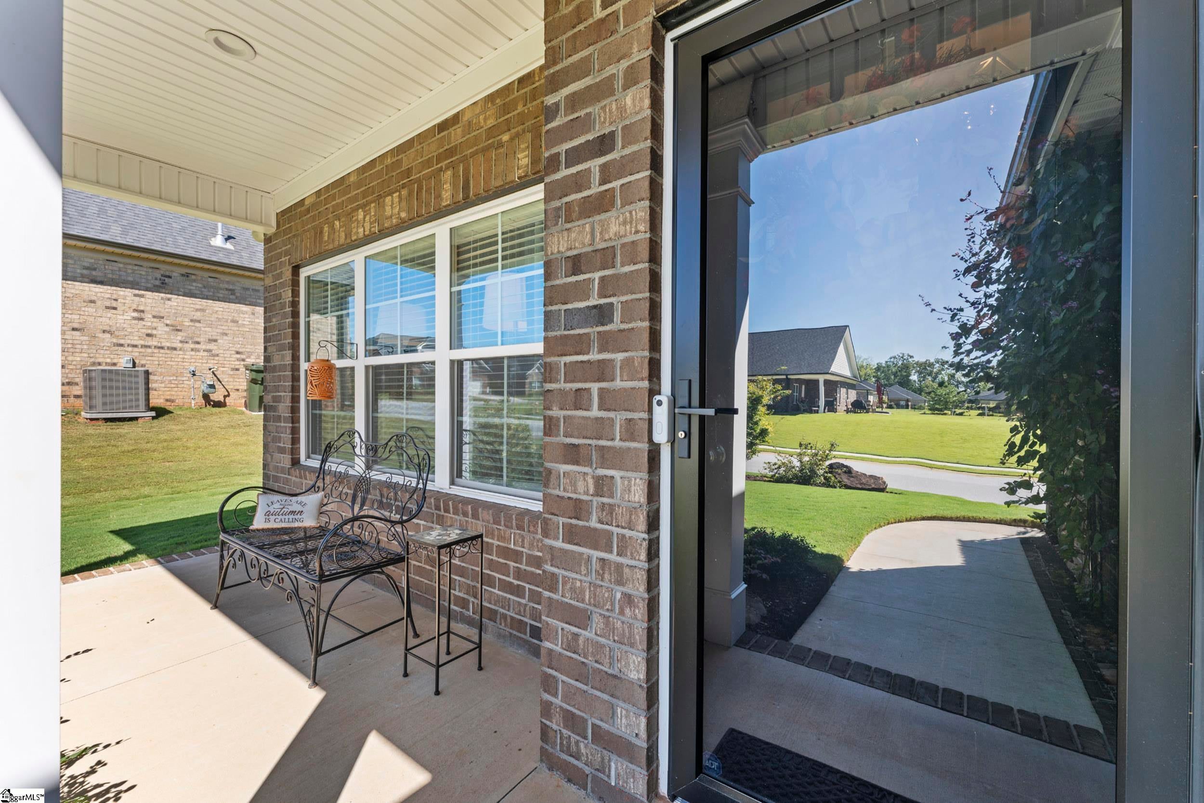
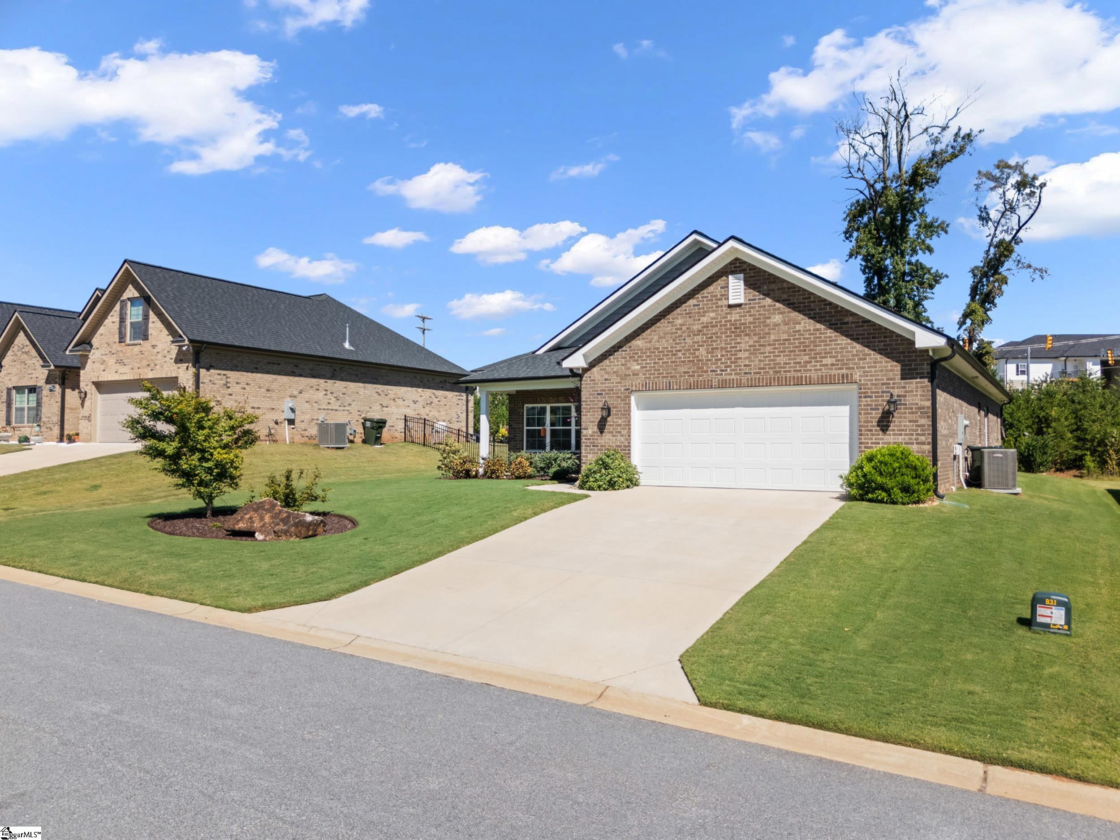
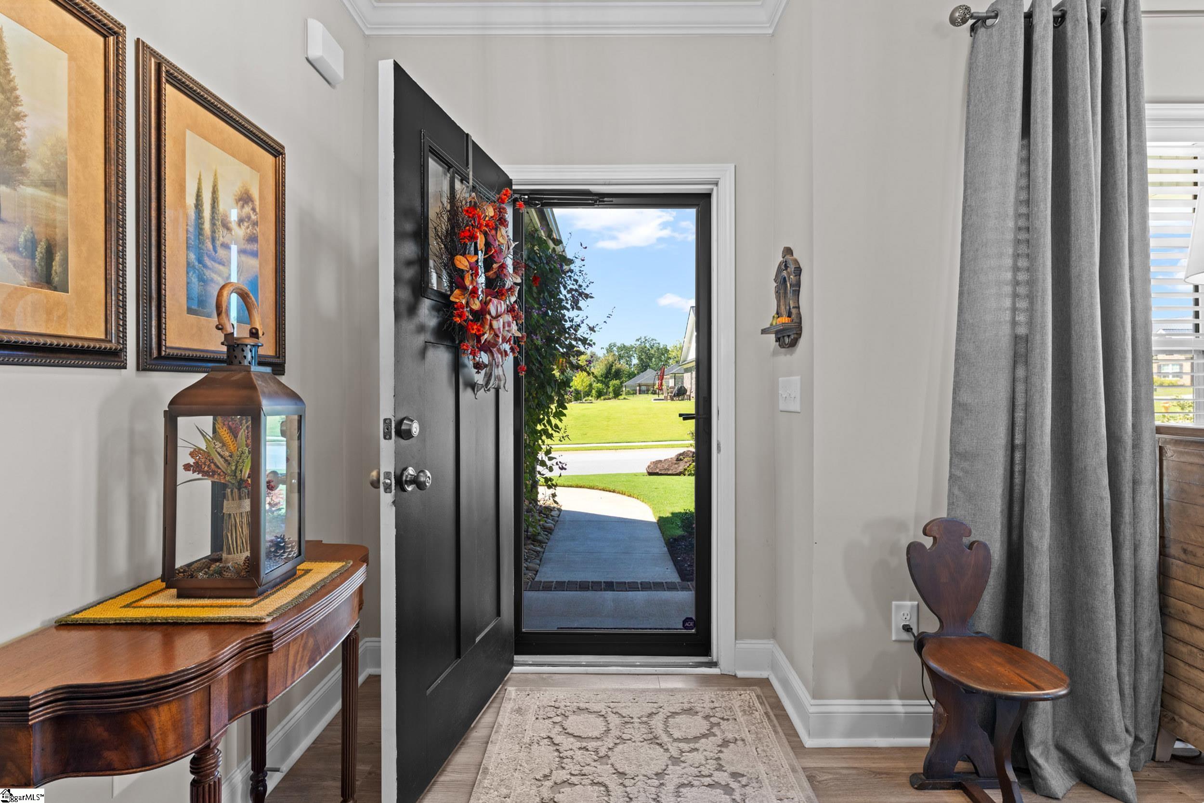
One-story, all-brick living on a flat lot in a newer subdivision, with no stairs and a two-car garage. Beautifully landscaped grounds lead to a welcoming front porch, and the backyard is made for outdoor living: an extended patio, partly covered with a privacy screen, plus a gazebo with electricity on its own patio. Evergreens line the lawn for privacy.Inside, the living room features 9-foot ceilings, gas logs, a ceiling fan, luxury vinyl flooring, and abundant natural light. An arched entry opens to the kitchen, with an enormous island, stainless appliances including a built-in microwave and stainless range hood, tile backsplash, a large eat-in area, and more cabinet space than other homes in the neighborhood. The split floor plan gives the spacious primary suite its own side of the home, with multiple walk-in closets (one currently set up as a home office) and a bath with granite double vanity, tile floors, tile shower, and private water closet. Two additional well-sized bedrooms share the second full bath. The walk-in laundry room has space for an extra refrigerator.Meticulously maintained and move-in ready, this home shows better than new. Convenient to Greer, Taylors, Travelers Rest, and Greenville. If you want a one-story, flat-lot brick home, this one is hard to beat!
| yesterday | Listing updated with changes from the MLS | |
| yesterday | Status changed to Active Under Contract | |
| 3 weeks ago | Listing first seen on site |

Listing information is provided by Participants of the Greater Greenville Association of Realtors. IDX information is provided exclusively for personal, non-commercial use, and may not be used for any purpose other than to identify prospective properties consumers may be interested in purchasing. Information is deemed reliable but not guaranteed. Copyright 2026, Greater Greenville Association of Realtors.
Last checked: 2026-10-22 06:07 AM UTC
Did you know? You can invite friends and family to your search. They can join your search, rate and discuss listings with you.