
1011 Center RoadTaylors, SC 29687
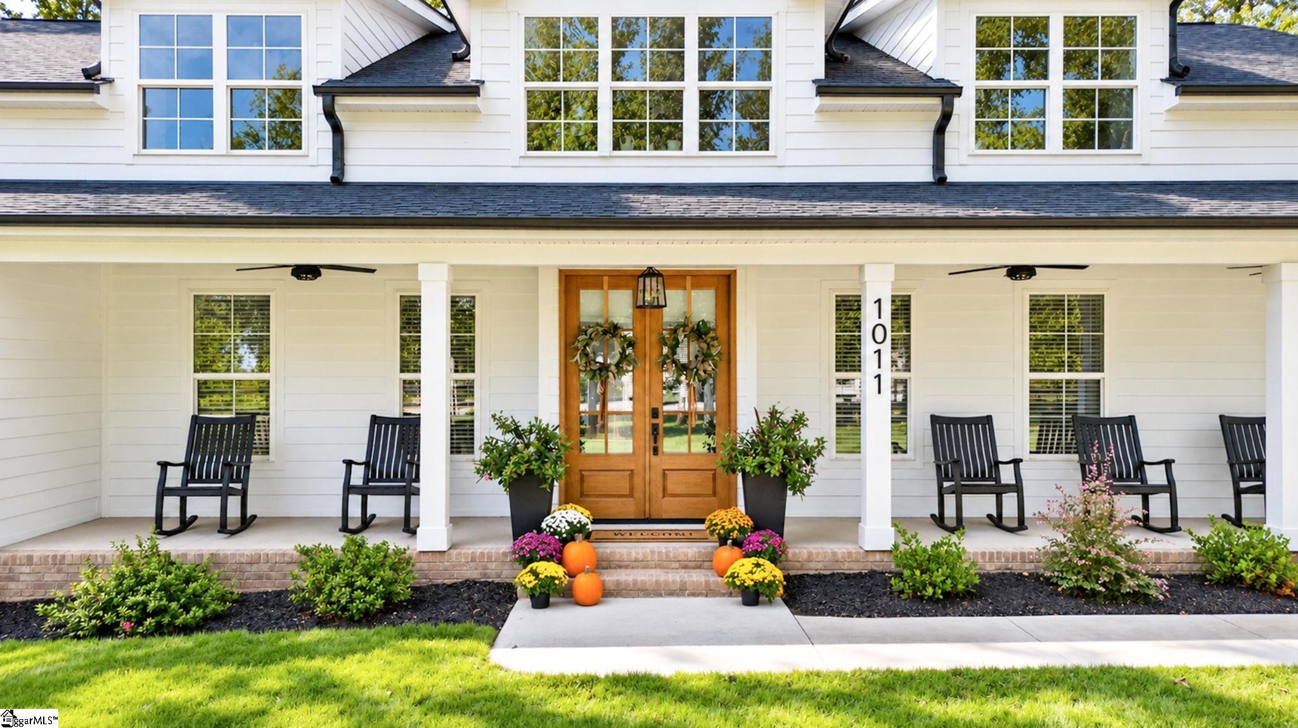
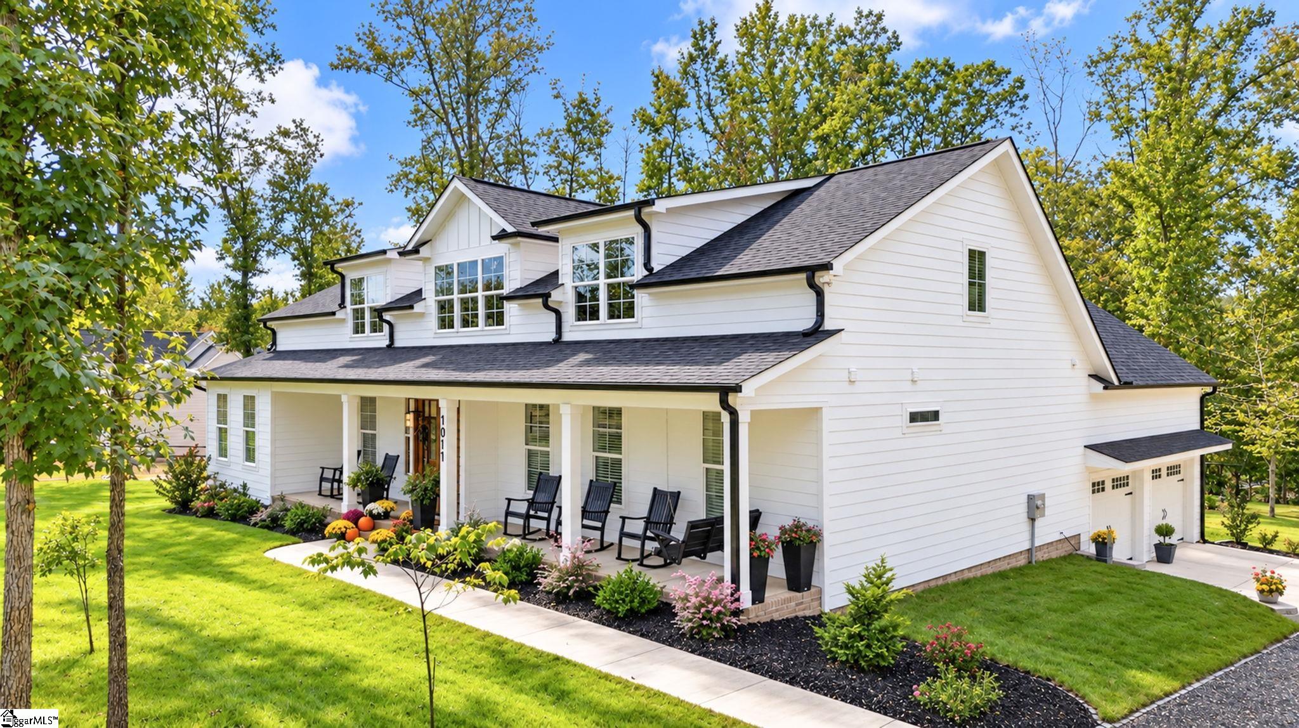
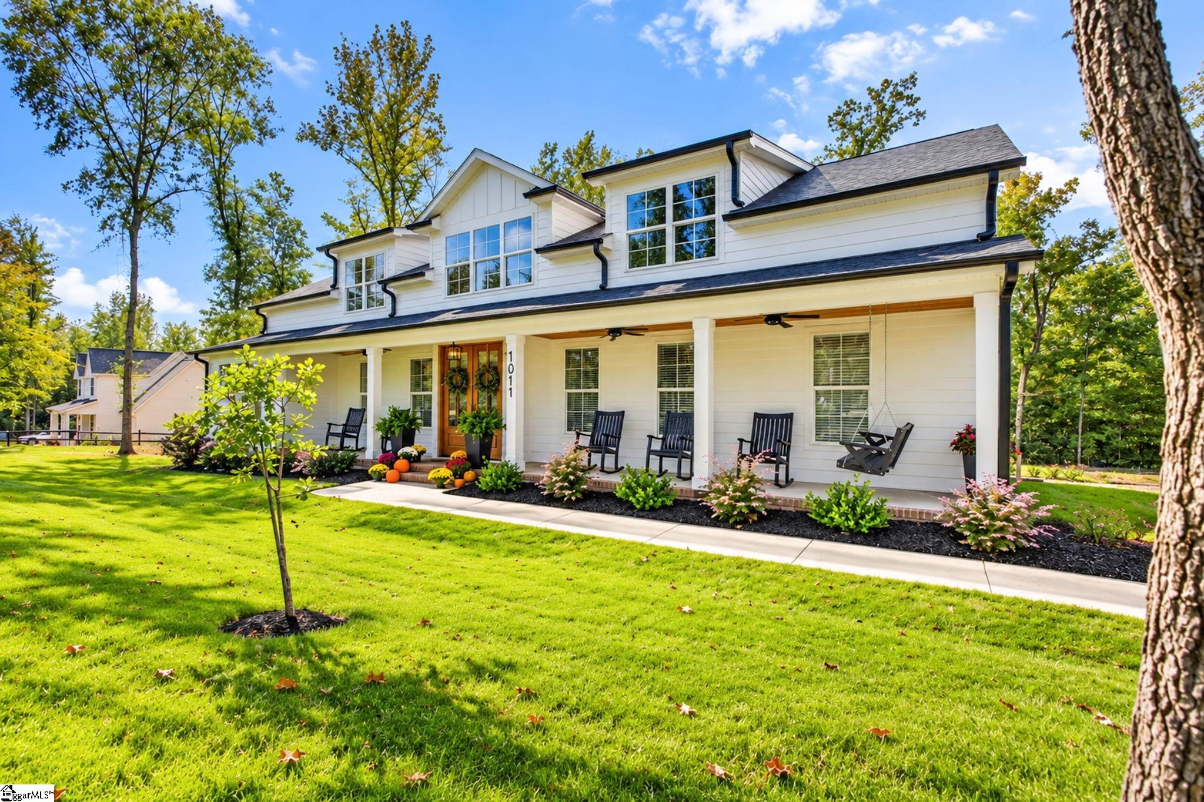
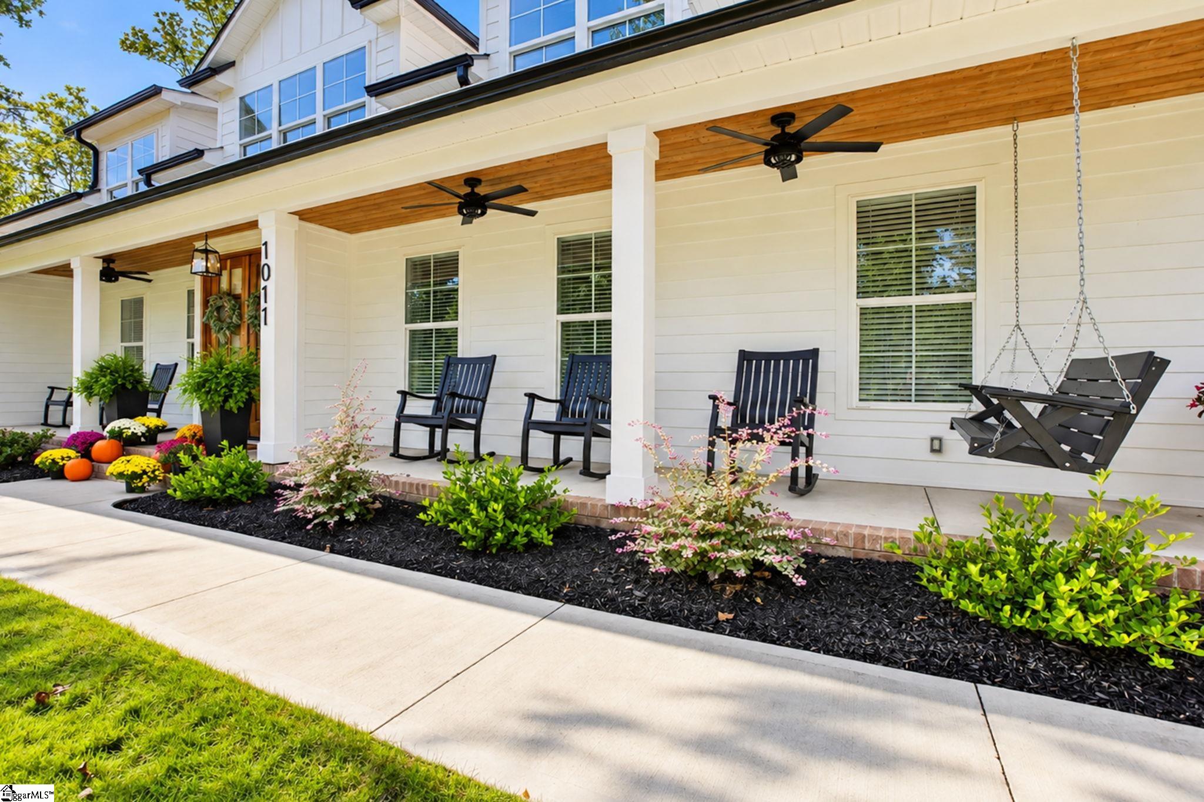
A rare opportunity to own a Builder’s personal, custom home, almost 3900 square feet, completed in 2024, and set on 1.36 acres with exceptional indoor and outdoor living! With no HOA, this property offers the space, privacy, and flexibility that are increasingly hard to find, yet it’s conveniently located just minutes from restaurants, shopping, pharmacies, and much more. The home features an incredibly functional floor plan designed for both everyday living and entertaining - the main level features three bedrooms, including a spacious primary suite with an oversized walk-in closet, plus a large home office, walk-in laundry room, and generous walk-in pantry. Upstairs, you’ll find two additional bedrooms, a full bath, and a huge bonus room that offers endless possibilities for a media room, playroom, gym, or additional gathering space. Thoughtful craftsmanship and quality finishes are evident throughout. Twin mahogany front doors welcome you into the home, where 3.25" real hardwood flooring flows through the main living areas. The kitchen features beautiful custom cabinetry with dovetail drawers and soft-close construction, a large walk-in pantry, and hand-blown glass lighting over the island. A reverse-osmosis system serves the island faucet. Built-in cabinetry adds both character and functionality to the living room and primary closet, while a convenient second-floor coffee bar adds an extra touch of luxury. The main-level primary suite features a custom shower, and all bathrooms are finished with real porcelain tile. Extensive 6" LED disc lighting provides a clean, modern feel throughout the home. Comfort and efficiency were carefully considered as well, with two high-efficiency HVAC systems—16 SEER on the first floor with an air purification system and an 18 SEER super-high-efficiency system serving the second floor. A conditioned crawlspace with two dehumidifiers helps protect the home and maintain a comfortable environment, while two attic fans assist with hot-air dispersal. The beautifully landscaped grounds are equally impressive, featuring extensive Royal Zoysia sod, a dedicated swing-set area, volleyball area, fire pit and pavilion, plus swings on both the front porch and in the yard. A large front porch with ceiling fans and rocking chairs creates the perfect spot to relax, while the spacious Trex back deck overlooks the expansive backyard. While not completely fenced in, the yard does include a horizontal split-rail fence, creating defined areas while maintaining the property's open feel. A 14x24 extra carport provides additional covered parking and storage. With its exceptional floor plan, generous bedrooms and living spaces, custom craftsmanship, abundant storage, incredible outdoor amenities, 1.36-acre lot, convenient location, and no HOA, this builder’s personal home offers a rare combination of quality, functionality, privacy, and lifestyle. A truly special property that is difficult to replicate in today’s market. Please note that the vacant lot to the right of this property is also being offered for sale - 1.32 acres for $125,000.
| a week ago | Listing updated with changes from the MLS | |
| 3 weeks ago | Listing first seen on site |

Listing information is provided by Participants of the Greater Greenville Association of Realtors. IDX information is provided exclusively for personal, non-commercial use, and may not be used for any purpose other than to identify prospective properties consumers may be interested in purchasing. Information is deemed reliable but not guaranteed. Copyright 2026, Greater Greenville Association of Realtors.
Last checked: 2026-10-22 06:07 AM UTC
Did you know? You can invite friends and family to your search. They can join your search, rate and discuss listings with you.