Save
Ask
Tour
Hide
Share
$650,000
11 Days On Site

323 Saint Paul (Tract A1) Road
Easley, SC 29642

Single Family Residence|Pending
3
Beds
3
Total Baths
2
Full Baths
1
Partial Bath
2,003
SqFt
$325
/SqFt
1960
Built
Subdivision:
None
County:
Anderson
Call Now: (864) 688-9738
Is this the listing for you? We can help make it yours.
(864) 688-9738
323 Saint Paul (Tract A1) Road323 Saint Paul (Tract A1) Road323 Saint Paul (Tract A1) Road323 Saint Paul (Tract A1) Road
Save
Ask
Tour
Hide
Share

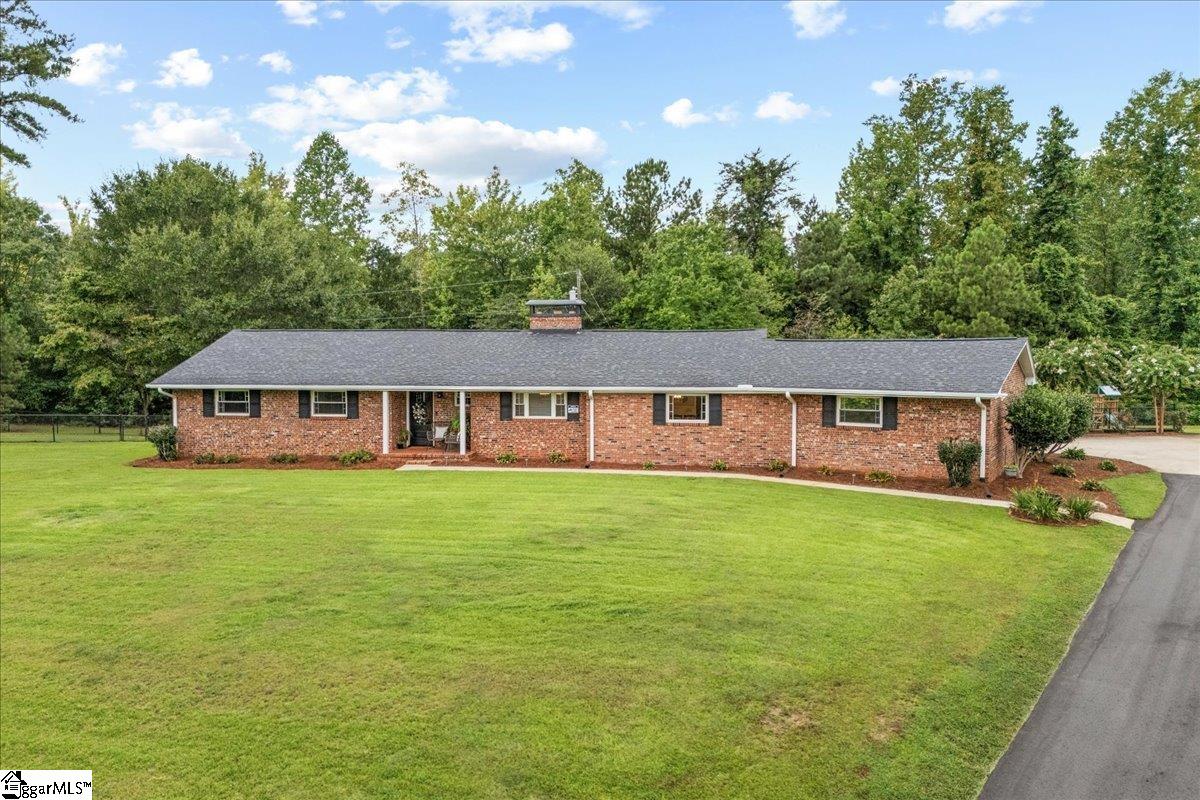
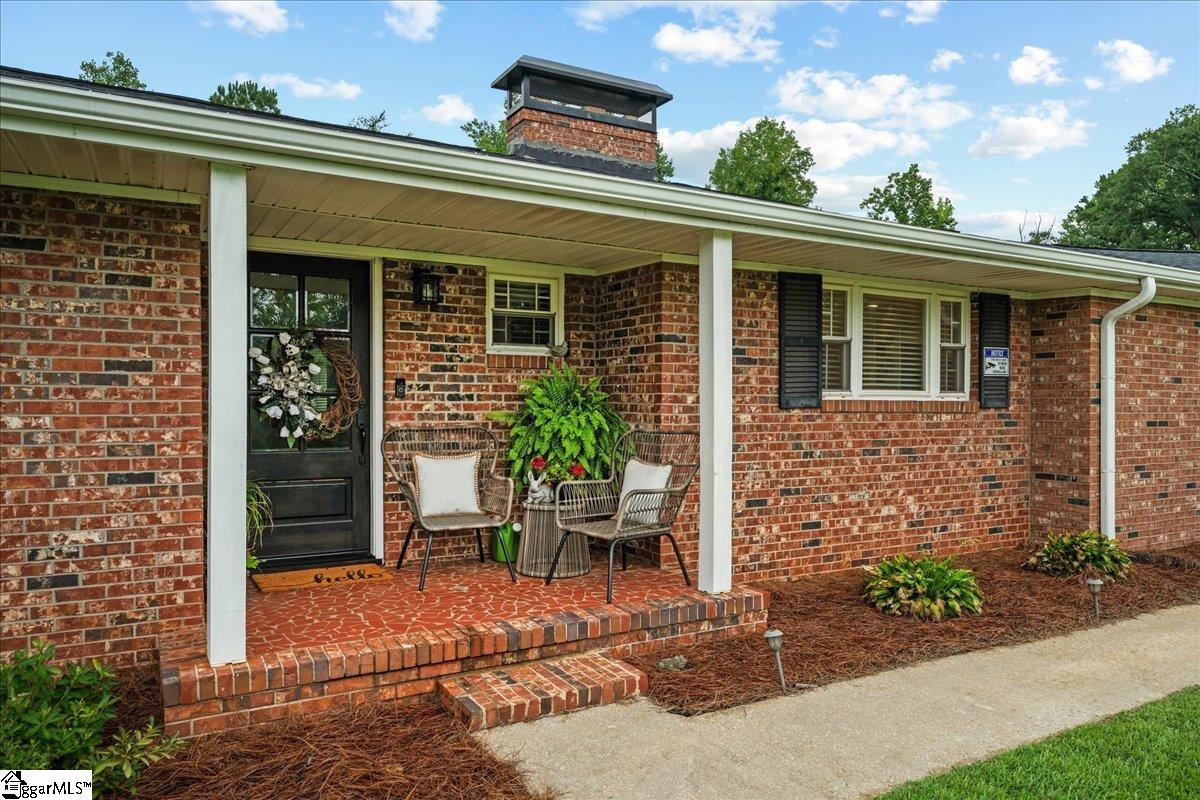
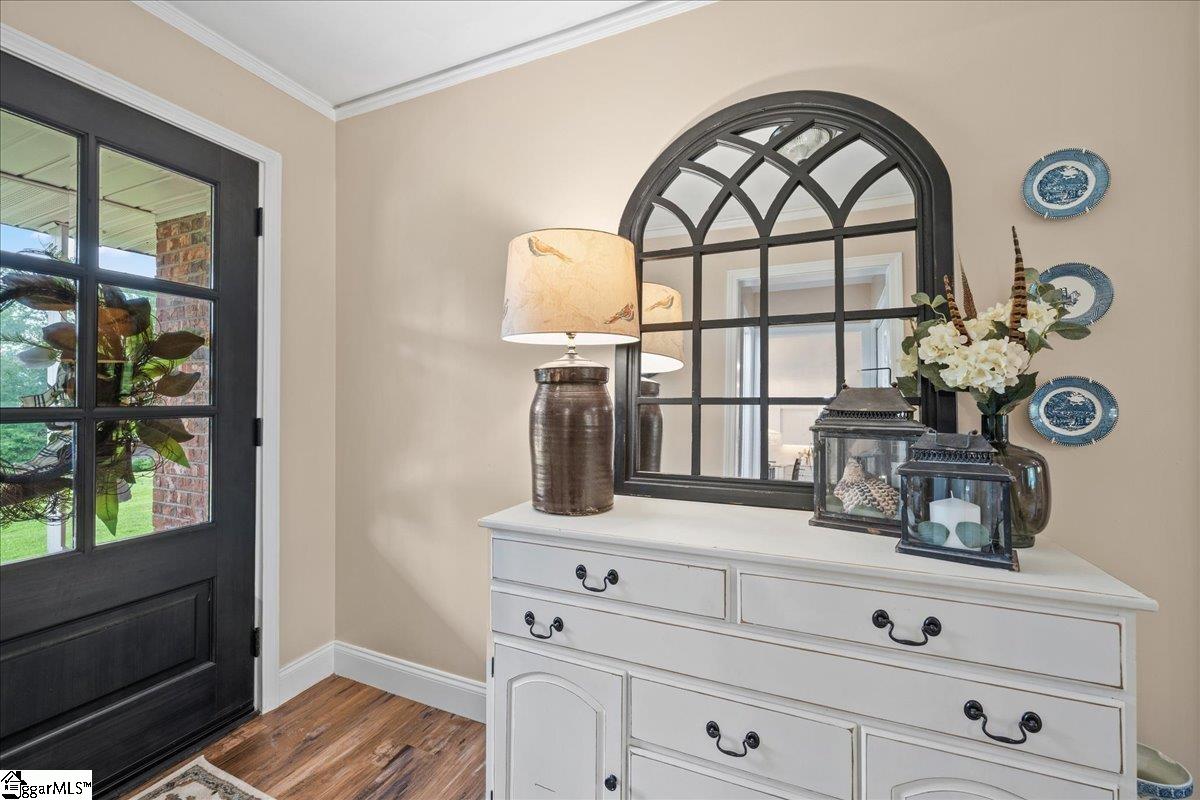
Welcome to this newly remodeled private wooded estate, offering the perfect blend of modern comfort and peaceful country living. Situated on 8.34 acres just 5 miles from downtown Easley in the highly sought after Wren school district, this premier property features a newly paved driveway and exceptional privacy surrounded by nature. The beautifully updated 2,003-square-foot home offers 3 bedrooms, 2.5 renovated bathrooms, and a stunning remodeled kitchen and laundry room designed for both style and functionality. Large windows provide scenic views of the surrounding landscape, where abundant local wildlife can be enjoyed from the comfort of your home. A standout feature of the property is the impressive 30' x 40' two-bay workshop, providing ample space for hobbies, equipment, storage, or a home business. Additional improvements include a 2-car carport and a secure 8-foot fenced garden area perfect for gardening enthusiasts. Experience absolute privacy, modern updates, and room to roam on this exceptional estate. An adjoining 16-acre parcel is also available for purchase, offering even more possibilities. Call today to schedule your private showing!

Save
Ask
Tour
Hide
Share
Listing Snapshot
Price 
$650,000
Days On Site 
11 Days
Bedrooms 
3
Inside Area (SqFt) 
2,003 sqft
Total Baths 
3
Full Baths 
2
Partial Baths 
1
Lot Size 
8.34 Acres
Year Built 
1960
MLS® Number 
1605516
Status 
Pending
Property Tax 
$1,984.99
HOA/Condo/Coop Fees 
N/A
Sq Ft Source 
N/A
Friends & Family
Recent Activity
yesterdayListing updated with changes from the MLS®
yesterdayStatus changed to Pending
2 weeks agoListing first seen on site
General Features
Acres 
8.34
Disclosures 
Seller Disclosure
Garage 
Yes
Garage Spaces 
4
Levels 
One
Parking 
See RemarksParking PadAsphaltConcreteWorkshop in GarageCarportDetachedDrivewayRV Access/ParkingBoat
Parking Spaces 
4
Property Sub Type 
Single Family Residence
Security 
Smoke Detector(s)
Sewer 
Septic Tank
Style 
Ranch
Water Source 
Public
Interior Features
Appliances 
Gas CooktopDishwasherDisposalElectric OvenMicrowaveRange HoodElectric Water Heater
Basement 
NoneCrawl Space
Cooling 
Central AirCeiling Fan(s)
Fireplace 
Yes
Fireplace Features 
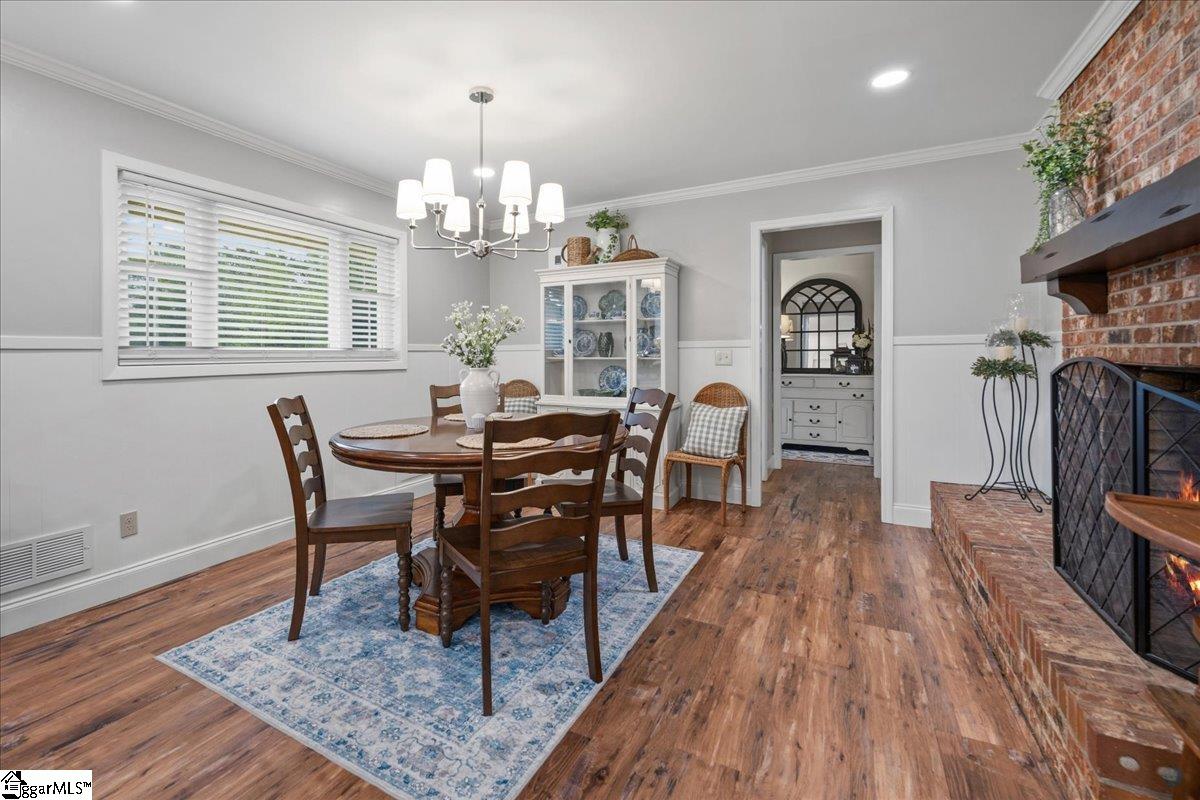
Gas Log
Fireplaces 
1
Flooring 
Ceramic TileVinyl
Heating 
Forced Air
Interior 
Ceiling Fan(s)Granite Counters
Laundry Features 
Electric Dryer HookupWasher HookupLaundry Room
Main Level Bedrooms 
3
Bedroom 2 
Dimensions - 12x11Area - 132
Bedroom 3 
Dimensions - 11x10Area - 110
Dining Room 
Dimensions - 11x11Area - 121
Kitchen 
Dimensions - 15x16Area - 240
Living Room 
Dimensions - 19x17Area - 323
Master Bedroom 
Dimensions - 16x12Area - 192
Save
Ask
Tour
Hide
Share
Exterior Features
Construction Details 
Aluminum SidingBrick Veneer
Fencing 
Fenced
Lot Features 
SlopedFew TreesWoodedLevel
Patio And Porch 
PatioFront Porch
View 
Mountain(s)
Waterview 
Mountain(s)
Community Features
Accessibility Features 
Accessible Approach with Ramp
Community Features 
None
MLS Area 
054
Schools
School District
Unknown
Elementary School
Hunt Meadows
Middle School
Wren
High School
Wren
Listing courtesy of EXP Realty LLC


Listing information is provided by Participants of the Greater Greenville Association of Realtors. IDX information is provided exclusively for personal, non-commercial use, and may not be used for any purpose other than to identify prospective properties consumers may be interested in purchasing. Information is deemed reliable but not guaranteed. Copyright 2026, Greater Greenville Association of Realtors.
Last checked: 2026-10-13 06:13 AM UTC

Neighborhood & Commute
Source: Walkscore
Save
Ask
Tour
Hide
Share