Save
Ask
Tour
Hide
Share
$899,000
22 Days On Site

305 Merriman Trail
Anderson, SC 29621

For Sale|Single Family Residence|Active
4
Beds
4
Total Baths
4
Full Baths
4,222
SqFt
$213
/SqFt
2022
Built
Subdivision:
Other
County:
Anderson
Call Now: (864) 688-9738
Is this the listing for you? We can help make it yours.
(864) 688-9738
305 Merriman Trail305 Merriman Trail305 Merriman Trail305 Merriman Trail
Save
Ask
Tour
Hide
Share

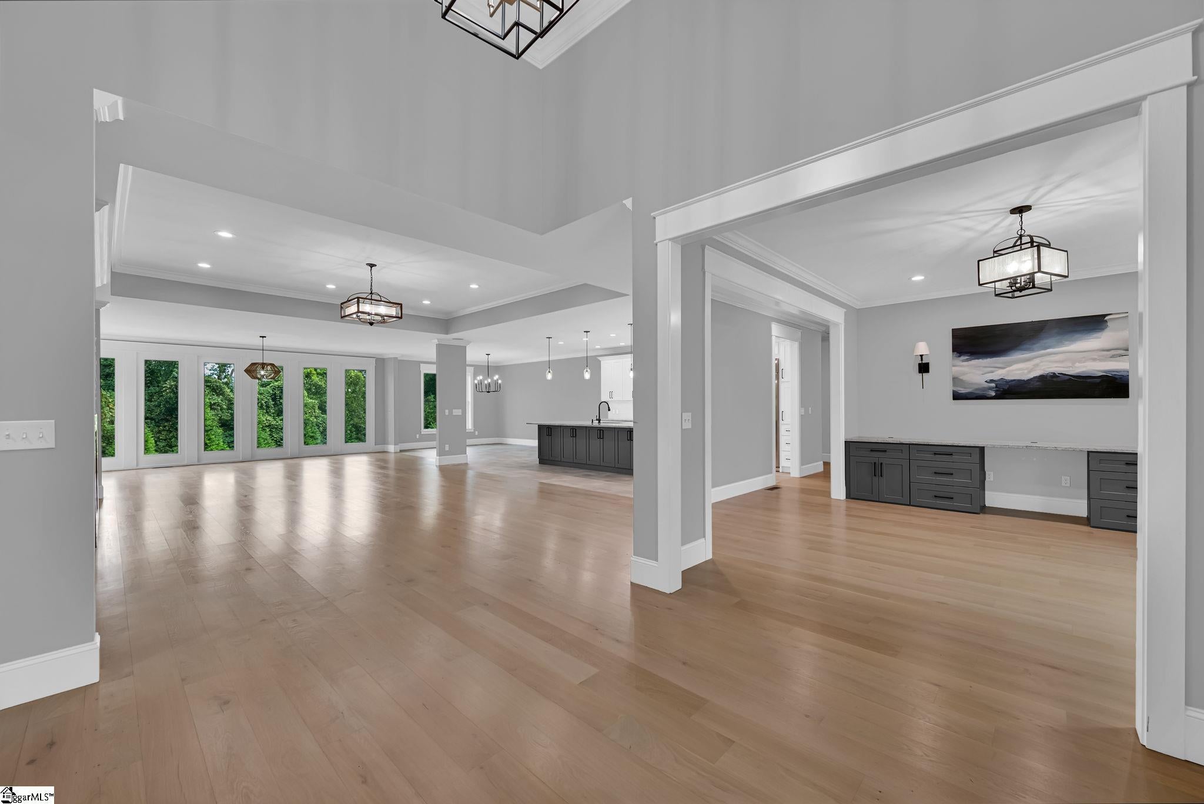
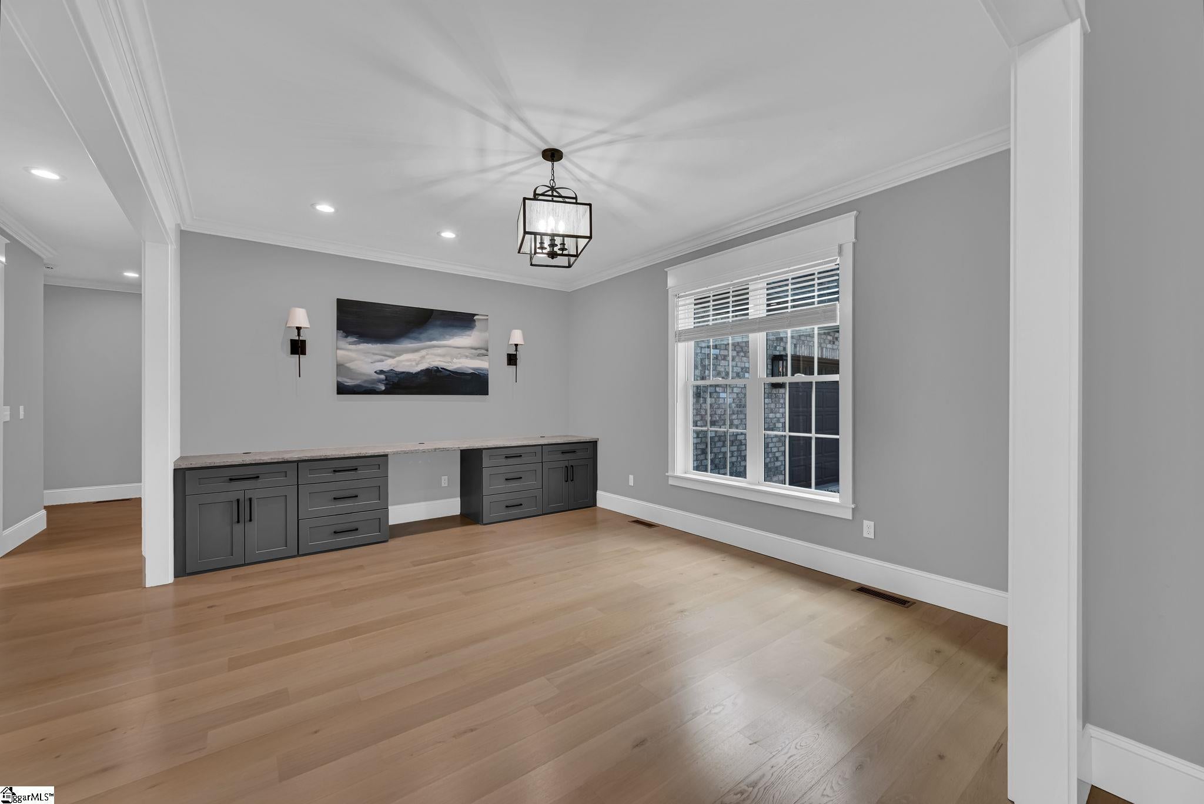
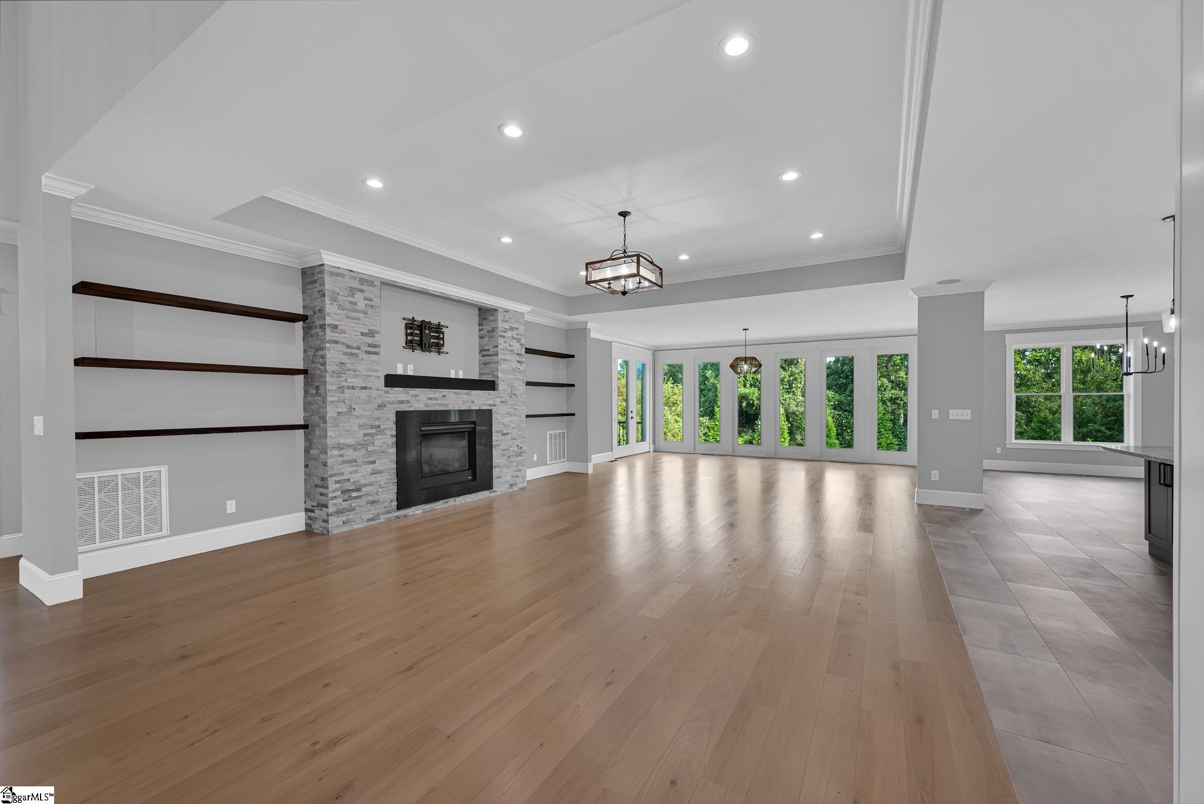
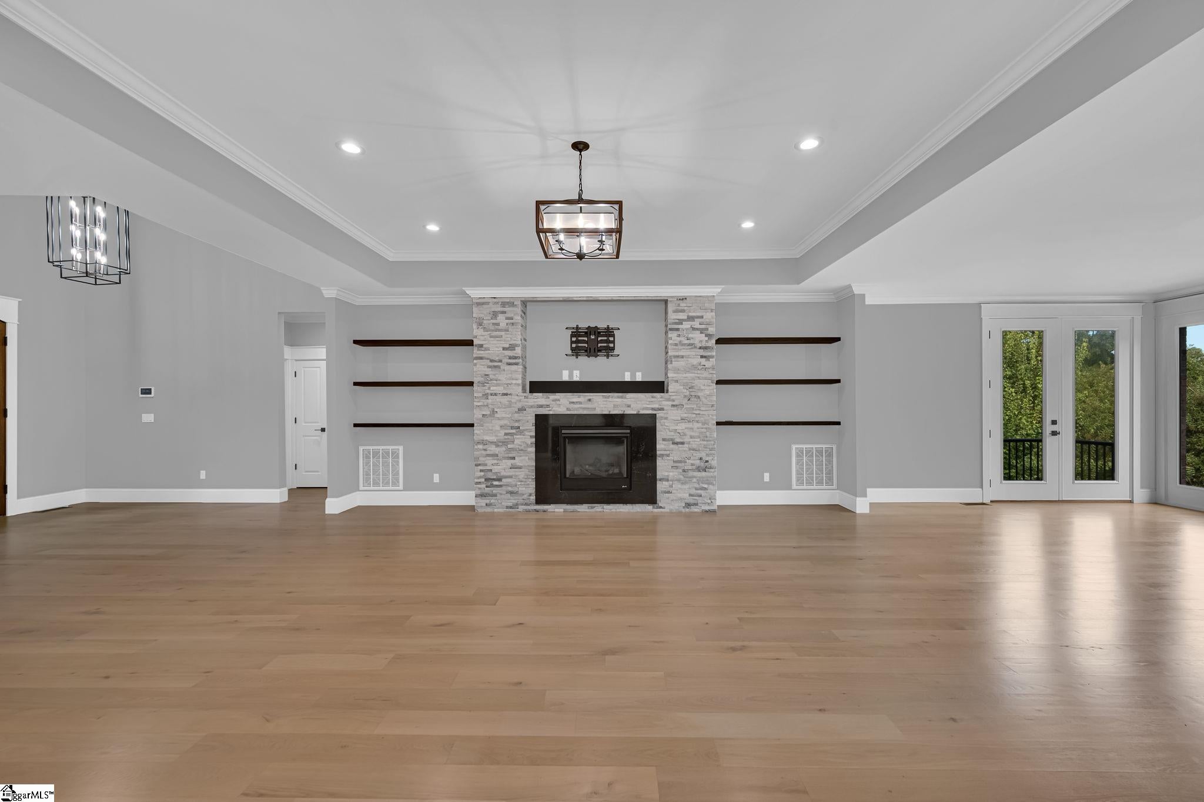
French Country inspired custom brick and stone home. Offers the sought-after blend of functionality, luxury, and privacy, with a light and airy feel. It sits on a beautifully maintained .61 acre lot in gated Lake Ridge community on Lake Hartwell in Anderson, SC. The subdivision offers a whimsical walking trail, community lake access, a dock, and gazebo gathering area, and is not even 3 minutes to I-85 and Clemson Boulevard; you can’t get any closer to everything in the city while still feeling tucked away with no city taxes. Inside, you have both a split, and an open concept floor plan featuring hardwood flooring, crown molding, tall ceilings throughout, built-in cabinetry, and elegant light fixtures. Everything you need is on the Main level: master, laundry, and extra closets are conveniently on the garage door entry side of the home, then leading straight into the kitchen and den, with two bedrooms across the home, and the 4th bedroom upstairs. The floorplan is perfect for entertaining, seamlessly integrating all the communal spaces, creating a natural flow through the home. The kitchen boasts GE Café appliances including the refrigerator built perfectly into the cabinetry which will convey. There is ample kitchen cabinetry for all your needs and you’re sure to enjoy the abundance of large lower drawers. An extra amenity is the built-in warming drawer, and the cubby around the corner for an extra refrigerator. Versatile second-floor suite is perfect for a second primary, with a strong fit for multigenerational households, guests who stay for long visits, a recreational room, or it can just be an exceptional bonus room suite with abundant storage. Agent is related to seller.

Save
Ask
Tour
Hide
Share
Listing Snapshot
Price 
$899,000
Days On Site 
22 Days
Bedrooms 
4
Inside Area (SqFt) 
4,222 sqft
Total Baths 
4
Full Baths 
4
Partial Baths 
N/A
Lot Size 
0.61 Acres
Year Built 
2022
MLS Number 
1605521
Status 
Active
Property Tax 
$2,472.29
HOA/Condo/Coop Fees 
$75 monthly
Sq Ft Source 
N/A
Friends & Family
Recent Activity
yesterdayListing updated with changes from the MLS
yesterdayPrice changed to $899,000
3 weeks agoListing first seen on site
General Features
Acres 
0.61
Attached Garage 
Yes
Disclosures 
Seller Disclosure
Foundation 
Other
Garage 
Yes
Garage Spaces 
2
Levels 
One and One HalfMulti/Split
Parking 
AttachedConcreteGarage Door OpenerOtherDrivewayGarage
Parking Spaces 
2
Property Sub Type 
Single Family Residence
Security 
Security System OwnedSmoke Detector(s)
Sewer 
Septic Tank
Style 
TraditionalEuropeanProvidential
Utilities 
Cable Available
Water Source 
Public
Interior Features
Appliances 
CooktopDishwasherDisposalFreezerSelf Cleaning OvenConvection OvenRefrigeratorElectric CooktopElectric OvenIce MakerWarming DrawerMicrowaveGas Water Heater
Basement 
NoneCrawl Space
Cooling 
Central AirElectricMulti UnitsHeat PumpCeiling Fan(s)
Fireplace 
Yes
Fireplace Features 
Gas Log
Fireplaces 
1
Flooring 
CarpetCeramic TileWood
Heating 
ElectricForced AirHeat Pump
Interior 
High CeilingsCeiling Fan(s)Vaulted Ceiling(s)Tray Ceiling(s)Granite CountersOpen FloorplanWalk-In Closet(s)Pantry
Laundry Features 
SinkElectric Dryer HookupWasher HookupLaundry RoomMain Level
Main Level Bedrooms 
3
Window Features 
Window TreatmentsInsulated Windows
Bedroom 2 
Dimensions - 13x14Level - MainArea - 182
Bedroom 3 
Dimensions - 14x13Level - MainArea - 182
Bedroom 4 
Dimensions - 14x32Level - SecondArea - 448
Dining Room 
Dimensions - 13x14Area - 182
Kitchen 
Dimensions - 17x14Area - 238
Living Room 
Dimensions - 21x18Area - 378
Master Bedroom 
Dimensions - 15x17Level - MainArea - 255
Save
Ask
Tour
Hide
Share
Exterior Features
Construction Details 
ConcreteStoneBrick Veneer
Exterior 
OtherDock
Lot Features 
Few TreesWoodedInterior LotLevel
Patio And Porch 
Front Porch
Waterfront Features 
Lake
Windows/Doors 
Window TreatmentsInsulated Windows
Community Features
Association Fee 
$900.0
Association Fee Frequency 
Annually
Community Features 
Gated
MLS Area 
052
Schools
School District
Unknown
Elementary School
North Pointe
Middle School
McCants
High School
T. L. Hanna
Listing courtesy of Jackson Stanley, REALTORS


Listing information is provided by Participants of the Greater Greenville Association of Realtors. IDX information is provided exclusively for personal, non-commercial use, and may not be used for any purpose other than to identify prospective properties consumers may be interested in purchasing. Information is deemed reliable but not guaranteed. Copyright 2026, Greater Greenville Association of Realtors.
Last checked: 2026-10-24 09:28 AM UTC

Neighborhood & Commute
Source: Walkscore
Save
Ask
Tour
Hide
Share