
160 Juniper Hill DriveEasley, SC 29642
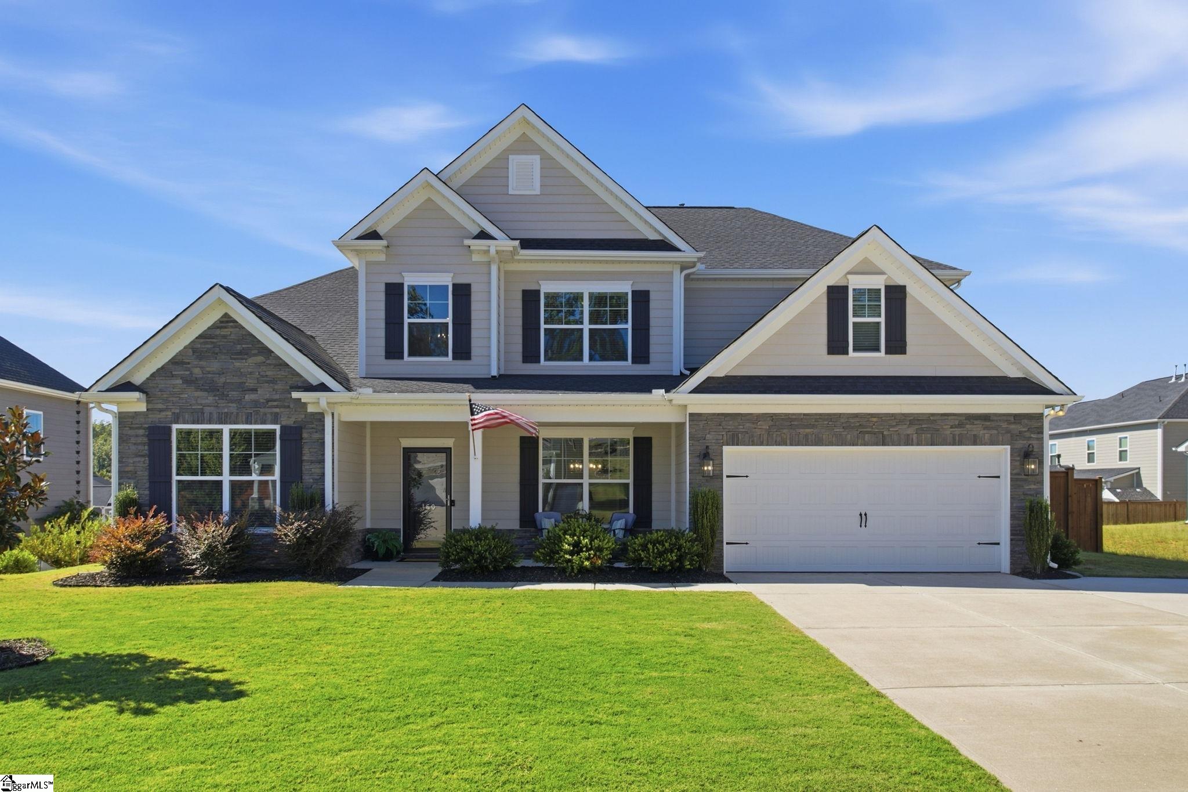
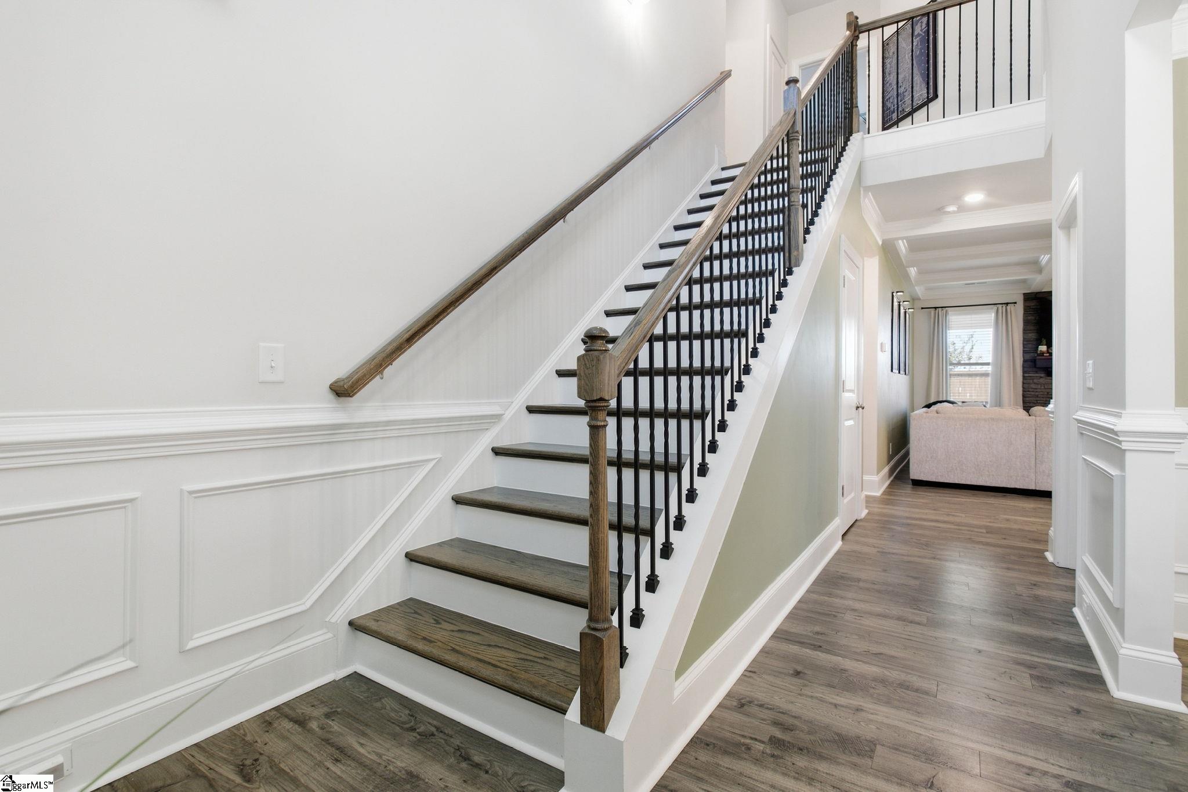
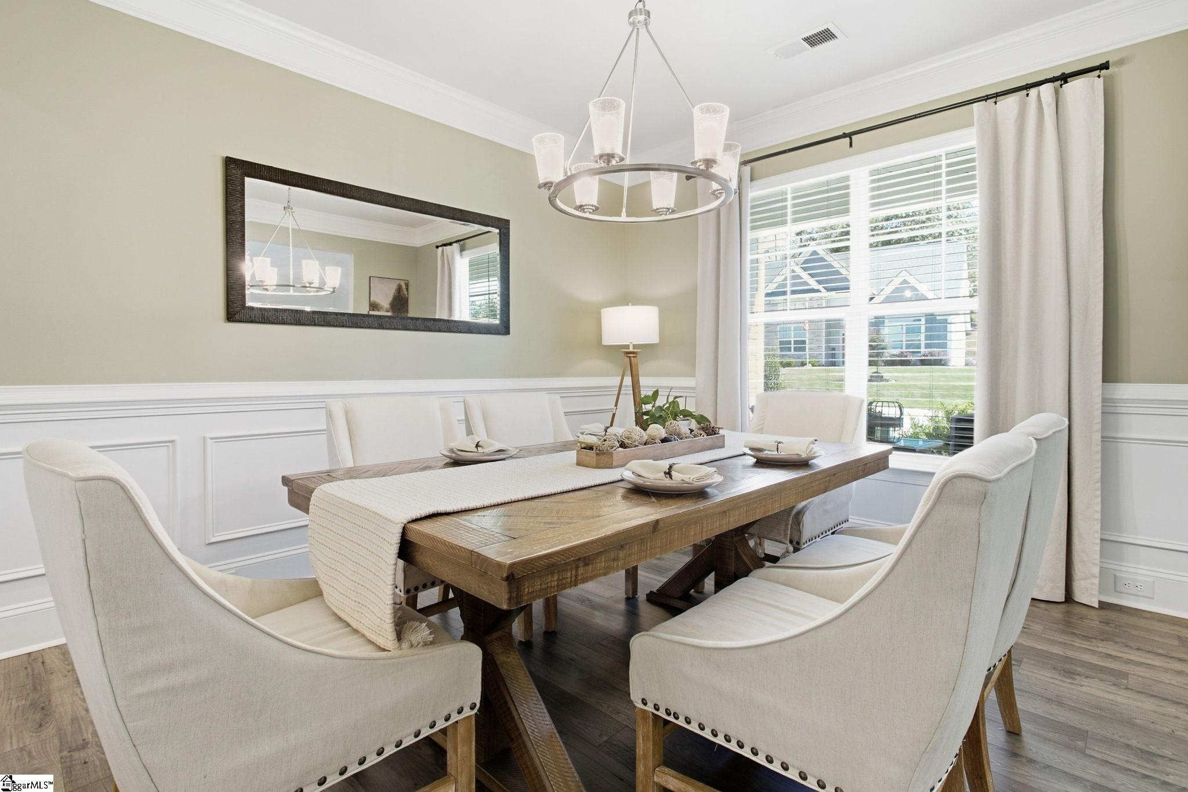
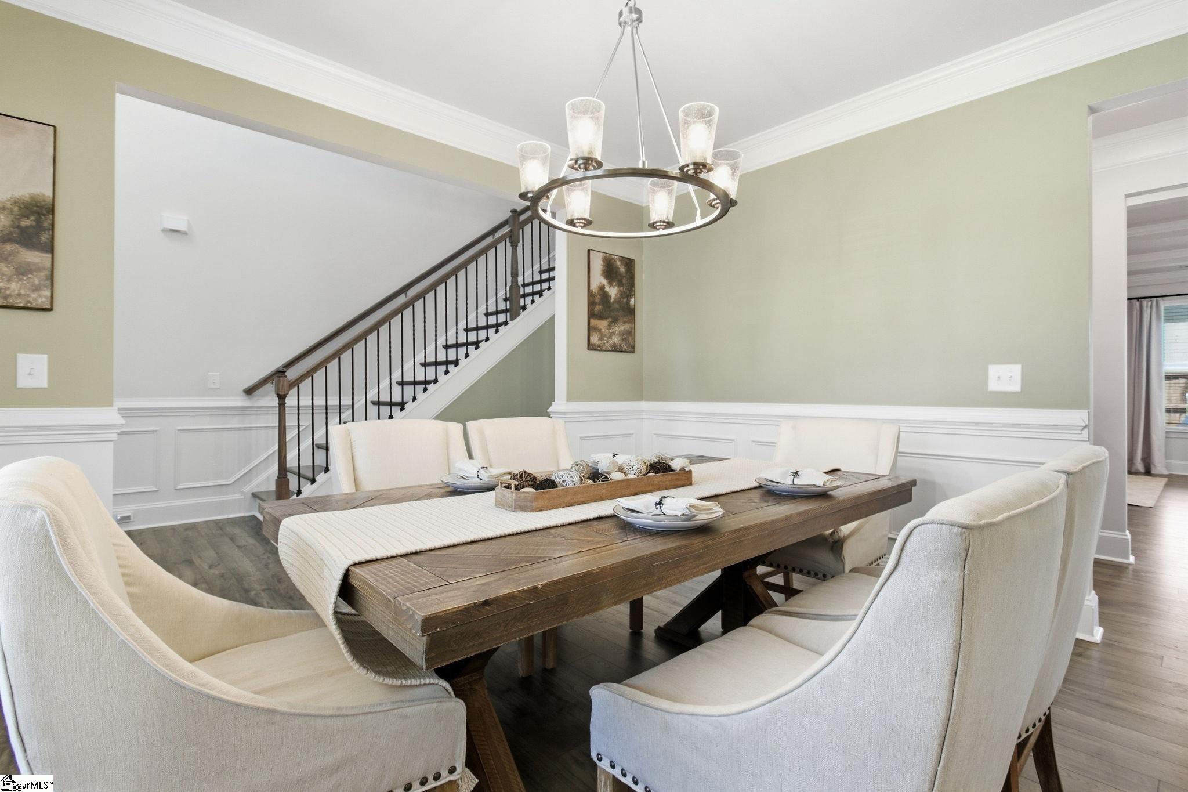
160 Juniper Hill Dr. is truly a home to see. Impeccably maintained and beautifully appointed, this move-in-ready home combines elevated aesthetics, stylish upgrades, and comfortable, functional living spaces with thoughtful details throughout. Located in the award-winning Powdersville school district, this 5-bedroom, 3.5-bath home offers just over 3,550 square feet of living space in the Carriage Hill community. With convenient access to Highways 153 and 123 and I-85, it also provides an easy commute to Greenville, Easley, Clemson and Anderson. As you enter the home, the impressive two-story foyer leads into the open-concept great room, kitchen, and extended breakfast area. The great room features tasteful coffered ceilings that add architectural interest and elevate the space. The kitchen is designed for both everyday living and entertaining, with generous quartz countertops, a large island, gas cooktop, stainless steel appliances, wall oven, built-in convection microwave, and stainless-steel range hood. A butler’s pantry and large walk-in food pantry provide additional storage and functionality. The spacious primary suite is conveniently located on the main level and offers a private retreat. The primary bedroom features a beautiful double trey ceiling and fireplace, creating a warm and inviting atmosphere. The en-suite bathroom features dual sinks, a large vanity, private water closet, soaking tub, oversized walk-in shower, large linen closet, and a generous walk-in closet. Upstairs, you’ll find four spacious bedrooms, two full bathrooms, and a 19' x 15' bonus room, providing plenty of room for guests, an office, recreation, or additional living space. Outdoor living is just as inviting, with a covered rear patio flanked by two additional patios, creating multiple spaces for relaxing and entertaining. An outdoor TV is installed on the covered patio, providing an ideal spot for watching the game or enjoying an evening outdoors. The backyard is fully fenced, offering privacy and functionality, and the hot tub conveys with the property. A perfect spot to end your evening! Located in the Carriage Hill community, the neighborhood offers a swimming pool and community events with a monthly newsletter, providing opportunities for residents to connect and stay informed. Thoughtfully designed, beautifully maintained, and inviting from the moment you arrive, 160 Juniper Hill Dr. Easley SC is a place that you can feel at home. Call for your opportunity to see today. Open House Saturday October 3 12:00-1:30
| 6 days ago | Listing updated with changes from the MLS® | |
| 6 days ago | Status changed to Active Under Contract | |
| 2 weeks ago | Listing first seen on site |

Listing information is provided by Participants of the Greater Greenville Association of Realtors. IDX information is provided exclusively for personal, non-commercial use, and may not be used for any purpose other than to identify prospective properties consumers may be interested in purchasing. Information is deemed reliable but not guaranteed. Copyright 2026, Greater Greenville Association of Realtors.
Last checked: 2026-10-13 06:13 AM UTC
Did you know? You can invite friends and family to your search. They can join your search, rate and discuss listings with you.