
305 Waters RoadTaylors, SC 29687
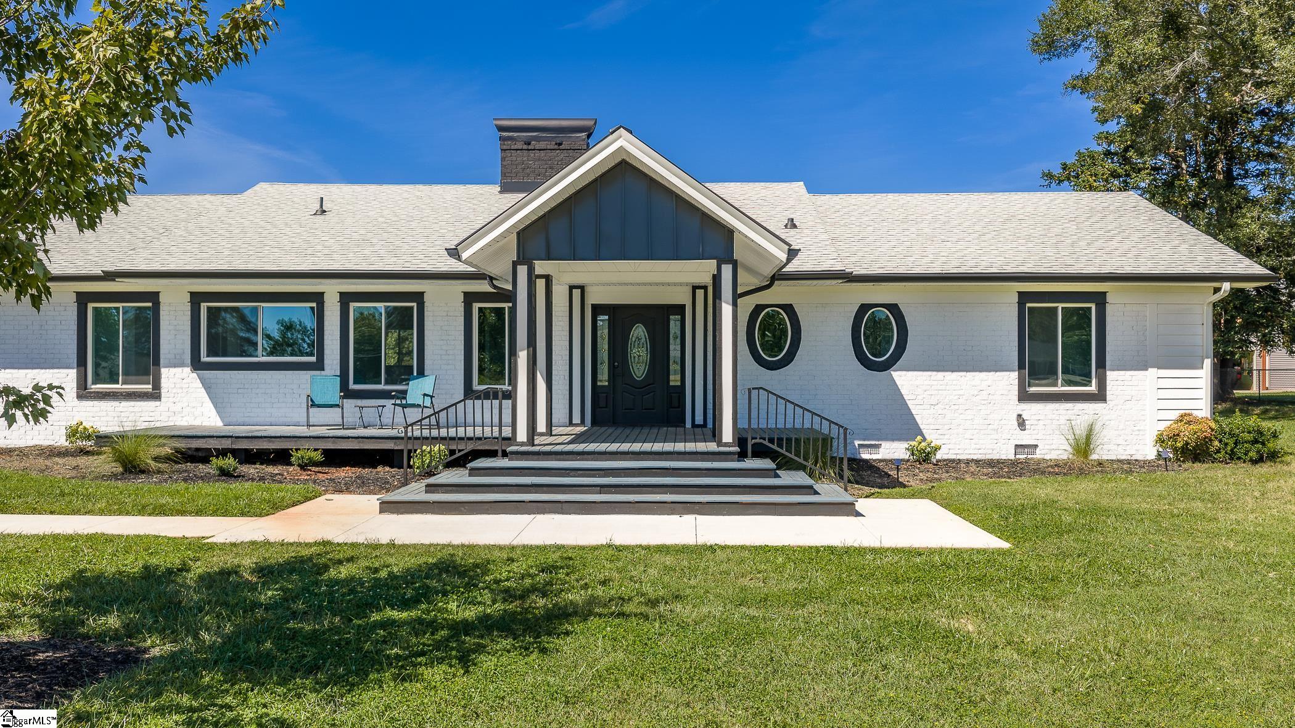
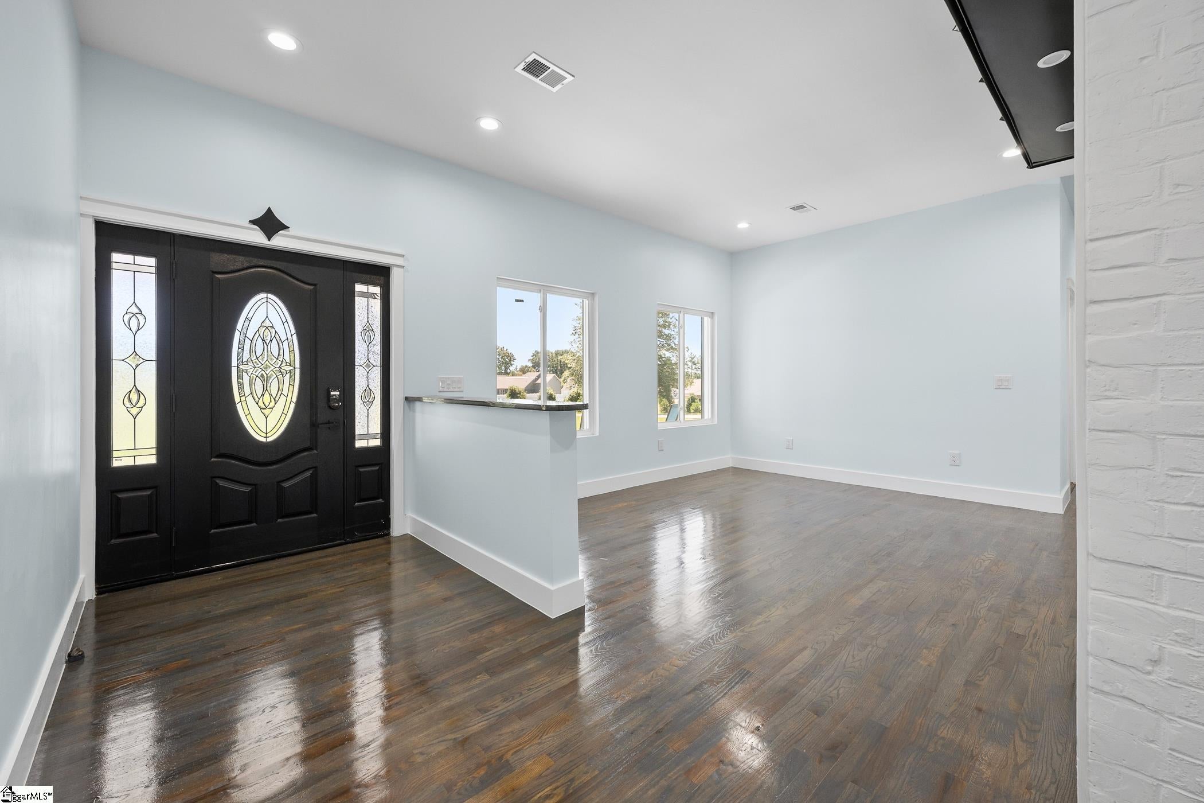
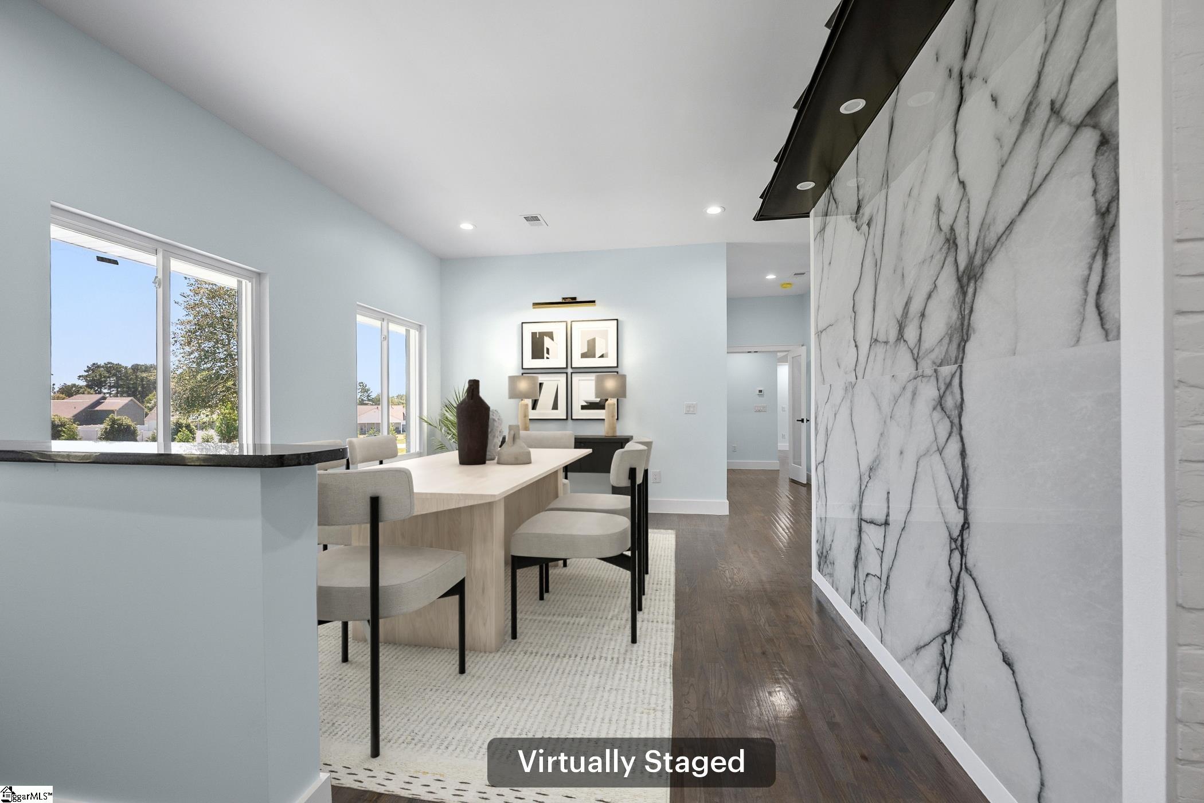
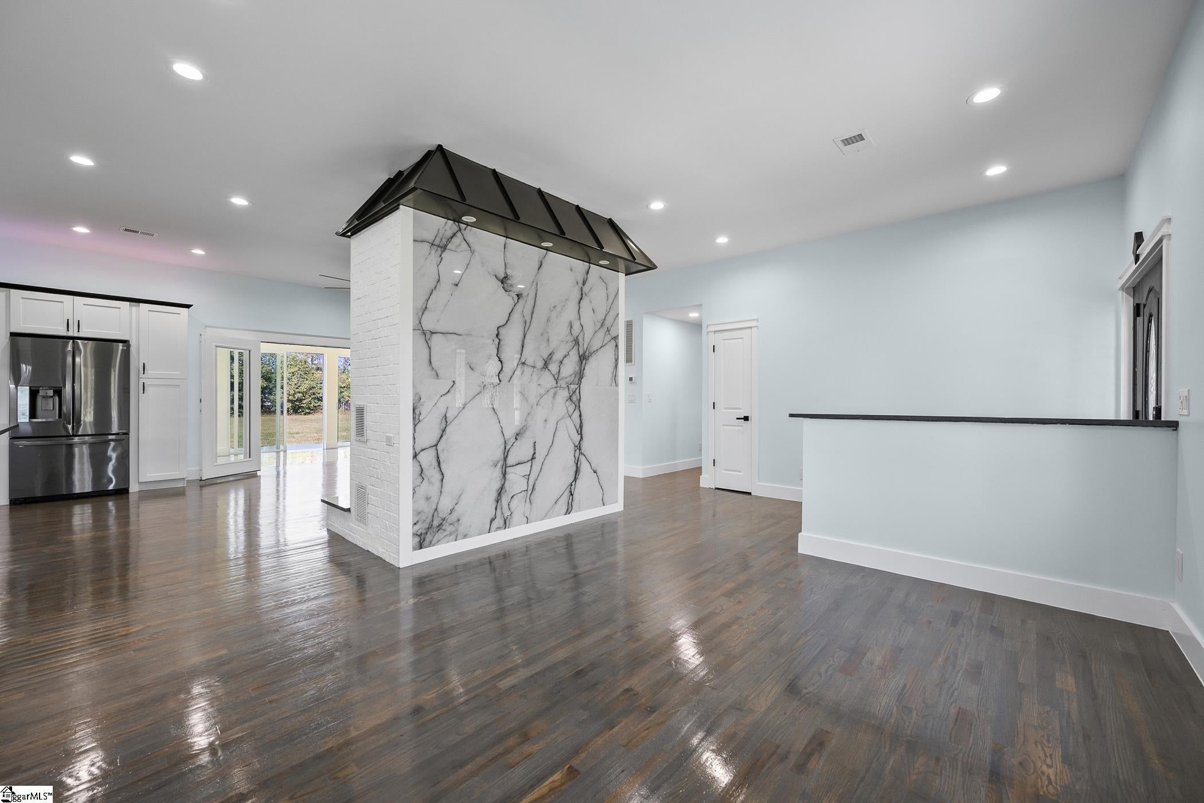
PRIVATE 2.61-ACRE RETREAT | FULLY RENOVATED MODERN FARMHOUSE | NO HOA | FOUR-CAR GARAGE | 4 MILES TO LAKE ROBINSON Welcome to 305 Waters Road, where timeless farmhouse character, modern design, and thoughtful craftsmanship come together on 2.61 pristine acres in sought-after Taylors. With no HOA, exceptional privacy, and plenty of space for a future pool, this move-in-ready ranch offers peaceful country living without sacrificing convenience to shopping, dining, and major commuter routes. The home has been extensively renovated from the essential systems to the finishing details. Improvements include all-new HVAC systems, plumbing, electrical wiring, spray-foam insulation, a fully encapsulated crawlspace, a tankless water heater, and a new roof—providing enhanced efficiency, comfort, and peace of mind. Durable LP SmartSide siding complements the beautifully preserved original brick façade, blending modern performance with the home’s authentic character. Integrated LED column lights on the front and rear porches add a distinctive architectural element and technologically advanced exterior illumination. An inviting covered front porch opens to a bright, flowing interior designed for both relaxed everyday living and effortless entertaining. The open floor plan seamlessly connects the living room, dining area, sunroom, and beautifully updated kitchen. Custom cabinetry, expansive workspace, and a large entertainer’s island make the kitchen the heart of the home, while the wood-burning fireplace and sun-drenched sunroom provide warmth and charm. The spacious primary suite feels like a private retreat, featuring dual vanities, a tiled shower, generous closet space, and direct outdoor access. A second primary suite provides exceptional flexibility for guests, extended family, or multigenerational living. Additional bedrooms can easily accommodate a home office, fitness room, playroom, or creative space. A large laundry room and accessibility ramp lead to the impressive four-car garage, complete with soaring ceilings and durable epoxy-coated floors. With abundant space for vehicles, a workshop, boat storage, recreational equipment, and hobbies, the garage is as functional as it is polished. Located approximately four miles from Lake Robinson, the property offers convenient access to boating, kayaking, fishing, walking trails, and scenic waterfront recreation. The Blue Ridge Mountains, Table Rock State Park, and Caesars Head State Park are also within easy reach for hiking, waterfalls, and year-round outdoor adventures. Beautifully renovated, energy-conscious, and exceptionally versatile, 305 Waters Road delivers the acreage, privacy, and modern farmhouse lifestyle that make Upstate South Carolina living so special.
| 2 weeks ago | Listing updated with changes from the MLS | |
| 3 weeks ago | Listing first seen on site |

Listing information is provided by Participants of the Greater Greenville Association of Realtors. IDX information is provided exclusively for personal, non-commercial use, and may not be used for any purpose other than to identify prospective properties consumers may be interested in purchasing. Information is deemed reliable but not guaranteed. Copyright 2026, Greater Greenville Association of Realtors.
Last checked: 2026-10-21 04:18 AM UTC
Did you know? You can invite friends and family to your search. They can join your search, rate and discuss listings with you.