Save
Ask
Tour
Hide
Share
$800,000
15 Days On Site

231 Deer Thicket Way
Taylors, SC 29687

For Sale|Single Family Residence|Active
3
Beds
4
Total Baths
3
Full Baths
1
Partial Bath
3,365
SqFt
$238
/SqFt
Subdivision:
Sanctuary of Greenville
County:
Greenville
Call Now: (864) 688-9738
Is this the listing for you? We can help make it yours.
(864) 688-9738
231 Deer Thicket Way231 Deer Thicket Way231 Deer Thicket Way231 Deer Thicket Way
Save
Ask
Tour
Hide
Share

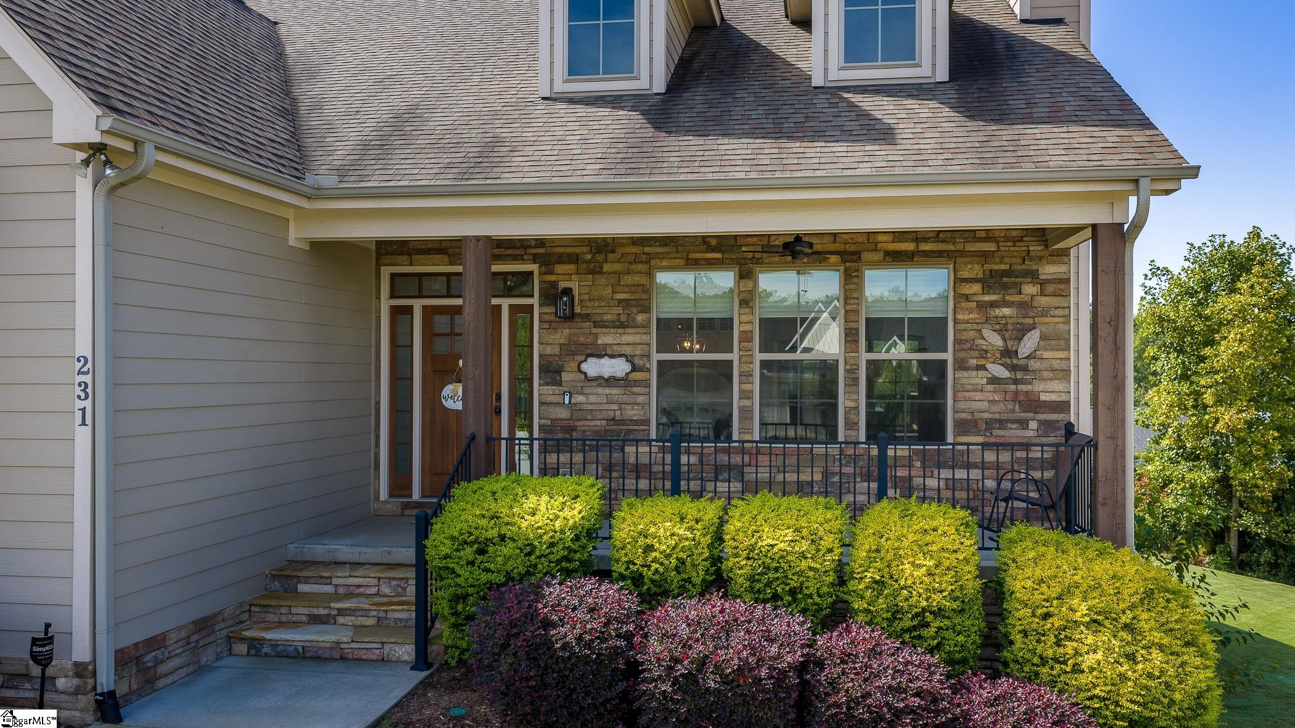
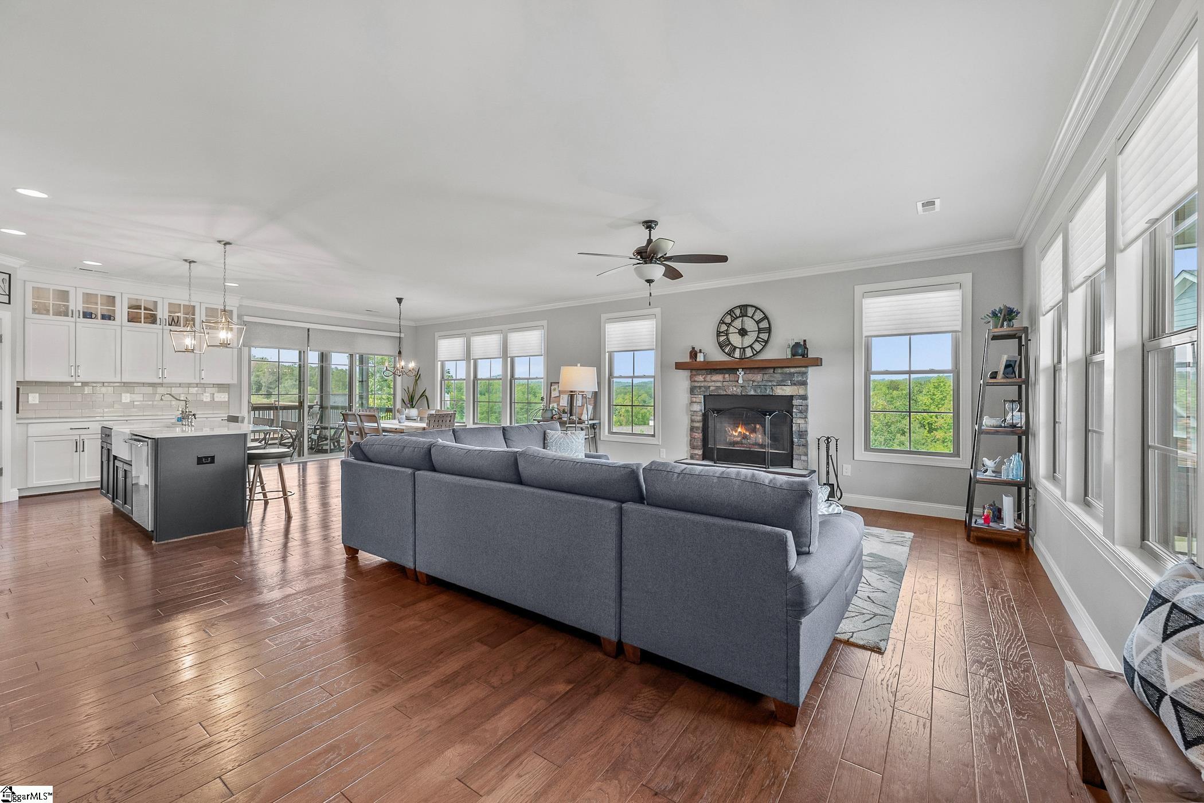
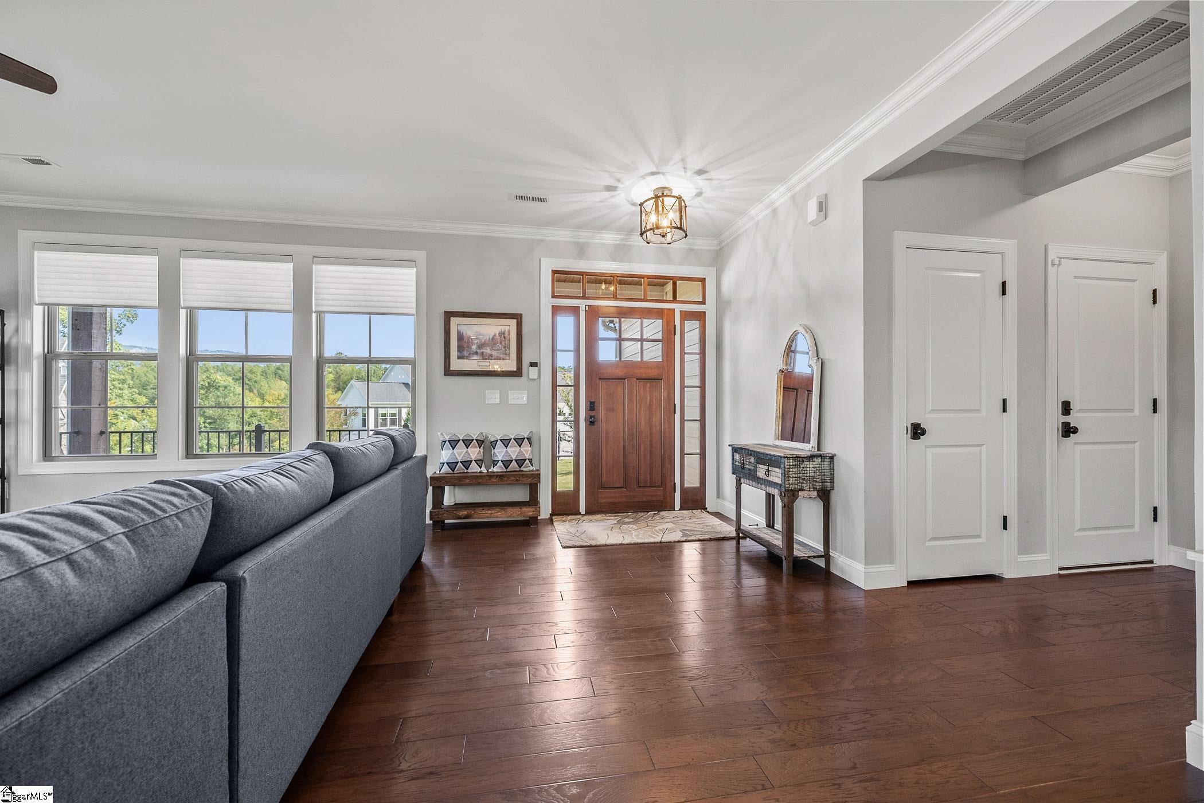
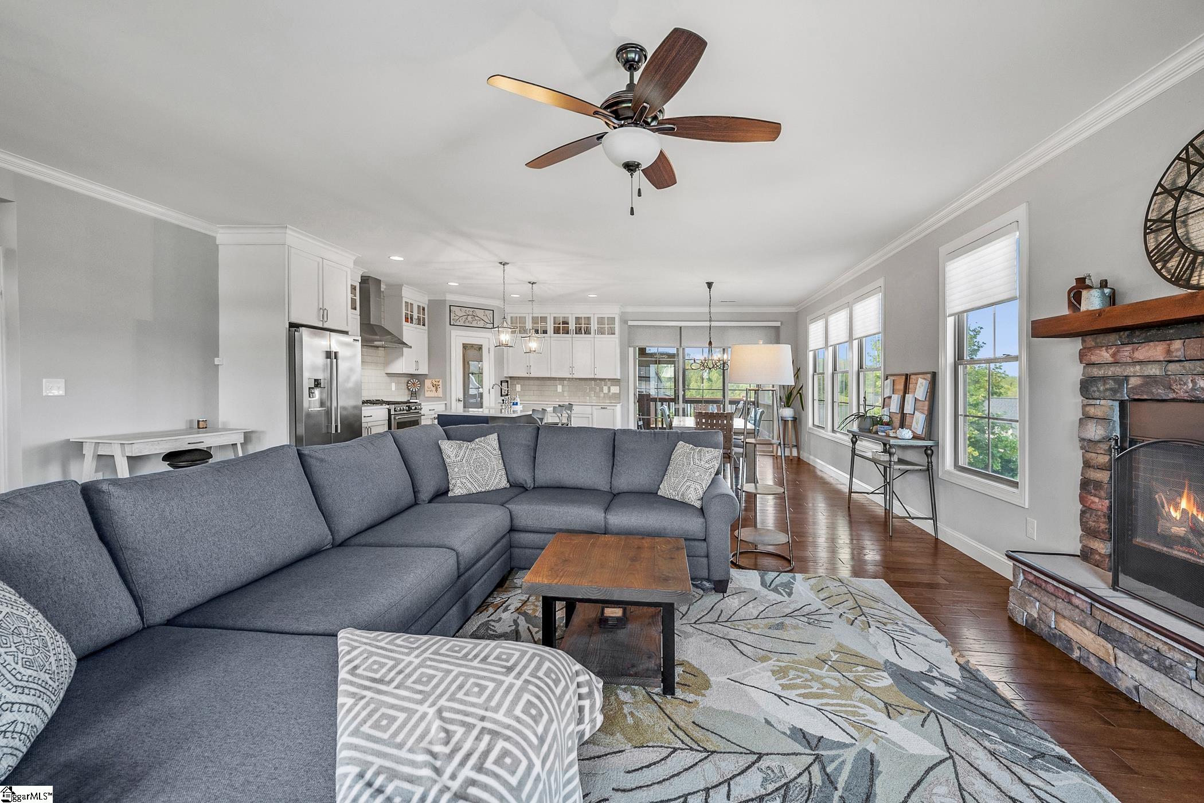
Welcome to 231 Deer Thicket Way in The Sanctuary, where mountain views and inviting outdoor spaces make it easy to enjoy the setting. Built in 2018 on approximately 0.66 acres, this home welcomes you with a covered front porch. Inside, the living room features a wood-burning fireplace and opens to the kitchen and dining area. The kitchen offers quartz countertops, a propane gas stove and a walk-in pantry. A sliding door from the dining area leads to a screened porch overlooking the mountains, with an extended deck for even more room to take in the view. The main level includes the primary suite with a walk-in closet, dual vanities, and a walk-in shower. You’ll also find another bedroom, a full bathroom, a laundry room with a sink, and ample storage on this level. Upstairs are an additional bedroom and a versatile bonus room with a half bath. The finished basement provides a second living area and a full bathroom, with access to a covered porch beneath the deck. The yard features garden beds ready for vegetables, along with a fig tree and blackberry and blueberry bushes. With a two-car garage and plenty of places to relax indoors and out, this home is ready for you to enjoy. Schedule your showing and come see the views for yourself!

Save
Ask
Tour
Hide
Share
Listing Snapshot
Price 
$800,000
Days On Site 
15 Days
Bedrooms 
3
Inside Area (SqFt) 
3,365 sqft
Total Baths 
4
Full Baths 
3
Partial Baths 
1
Lot Size 
0.66 Acres
Year Built 
N/A
MLS Number 
1605736
Status 
Active
Property Tax 
$2,259.16
HOA/Condo/Coop Fees 
$29.17 monthly
Sq Ft Source 
N/A
Friends & Family
Recent Activity
2 weeks agoListing updated with changes from the MLS
2 weeks agoListing first seen on site
General Features
Acres 
0.66
Attached Garage 
Yes
Disclosures 
Seller Disclosure
Garage 
Yes
Garage Spaces 
2
Parking 
AttachedPavedGarage
Parking Spaces 
2
Property Sub Type 
Single Family Residence
Sewer 
Septic Tank
Style 
Traditional
Water Source 
Public
Interior Features
Appliances 
DishwasherDisposalFree-Standing Gas RangeRange HoodGas Water Heater
Basement 
FullWalk-Out Access
Cooling 
Central AirCeiling Fan(s)
Fireplace 
Yes
Fireplace Features 
Wood Burning
Fireplaces 
1
Flooring 
Ceramic TileWoodVinyl
Heating 
Forced Air
Interior 
Ceiling Fan(s)Granite CountersOpen FloorplanWalk-In Closet(s)Pantry
Laundry Features 
SinkLaundry RoomMain Level
Main Level Bedrooms 
2
Bedroom 2 
Dimensions - 12x11Area - 132
Bedroom 3 
Dimensions - 16x12Area - 192
Dining Room 
Dimensions - 10x15Area - 150
Kitchen 
Dimensions - 11x15Area - 165
Living Room 
Dimensions - 22x16Area - 352
Master Bedroom 
Dimensions - 15x13Area - 195
Save
Ask
Tour
Hide
Share
Exterior Features
Construction Details 
StoneHardiPlank Type
Lot Features 
Cul-De-SacLevel
Patio And Porch 
ScreenedDeckPatioFront PorchRear Porch
Community Features
Association Fee 
$350.0
Association Fee Frequency 
Annually
MLS Area 
013
Schools
School District
Unknown
Elementary School
Tigerville
Middle School
Blue Ridge
High School
Blue Ridge
Listing courtesy of Redfin Corporation


Listing information is provided by Participants of the Greater Greenville Association of Realtors. IDX information is provided exclusively for personal, non-commercial use, and may not be used for any purpose other than to identify prospective properties consumers may be interested in purchasing. Information is deemed reliable but not guaranteed. Copyright 2026, Greater Greenville Association of Realtors.
Last checked: 2026-10-21 04:18 AM UTC

Neighborhood & Commute
Source: Walkscore
Save
Ask
Tour
Hide
Share