Save
Ask
Tour
Hide
Share
$750,000
11 Days On Site

100 Sommerset Lane
Easley, SC 29642

For Sale|Single Family Residence|Active
4
Beds
4
Total Baths
3
Full Baths
1
Partial Bath
3,723
SqFt
$201
/SqFt
2010
Built
Subdivision:
Westchester
County:
Pickens
Call Now: (864) 688-9738
Is this the listing for you? We can help make it yours.
(864) 688-9738
100 Sommerset Lane100 Sommerset Lane100 Sommerset Lane100 Sommerset Lane
Save
Ask
Tour
Hide
Share

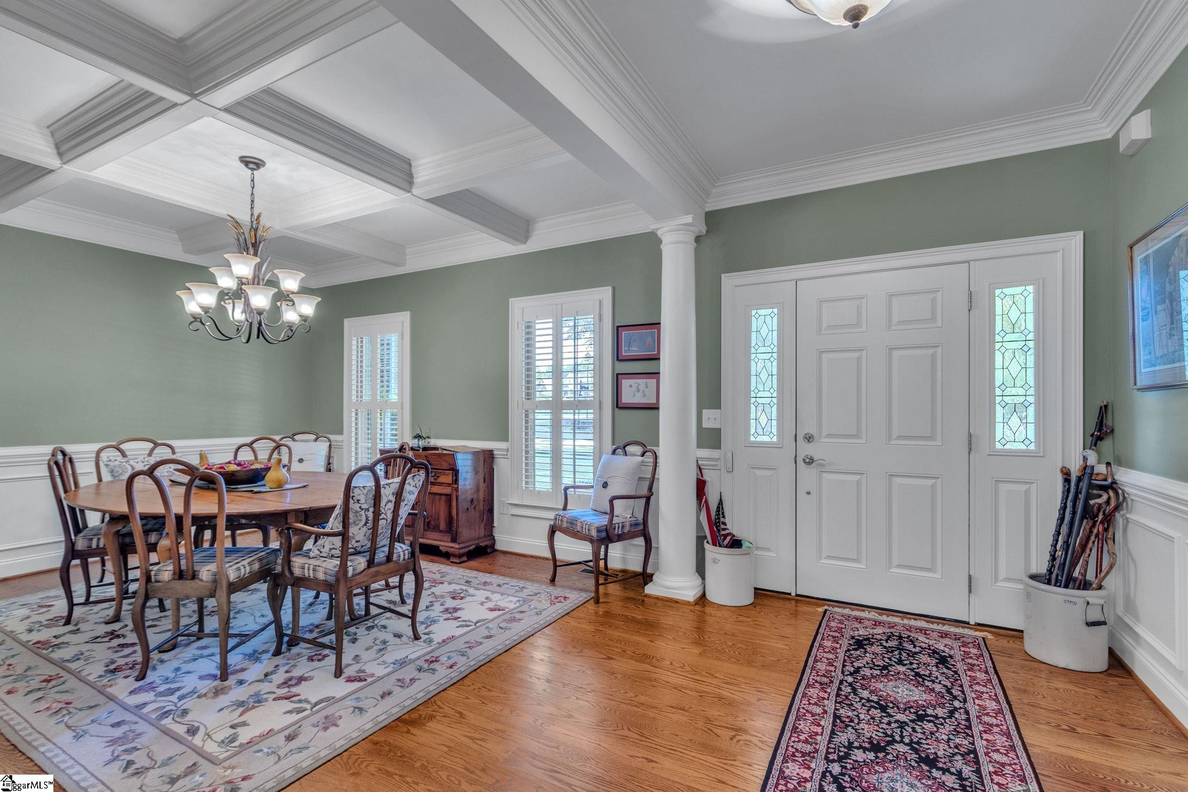
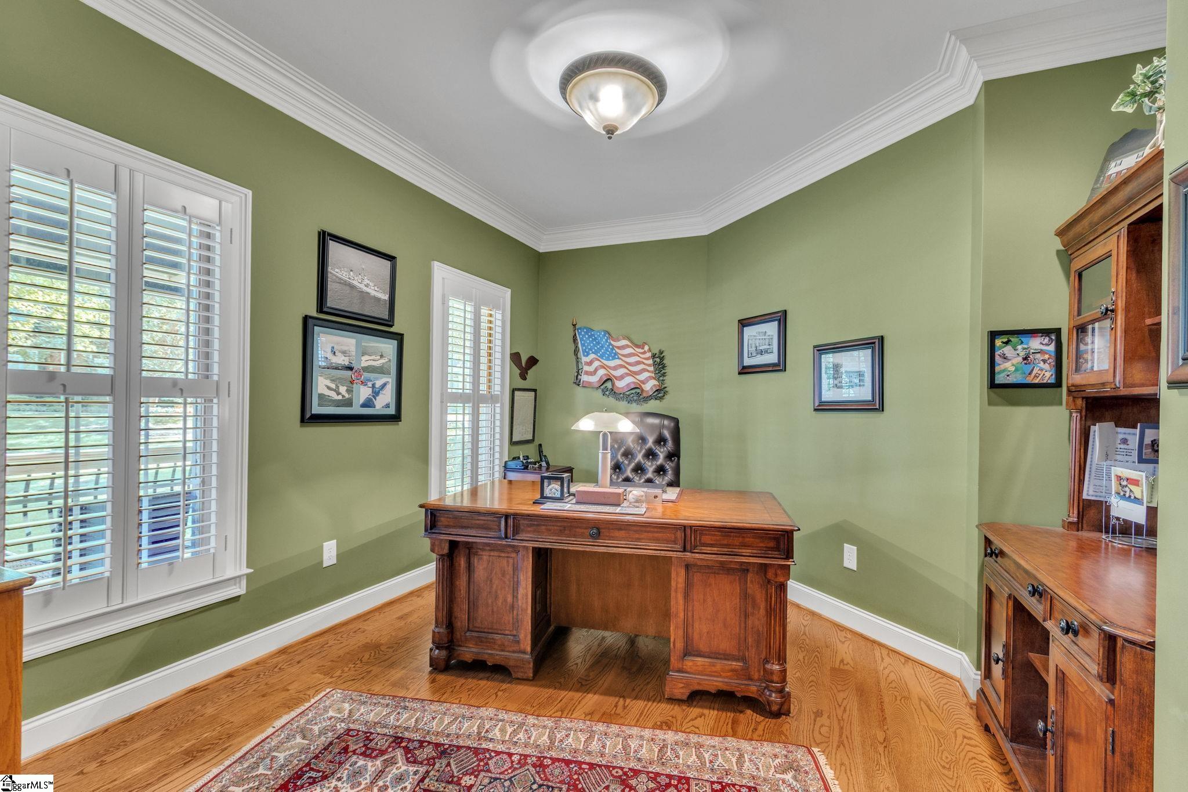
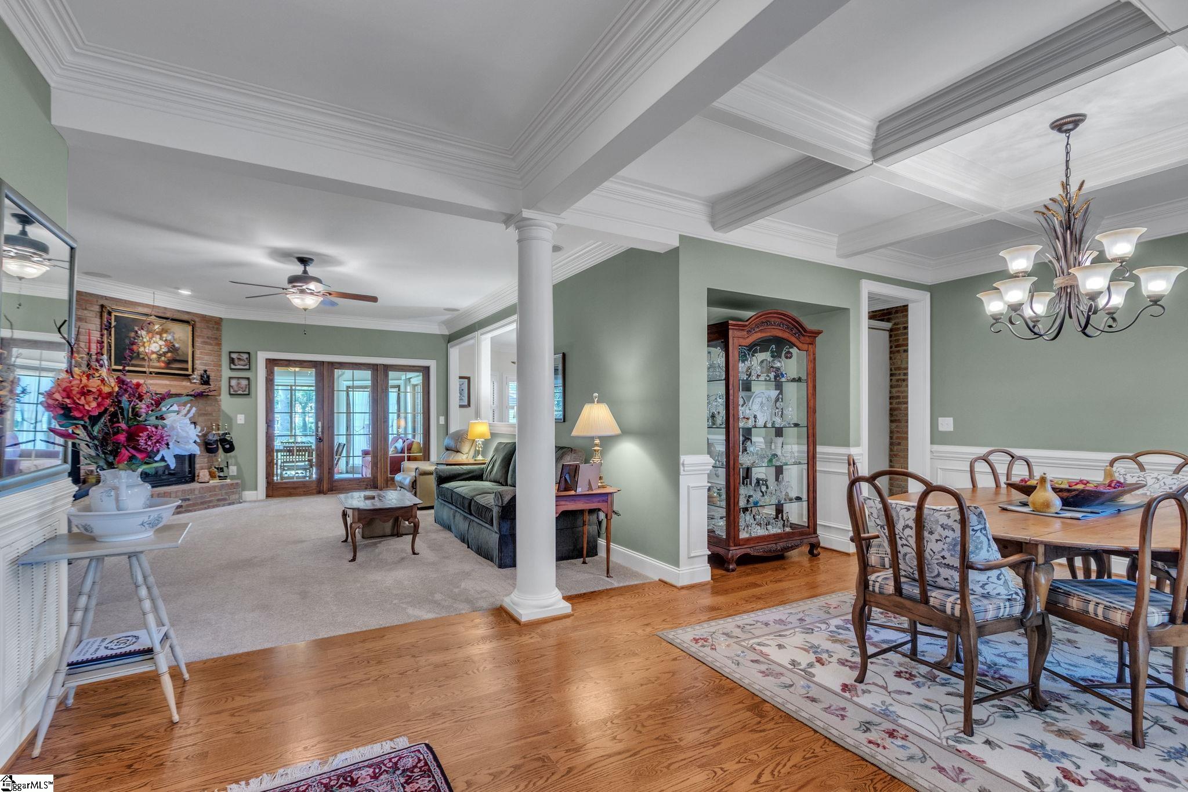
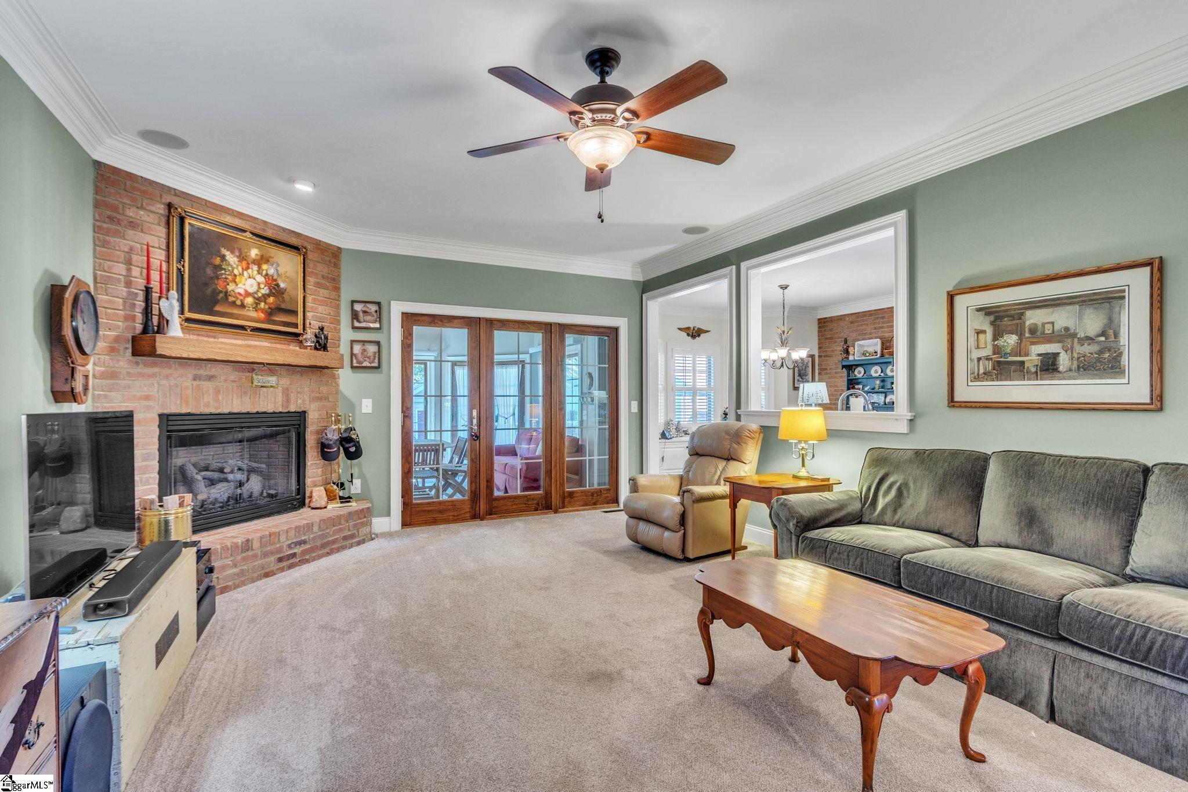
Welcome to 100 Sommerset Lane, where space, comfort, and everyday living come together in the Westchester community of Easley. Set on a generous 0.77-acre corner lot, this home gives you room to spread out while still providing a warm and comfortable place to call home. With over 3,700 square feet of finished living space, the two-story layout provides plenty of flexibility for everyday life, entertaining, working from home, and hosting family and friends. The spacious primary suite is located on the main level, creating a comfortable retreat at the end of the day, while three additional bedrooms upstairs provide room for everyone to have their own space. The home’s living areas are designed for both relaxing and gathering, with a welcoming flow between the main living spaces and dining area. Outside, the large level lot, fenced yard, patio, and deck create an enjoyable setting for outdoor time, pets, and gatherings. Located in a community with amenities including tennis and fitness facilities, this home combines a spacious property with the convenience of community living. If you’re looking for a home that gives you more room, more flexibility, and space to enjoy both indoors and out, 100 Sommerset Lane is worth a look.

Save
Ask
Tour
Hide
Share
Listing Snapshot
Price 
$750,000
Days On Site 
11 Days
Bedrooms 
4
Inside Area (SqFt) 
3,723 sqft
Total Baths 
4
Full Baths 
3
Partial Baths 
1
Lot Size 
0.47 Acres
Year Built 
2010
MLS® Number 
1605756
Status 
Active
Property Tax 
$2,360.4
HOA/Condo/Coop Fees 
$50 monthly
Sq Ft Source 
N/A
Friends & Family
Recent Activity
a week agoListing updated with changes from the MLS®
a week agoStatus changed to Active
2 weeks agoListing first seen on site
General Features
Acres 
0.47
Attached Garage 
Yes
Garage 
Yes
Garage Spaces 
2
Levels 
Two
Parking 
AttachedPavedGarage
Parking Spaces 
2
Pets 
Yes
Property Sub Type 
Single Family Residence
Security 
Smoke Detector(s)
Sewer 
Public Sewer
Style 
Traditional
Utilities 
Underground UtilitiesCable Available
Water Source 
Public
Interior Features
Appliances 
Gas CooktopDishwasherDisposalRefrigeratorIce MakerMicrowave
Basement 
NoneCrawl Space
Cooling 
ElectricCeiling Fan(s)
Fireplace 
Yes
Fireplace Features 
Gas Log
Fireplaces 
1
Flooring 
CarpetCeramic TileWoodStone
Heating 
Natural Gas
Interior 
BookcasesCeiling Fan(s)Granite Counters
Laundry Features 
SinkGas Dryer HookupWasher HookupMain LevelLaundry Room
Main Level Bedrooms 
1
Bedroom 2 
Dimensions - 23x29Level - SecondArea - 667
Bedroom 3 
Dimensions - 14x25Level - SecondArea - 350
Bedroom 4 
Dimensions - 13x23Level - SecondArea - 299
Dining Room 
Dimensions - 10x14Area - 140
Kitchen 
Dimensions - 14x14Area - 196
Living Room 
Dimensions - 15x20Area - 300
Master Bedroom 
Dimensions - 13x16Level - MainArea - 208
Save
Ask
Tour
Hide
Share
Exterior Features
Construction Details 
Brick VeneerStone
Exterior 
None
Fencing 
Fenced
Lot Features 
Corner LotLevel
Patio And Porch 
PatioFront Porch
Roof 
Composition
Community Features
Association Amenities 
Pool
Association Fee 
$600.0
Association Fee Frequency 
Annually
Community Features 
ClubhousePoolTennis Court(s)
MLS Area 
063
Schools
School District
Unknown
Elementary School
Forest Acres
Middle School
Richard H. Gettys
High School
Easley
Listing courtesy of Keller Williams DRIVE


Listing information is provided by Participants of the Greater Greenville Association of Realtors. IDX information is provided exclusively for personal, non-commercial use, and may not be used for any purpose other than to identify prospective properties consumers may be interested in purchasing. Information is deemed reliable but not guaranteed. Copyright 2026, Greater Greenville Association of Realtors.
Last checked: 2026-10-13 06:13 AM UTC

Neighborhood & Commute
Source: Walkscore
Save
Ask
Tour
Hide
Share