Save
Ask
Tour
Hide
Share
$810,000
42 Days On Site

208 Dapple Lane Lot 8 Fraiser Farmhouse
Simpsonville, SC 29681

For Sale|Single Family Residence|Active
5
Beds
5
Total Baths
4
Full Baths
1
Partial Bath
3,923
SqFt
$206
/SqFt
Subdivision:
Coachman Reserve
County:
Laurens
Call Now: (864) 688-9738
Is this the listing for you? We can help make it yours.
(864) 688-9738
208 Dapple Lane Lot 8 Fraiser Farmhouse208 Dapple Lane Lot 8 Fraiser Farmhouse208 Dapple Lane Lot 8 Fraiser Farmhouse208 Dapple Lane Lot 8 Fraiser Farmhouse
Save
Ask
Tour
Hide
Share

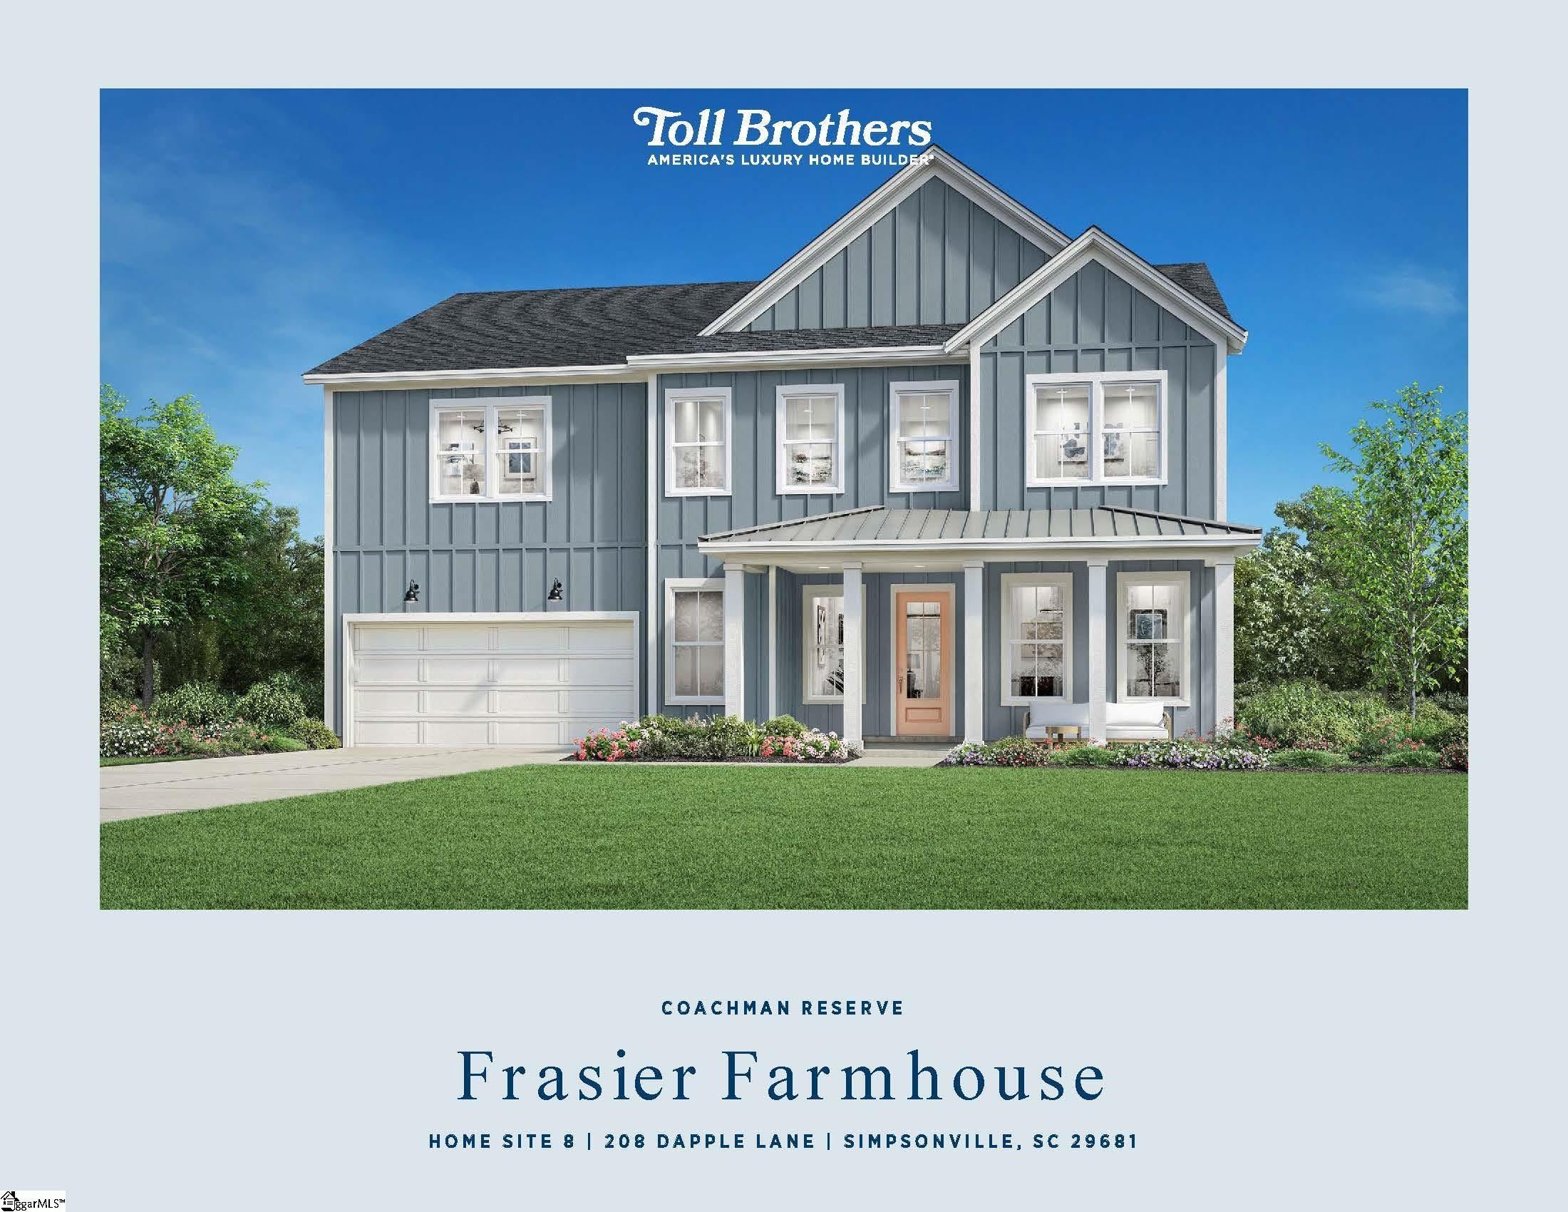
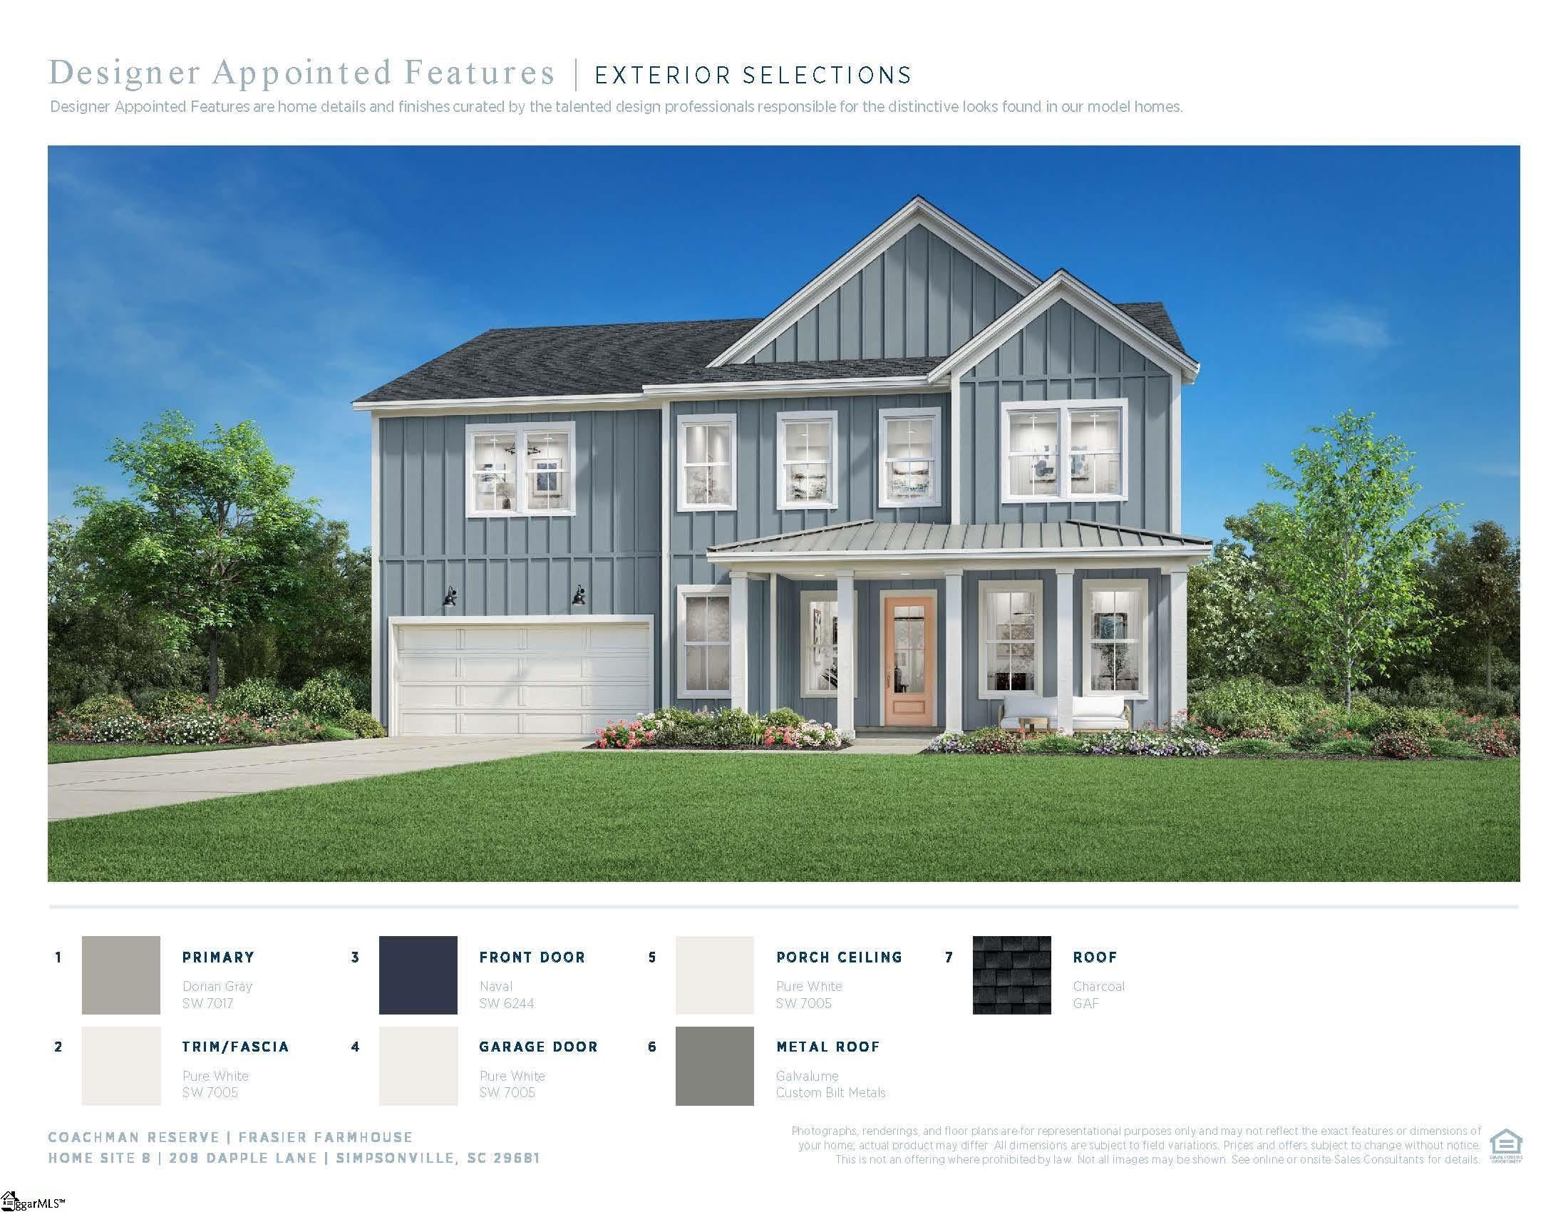
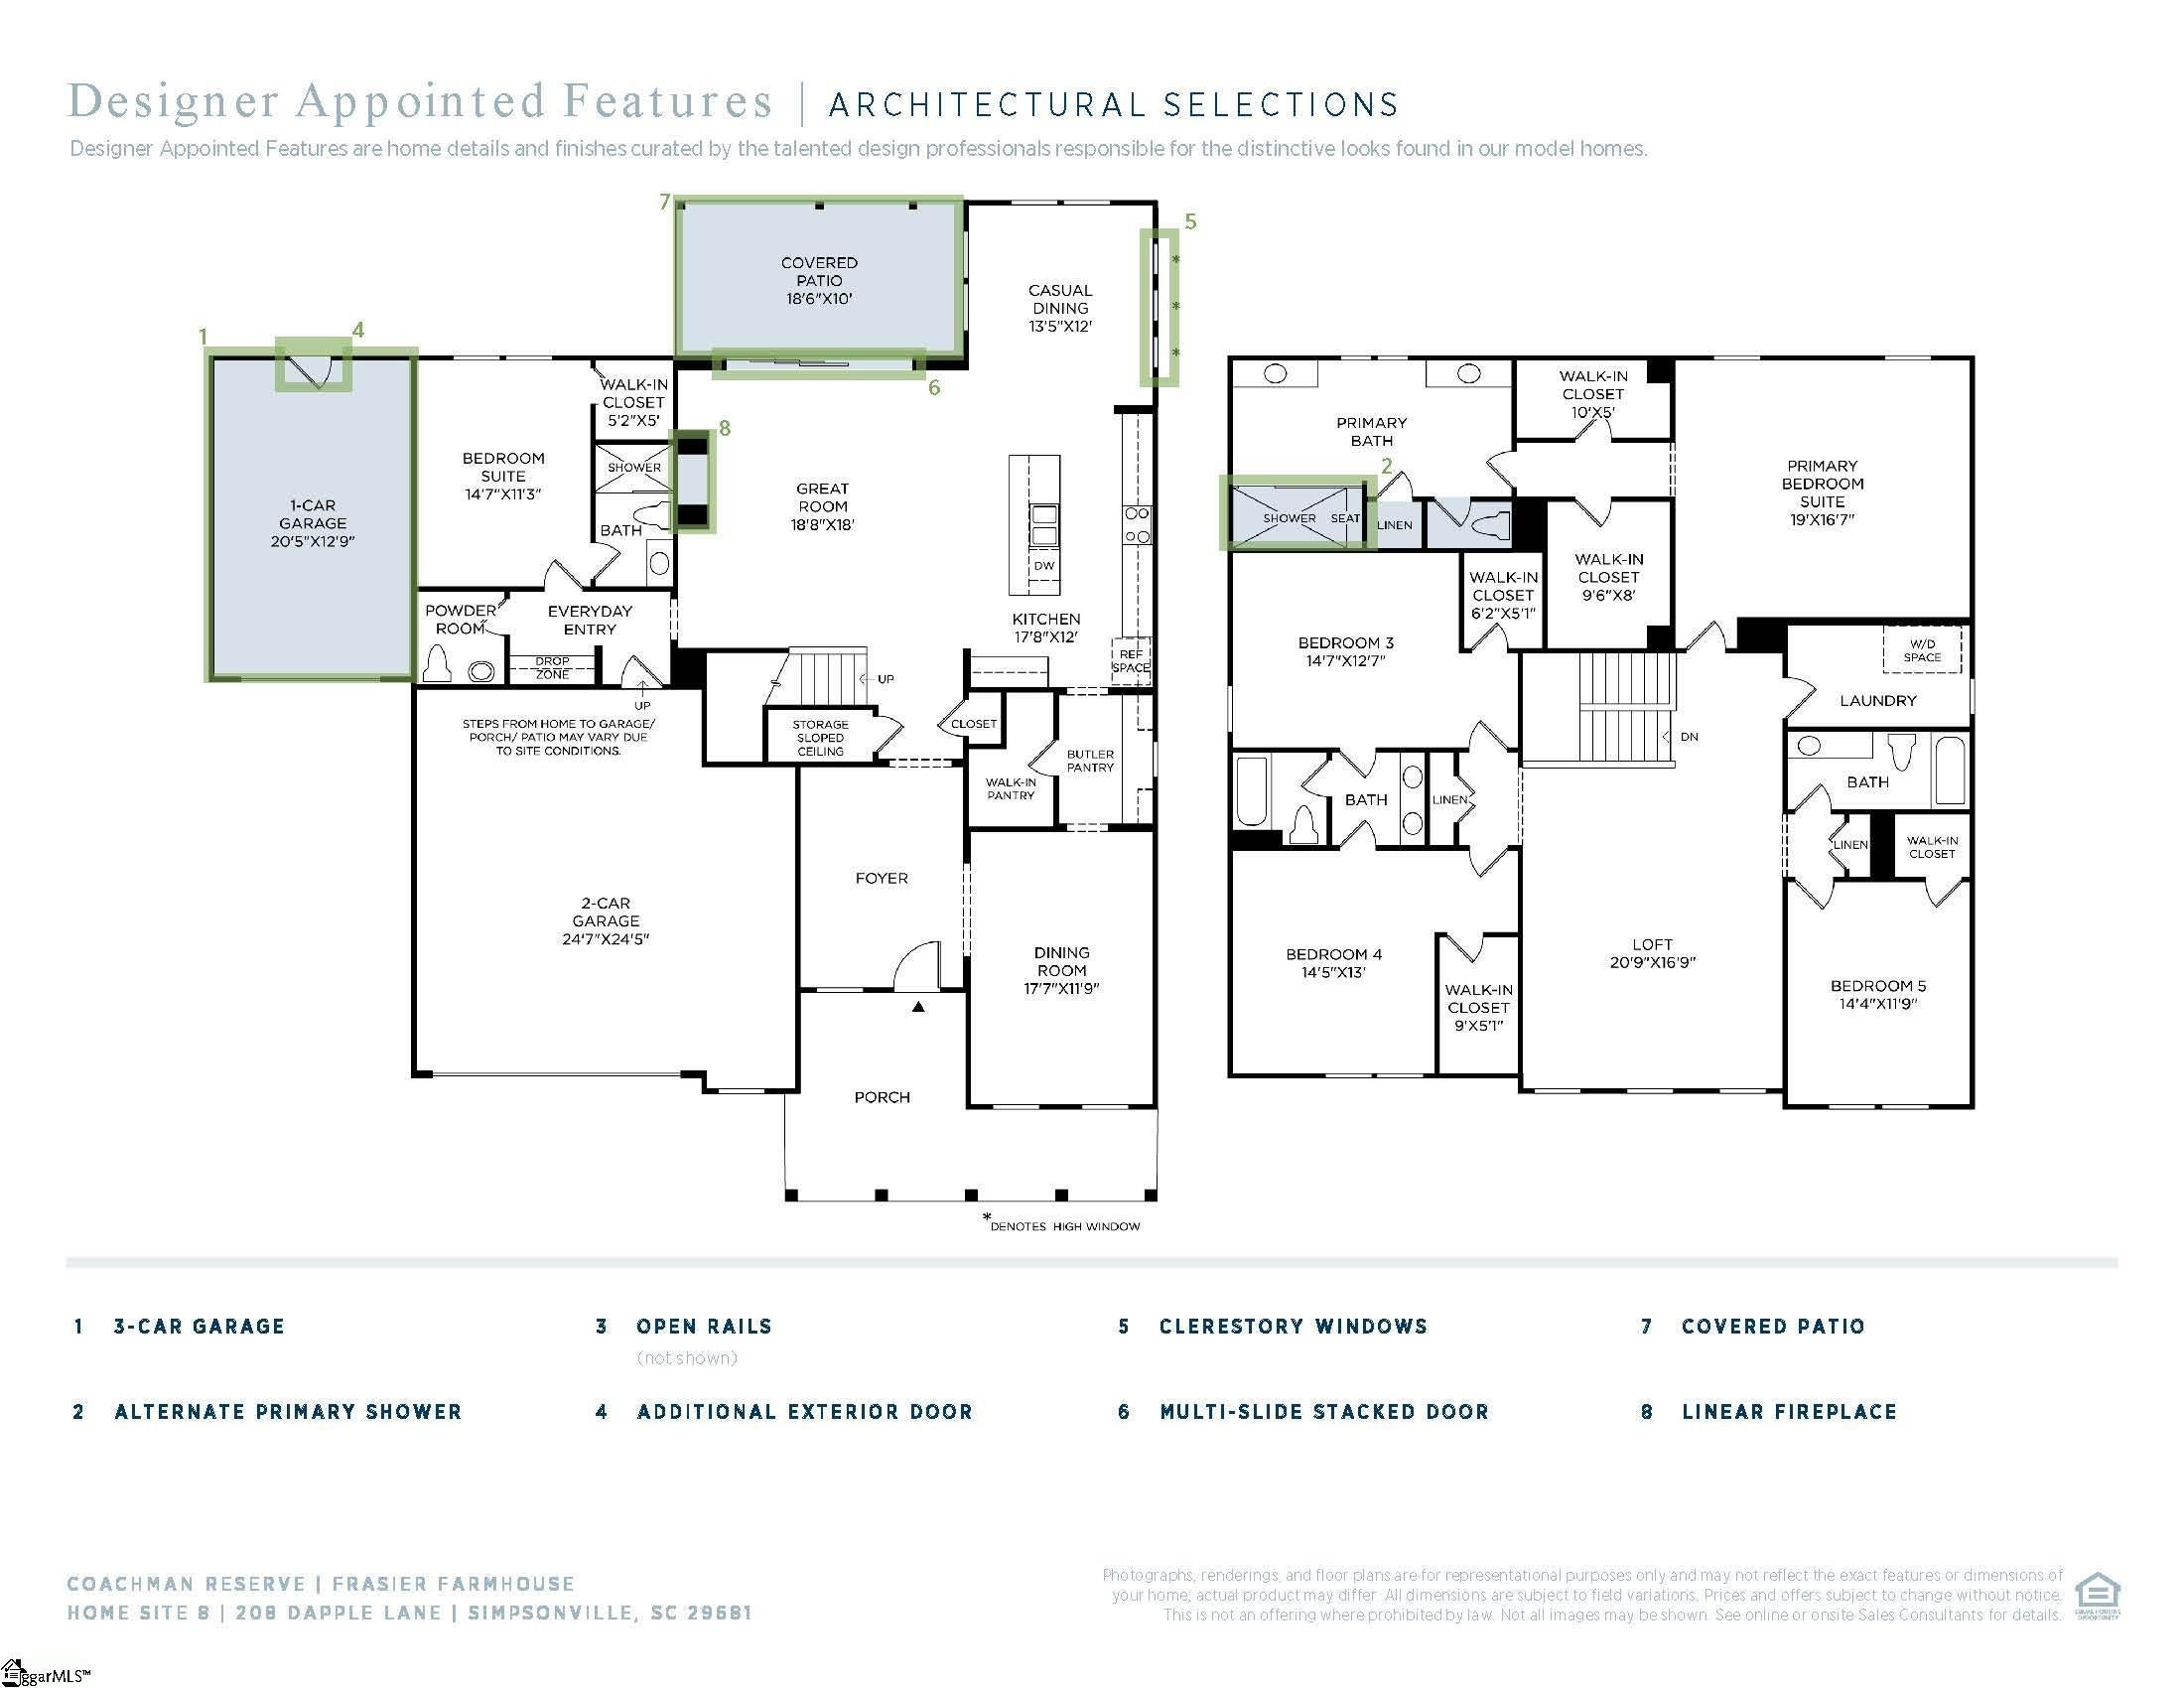
Estimated completion of November 2026. Discover the best of luxury and location at Coachman Reserve. This elegant enclave has a gorgeous single-family homes on estate-sized home sites and the opportunity to personalize your new home at the Toll Brothers Design Studio where you can select fixtures and finishes that bring your unique vision to life. Served by desirable new schools and set just minutes from sought-after locales like Greenville, Fountain Inn, and Five Forks, this new home community in Simpsonville, SC, features glistening ponds and abundant green space for a peaceful, nestled-in-nature feel while still being close to every convenience. The Frasier has a beautiful open floor plan for modern living. A lovely dining room is adjacent to the airy foyer, which offers views to the spacious great room. Adjacent to a charming casual dining area with rear yard access, the well-appointed kitchen offers an oversized center island with breakfast bar, plenty of counter and cabinet space, an ample walk-in pantry, and a butler pantry with a pass-through to the dining room. The gorgeous primary bedroom suite is enhanced by dual walk-in closets and a gracious primary bath with dual vanities, a luxe shower, linen storage, and a private water closet. Secondary bedrooms, two with a shared bath with a separate vanity area, one with a shared hall bath, feature walk-in closets. Additional highlights include a versatile first-floor bedroom with a walk-in closet and a private bath, a generous loft, easily accessible second-floor laundry, a powder room, a drop zone, and ample additional storage.

Save
Ask
Tour
Hide
Share
Listing Snapshot
Price 
$810,000
Days On Site 
42 Days
Bedrooms 
5
Inside Area (SqFt) 
3,923 sqft
Total Baths 
5
Full Baths 
4
Partial Baths 
1
Lot Size 
0.57 Acres
Year Built 
N/A
MLS Number 
1605765
Status 
Active
Property Tax 
N/A
HOA/Condo/Coop Fees 
$70 monthly
Sq Ft Source 
N/A
Friends & Family
Recent Activity
2 hours agoListing updated with changes from the MLS
5 days agoPrice changed to $810,000
a month agoListing first seen on site
General Features
Acres 
0.57
Attached Garage 
Yes
Foundation 
Slab
Garage 
Yes
Garage Spaces 
3
Levels 
Two
Parking 
AttachedPavedConcreteGarage Door OpenerGarage
Parking Spaces 
3
Property Condition 
New ConstructionUnder Construction
Property Sub Type 
Single Family Residence
Security 
Smoke Detector(s)
Sewer 
Septic Tank
Style 
CraftsmanTraditional
Utilities 
Underground UtilitiesCable Available
Water Source 
Public
Interior Features
Appliances 
Gas CooktopDishwasherMicrowaveGas Water HeaterTankless Water Heater
Basement 
None
Cooling 
Central AirElectricMulti Units
Fireplace 
Yes
Fireplace Features 
Gas Log
Fireplaces 
1
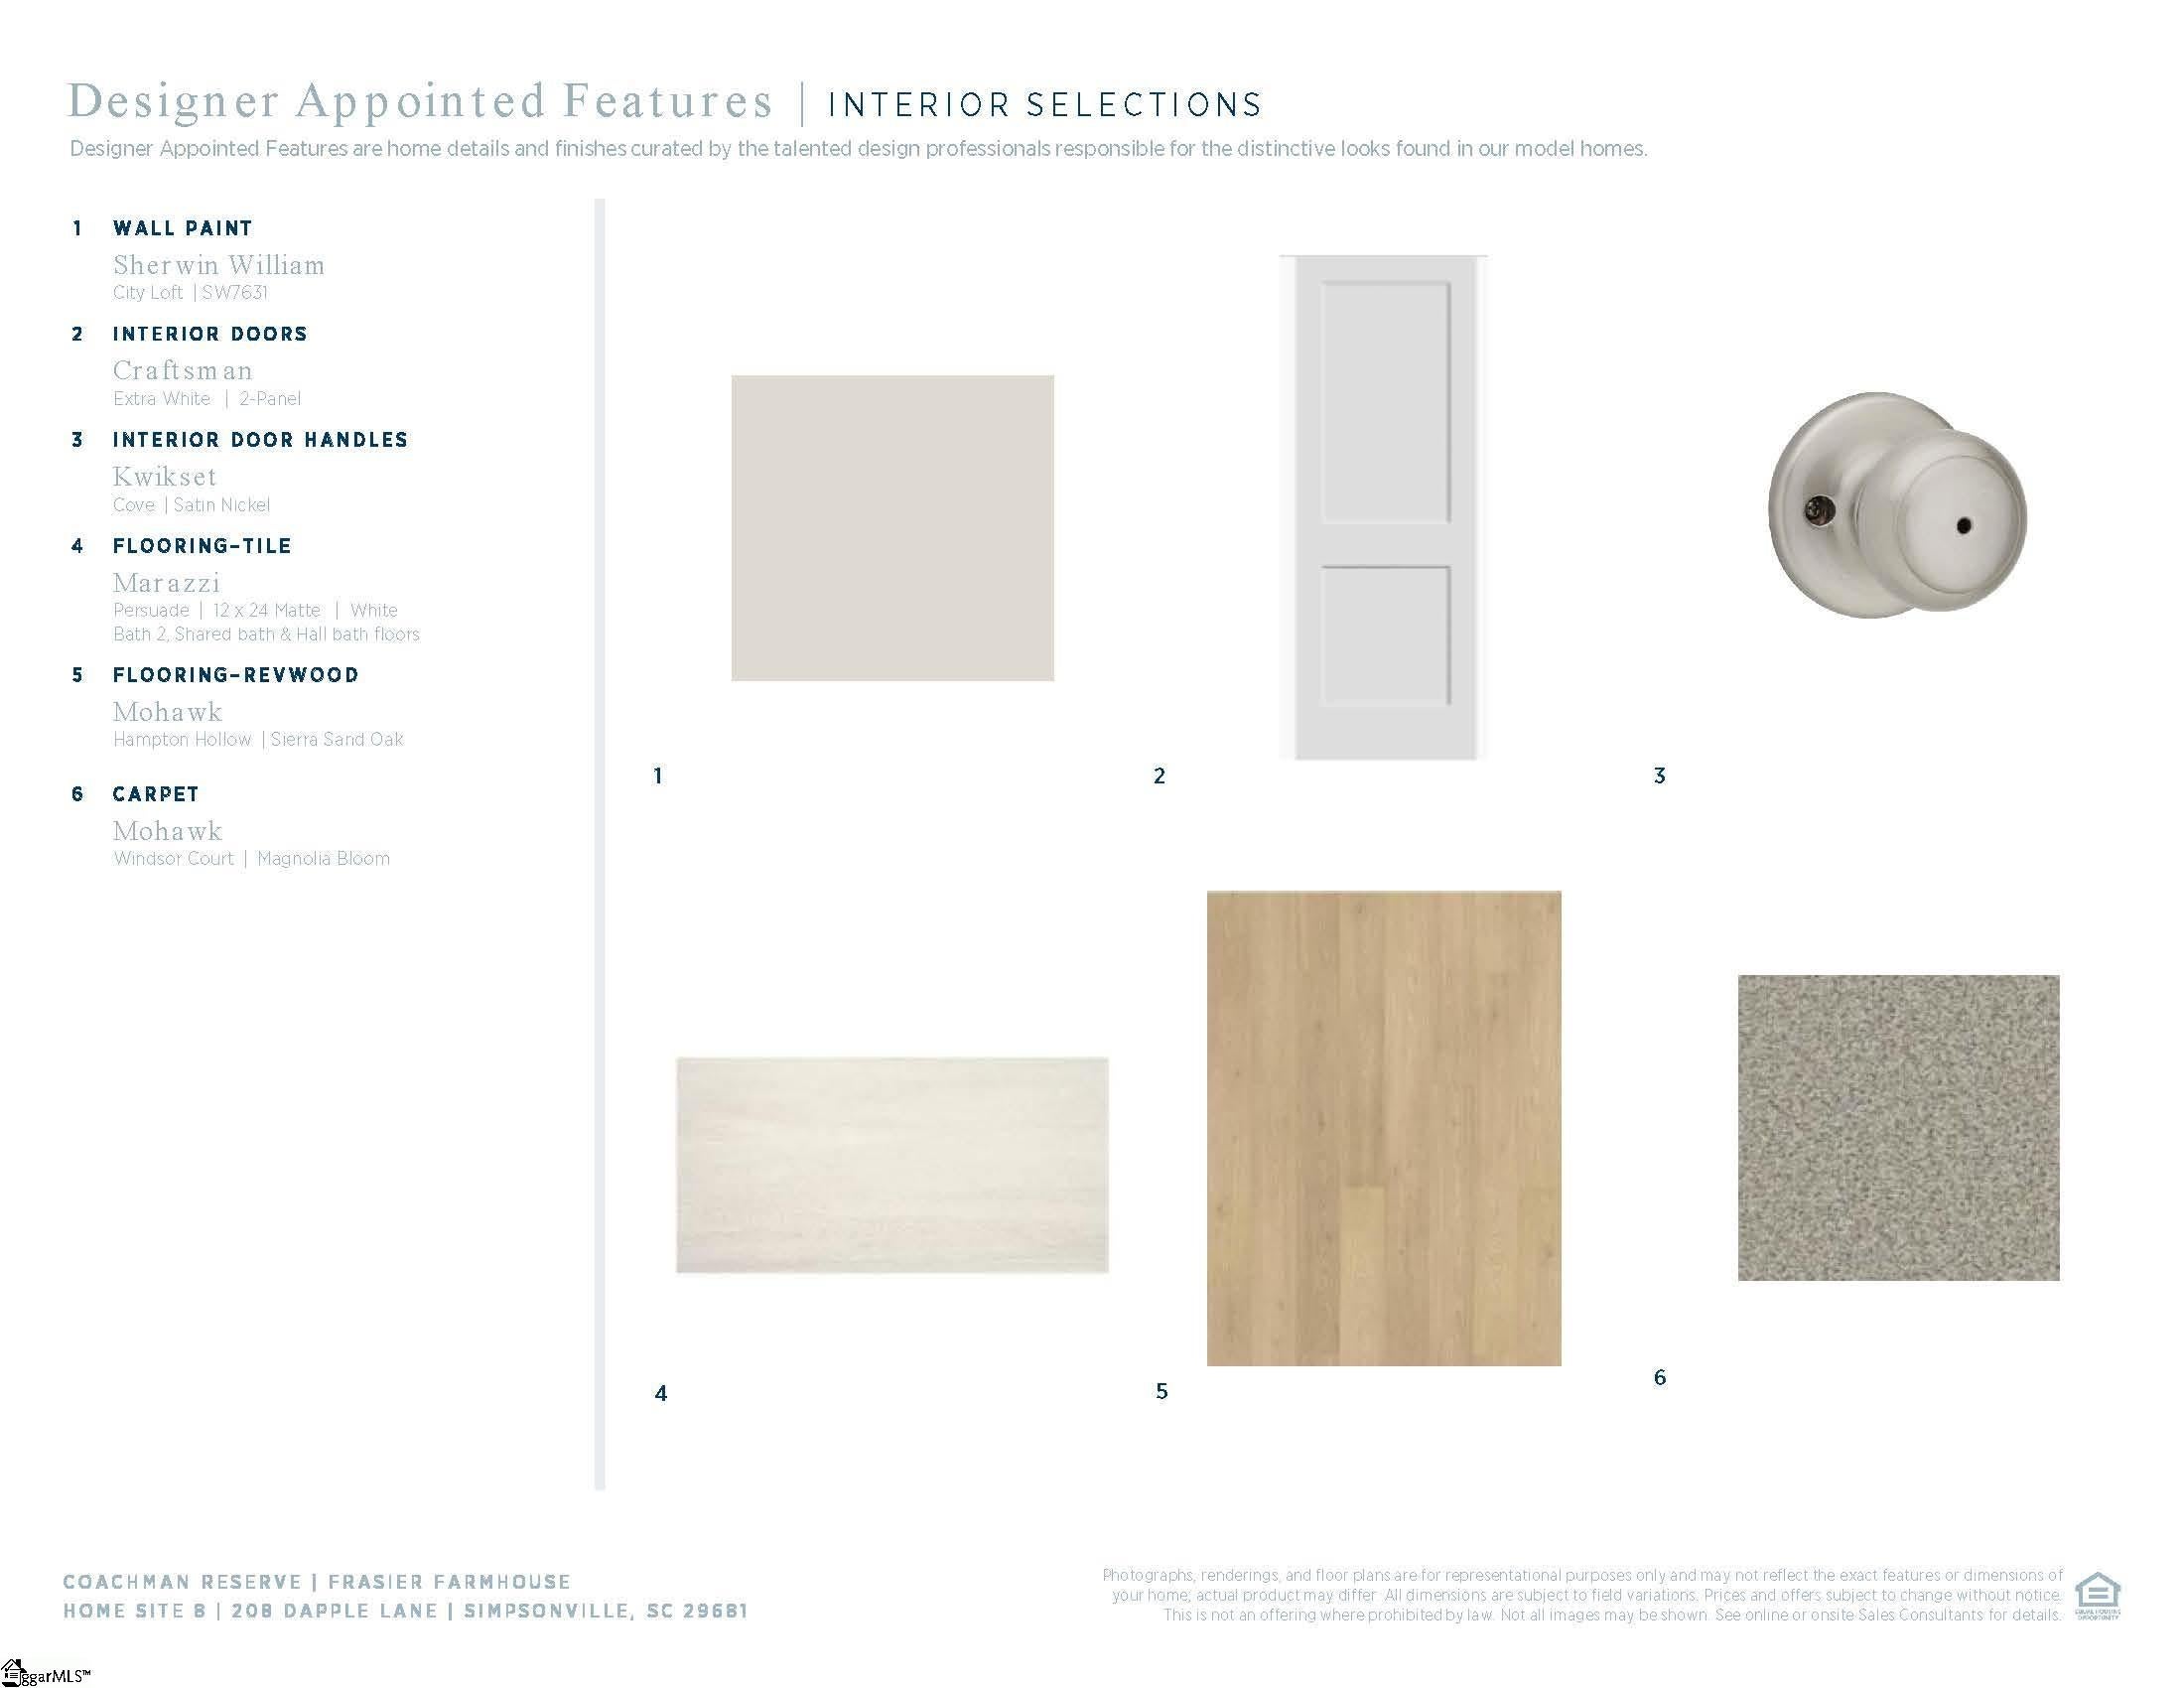
Flooring 
CarpetCeramic TileLaminate
Heating 
Forced AirNatural Gas
Interior 
High CeilingsVaulted Ceiling(s)Tray Ceiling(s)Open FloorplanPantryWalk-In Closet(s)
Laundry Features 
Washer HookupLaundry RoomUpper Level
Main Level Bedrooms 
1
Bedroom 2 
Dimensions - 14x11Level - MainArea - 154
Bedroom 3 
Dimensions - 14x12Level - SecondArea - 168
Bedroom 4 
Dimensions - 14x13Level - SecondArea - 182
Bedroom 5 
Dimensions - 14x11Level - SecondArea - 154
Family Room 
Dimensions - 18x18Area - 324
Kitchen 
Dimensions - 17x12Area - 204
Master Bedroom 
Dimensions - 19x16Level - SecondArea - 304
Save
Ask
Tour
Hide
Share
Exterior Features
Construction Details 
HardiPlank Type
Lot Features 
Level
Patio And Porch 
Rear PorchFront Porch
Community Features
Association Fee 
$840.0
Association Fee Frequency 
Annually
Community Features 
Street LightsLake
MLS Area 
034
Schools
School District
Unknown
Elementary School
Rudolph Gordon
Middle School
Rudolph Gordon
High School
Fountain Inn High
Listing courtesy of Toll Brothers Real Estate, Inc


Listing information is provided by Participants of the Greater Greenville Association of Realtors. IDX information is provided exclusively for personal, non-commercial use, and may not be used for any purpose other than to identify prospective properties consumers may be interested in purchasing. Information is deemed reliable but not guaranteed. Copyright 2026, Greater Greenville Association of Realtors.
Last checked: 2026-11-17 12:11 AM UTC

Neighborhood & Commute
Source: Walkscore
Save
Ask
Tour
Hide
Share