Save
Ask
Tour
Hide
Share
$7,399,000
14 Days On Site

133 Sunrise Ridge
Sunset, SC 29685

For Sale|Single Family Residence|Active
8
Beds
11
Total Baths
8
Full Baths
3
Partial Baths
11,627
SqFt
$636
/SqFt
2007
Built
Subdivision:
The Reserve at Lake Keowee
County:
Pickens
Call Now: (864) 688-9738
Is this the listing for you? We can help make it yours.
(864) 688-9738
133 Sunrise Ridge133 Sunrise Ridge133 Sunrise Ridge133 Sunrise Ridge
Save
Ask
Tour
Hide
Share

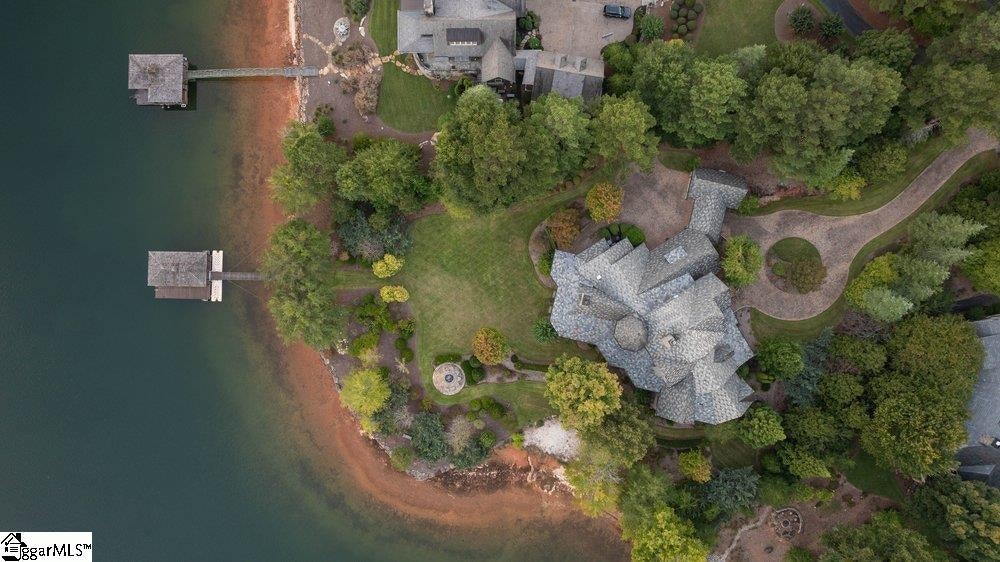
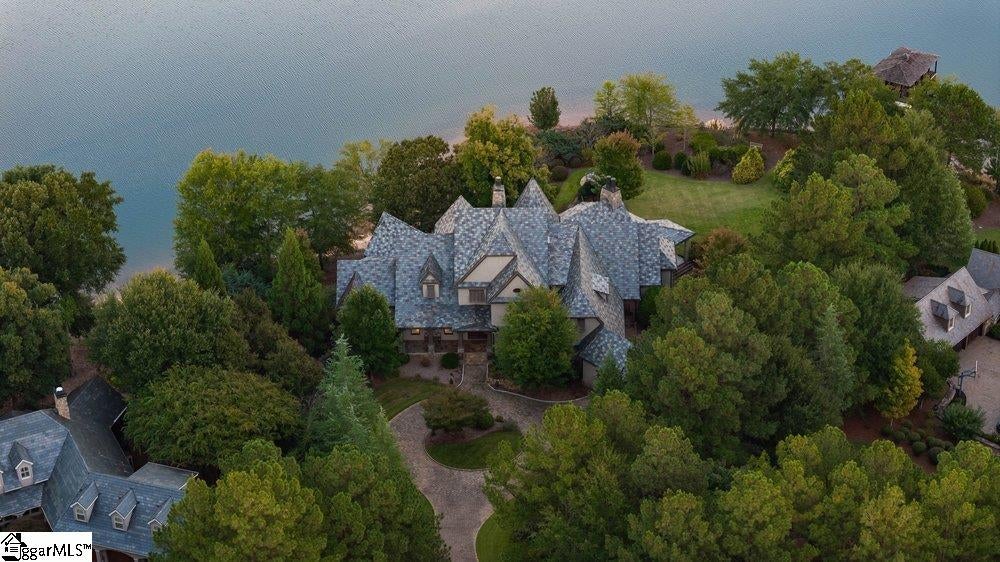
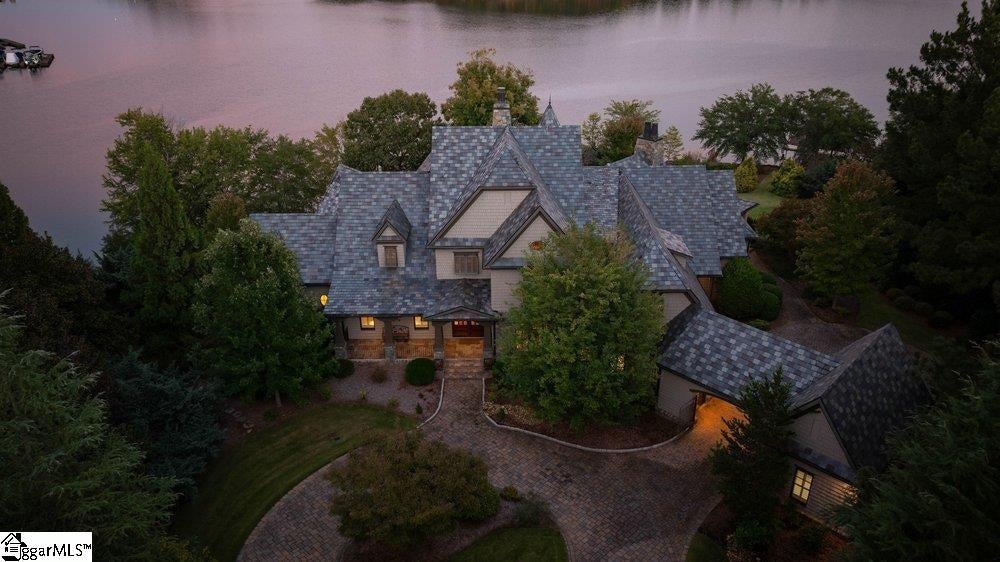
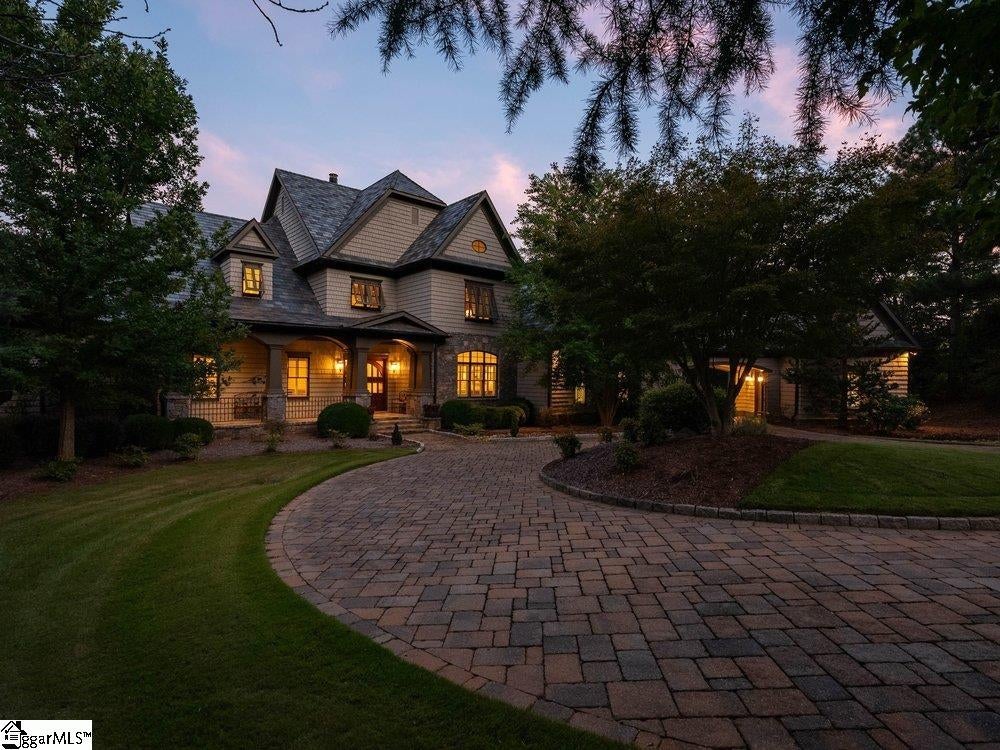
Ideally situated within Old Edwards Reserve at Lake Keowee, 133 Sunrise Ridge combines an exceptional waterfront setting with convenient access to The Village and The Reserve’s premier amenities. This remarkable estate offers the rare combination of privacy, accessibility, and effortless lakefront living- an ideal setting for family, friends, and generations to come. Positioned on a beautifully level Lake Keowee homesite, the property is framed by mature, established landscaping that provides natural beauty and added privacy. A private sandy beach, beautifully stacked-boulder shoreline, and renovated private dock with boat lift create an extraordinary connection to the water and make enjoying the Lake Keowee lifestyle effortless. Inside, the residence is designed on a grand yet comfortable scale, featuringeight spacious ensuite bedrooms, eight full baths and three half baths. Its thoughtful layout is exceptionally well suited for multi-generational living, extended family stays, and entertaining. An elevator serves all levels, while a laundry room on every level adds everyday convenience. At the heart of the home is a beautifully appointed chef’s kitchen with double islands and two walk-in pantries. A full downstairs kitchen provides an additional entertaining hub and makes hosting large gatherings and extended stays seamless. Lifestyle amenities abound, including a private 12-seat movie theater, climate-controlled wine cellar, spacious game room, dedicated workout room, and private home office. Multiple fireplaces and generous gathering spaces throughout the residence create an inviting atmosphere for everything from quiet weekends to memorable celebrations. More than 2,100 square feet of covered porches extend the living spaces outdoors and take full advantage of the beautiful lake setting. An outdoor kitchen and grilling area is ideal for entertaining, while the lakeside fire pit provides a memorable gathering place for evenings by the water. A distinctive slate roof lends timeless character to the architecture, while a sweeping circular paver driveway creates an impressive arrival. A three-car attached garage with Porte cochere completes the property’s thoughtful combination of elegance and functionality. $100,000 Premiere Membership to be paid at closing. This is an amazing opportunity and priced to sell! Schedule your appointment today!

Save
Ask
Tour
Hide
Share
Listing Snapshot
Price 
$7,399,000
Days On Site 
14 Days
Bedrooms 
8
Inside Area (SqFt) 
11,627 sqft
Total Baths 
11
Full Baths 
8
Partial Baths 
3
Lot Size 
1.09 Acres
Year Built 
2007
MLS Number 
1605772
Status 
Active
Property Tax 
$12,962
HOA/Condo/Coop Fees 
$347.25 monthly
Sq Ft Source 
N/A
Friends & Family
Recent Activity
a week agoListing updated with changes from the MLS
2 weeks agoListing first seen on site
General Features
Acres 
1.09
Attached Garage 
Yes
Disclosures 
Seller Disclosure
Foundation 
Slab
Garage 
Yes
Garage Spaces 
3
Parking 
AttachedCircular DrivewayParking PadDrivewayGarage Door OpenerGarage
Parking Spaces 
3
Pets 
Breed RestrictionsYes
Property Sub Type 
Single Family Residence
Security 
Security System OwnedSmoke Detector(s)
Sewer 
Septic Tank
Style 
Traditional
Utilities 
Underground UtilitiesCable Available
Water Source 
Public
Interior Features
Appliances 
Gas CooktopDishwasherDisposalDryerFreezerOvenRefrigeratorWasherElectric OvenIce MakerWine CoolerDouble OvenWarming DrawerMicrowaveRange HoodGas Water HeaterWater Heater
Basement 
Partially FinishedWalk-Out AccessInterior Entry
Cooling 
Heat PumpCeiling Fan(s)
Fireplace 
Yes
Fireplace Features 
Gas LogGas StarterWood BurningMasonry
Fireplaces 
3
Flooring 
Ceramic TileWoodSlate
Heating 
Heat Pump
Interior 
BookcasesHigh CeilingsCeiling Fan(s)Central VacuumGranite CountersWalk-In Closet(s)Wet BarElevatorPantry
Laundry Features 
SinkIn BasementGas Dryer HookupWasher HookupLaundry RoomMain LevelUpper Level
Main Level Bedrooms 
2
Spa 
Yes
Window Features 
Window TreatmentsInsulated Windows
Bedroom 2 
Dimensions - 17x20Level - MainArea - 340
Bedroom 3 
Dimensions - 20x22Level - BasementArea - 440
Bedroom 4 
Dimensions - 17x21Level - BasementArea - 357
Bedroom 5 
Dimensions - 17x18Level - BasementArea - 306
Dining Room 
Dimensions - 18x18Area - 324
Family Room 
Dimensions - 23x18Area - 414
Kitchen 
Dimensions - 15x20Area - 300
Living Room 
Dimensions - 21x16Area - 336
Master Bedroom 
Dimensions - 18x21Level - MainArea - 378
Office 
Dimensions - 23x18Area - 414
Save
Ask
Tour
Hide
Share
Exterior Features
Construction Details 
StoneWood SidingHardiPlank Type
Exterior 
DockOutdoor Kitchen
Lot Features 
Cul-De-SacFew TreesLevelWaterfront
Patio And Porch 
PatioFront PorchRear Porch
Road Frontage 
Private Road
Roof 
Slate
Spa 
Yes
Spa Features 
BathCommunity
View 
Water
Waterfront 
Yes
Waterfront Features 
LakeWaterfrontWaterfront Access
Waterview 
Water
Windows/Doors 
Window TreatmentsInsulated Windows
Community Features
Association Fee 
$4167.0
Association Fee Frequency 
Annually
Community Features 
ClubhouseFitness CenterGatedGolfPlaygroundPoolSidewalksTennis Court(s)Lake
MLS Area 
065
Schools
School District
Unknown
Elementary School
Hagood
Middle School
Pickens
High School
Pickens
Listing courtesy of Coldwell Banker Caine/Williams


Listing information is provided by Participants of the Greater Greenville Association of Realtors. IDX information is provided exclusively for personal, non-commercial use, and may not be used for any purpose other than to identify prospective properties consumers may be interested in purchasing. Information is deemed reliable but not guaranteed. Copyright 2026, Greater Greenville Association of Realtors.
Last checked: 2026-10-20 05:13 AM UTC

Neighborhood & Commute
Source: Walkscore
Save
Ask
Tour
Hide
Share