Save
Ask
Tour
Hide
Share
$379,000
42 Days On Site

3 Eastern Pointe
Salem, SC 29676

For Sale|Single Family Residence|Active Under Contract
4
Beds
4
Total Baths
3
Full Baths
1
Partial Bath
2,891
SqFt
$131
/SqFt
Subdivision:
None
County:
Oconee
Call Now: (864) 688-9738
Is this the listing for you? We can help make it yours.
(864) 688-9738
3 Eastern Pointe3 Eastern Pointe3 Eastern Pointe3 Eastern Pointe
Save
Ask
Tour
Hide
Share

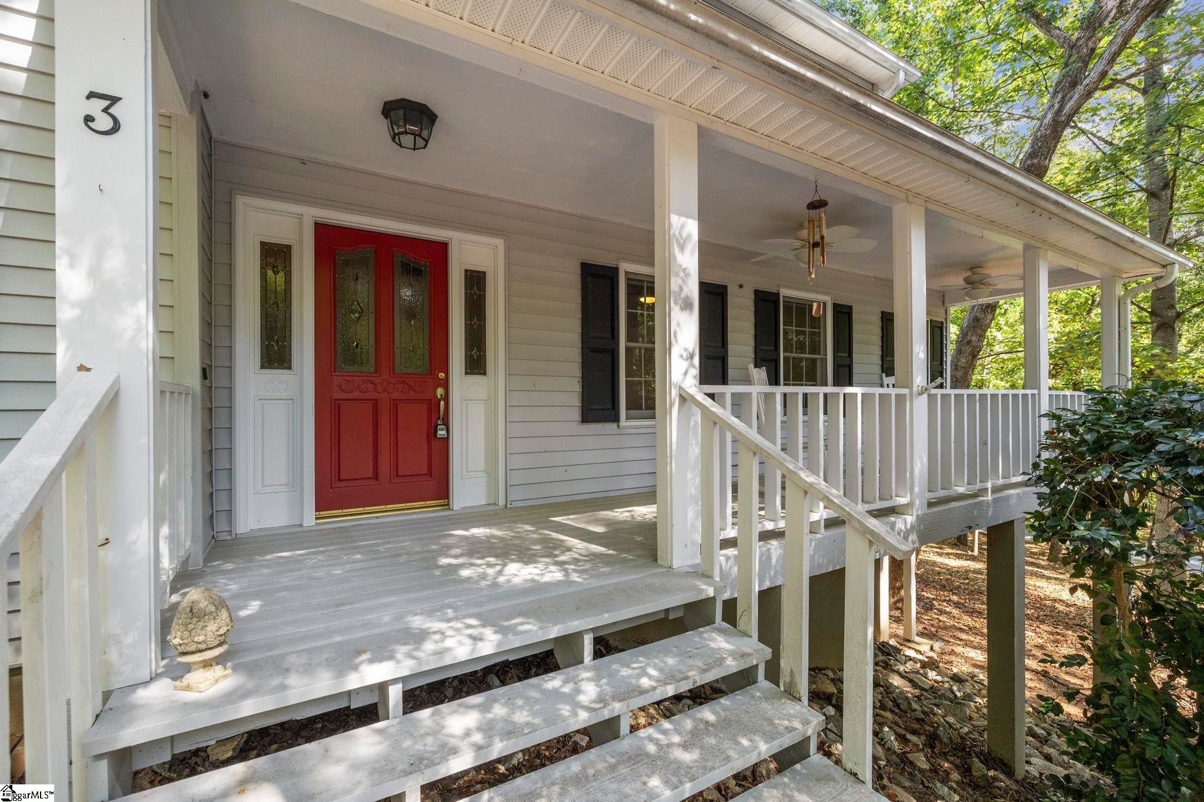
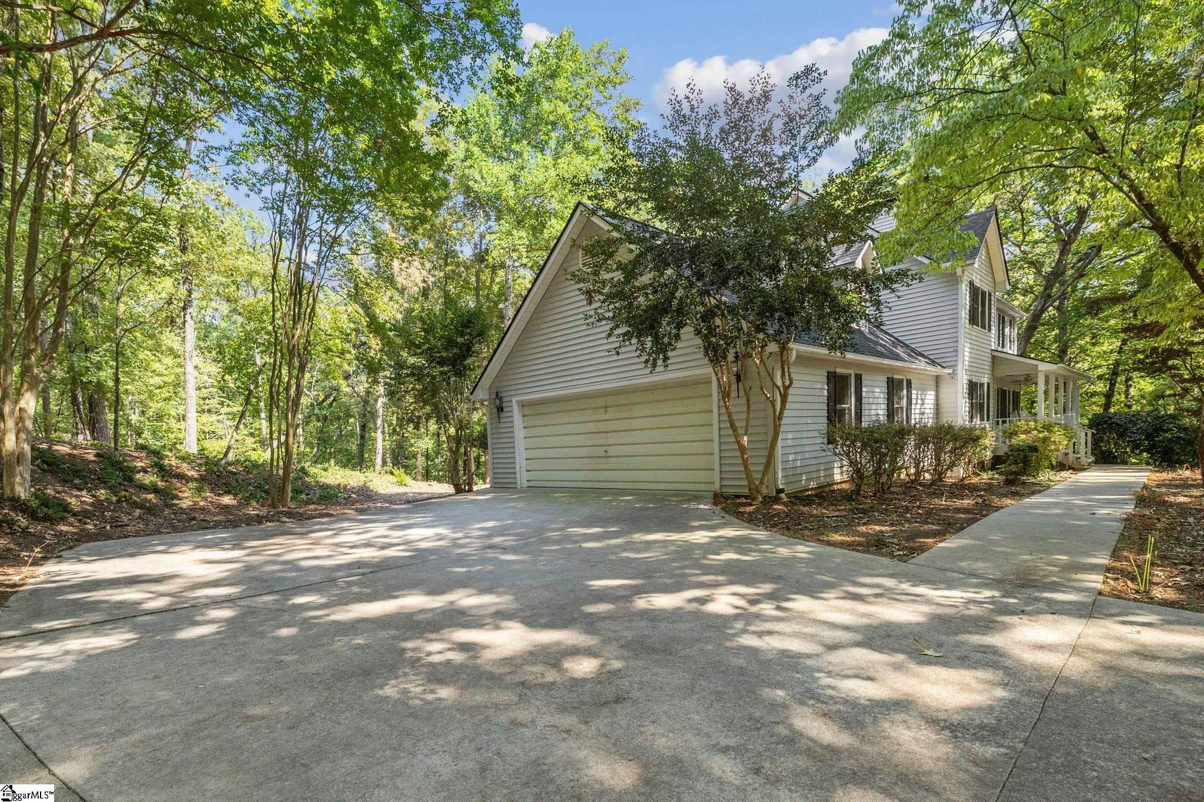
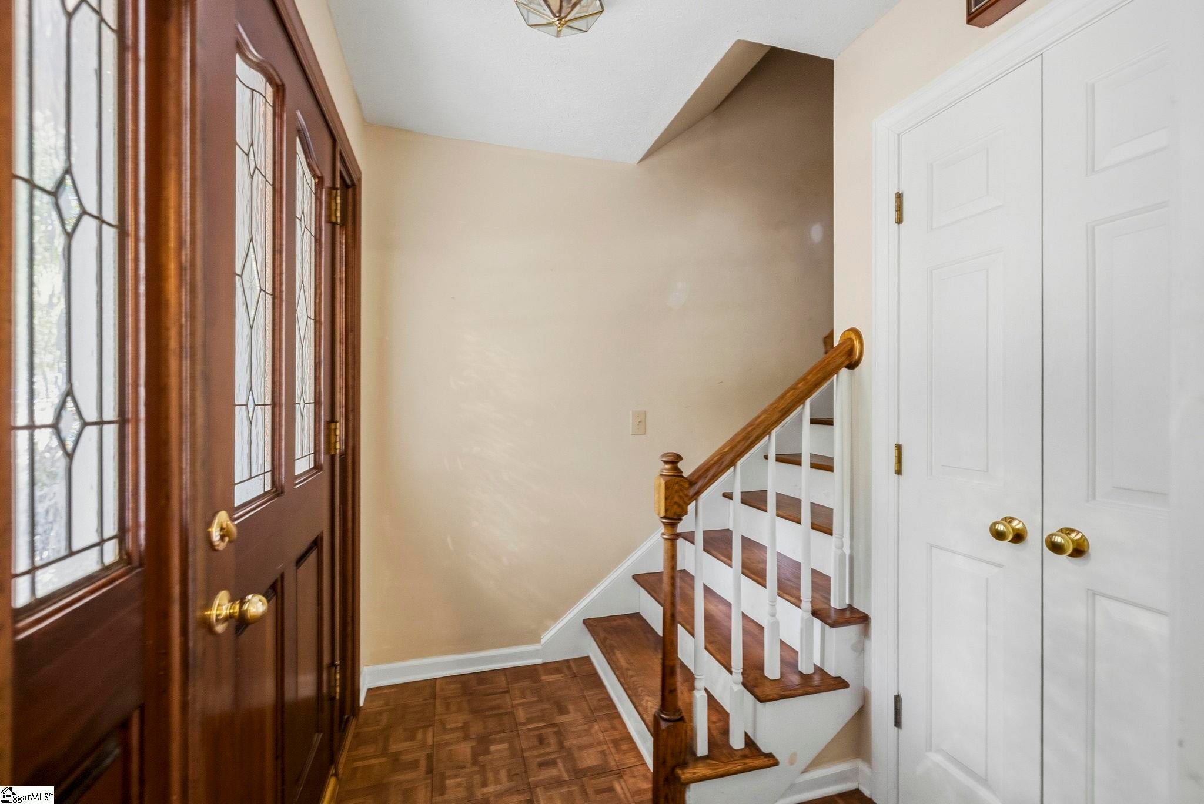
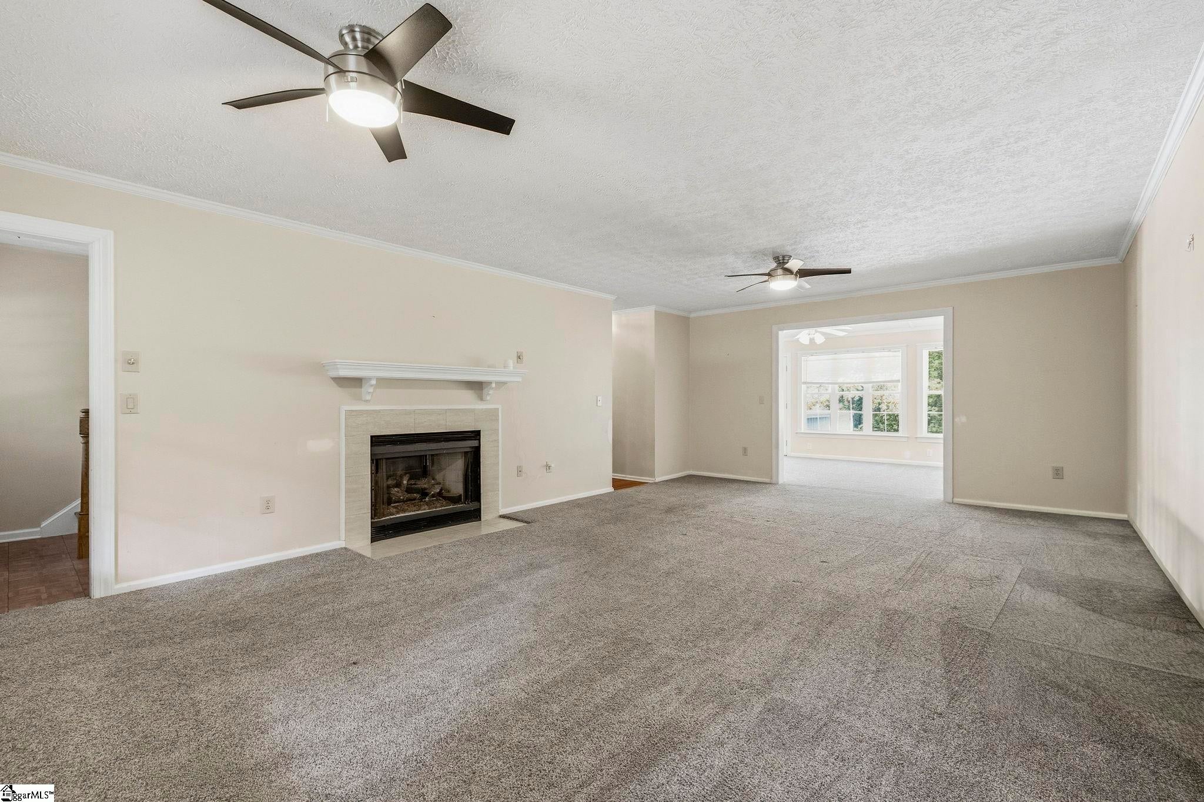
Lake Keowee access in the gated community of Keowee Harbours. This 4 bedroom, 3.5 bath home sits on just over an acre of wooded lot, a short trip from the community boat ramp and dock. HOA amenities include a clubhouse, pool and tennis court. There are two primary suites, one on the main level with a double vanity, jetted tub and steam shower, and a second one upstairs with walk-in closets. The kitchen has an island, double oven and a bay window breakfast nook. There's a gas log fireplace in the living room, a sunroom that opens to the back deck, and an extra room off the kitchen that works as an office. Two more bedrooms are upstairs. Covered front porch, two car garage and main level laundry. Plenty of room to make it your own. Offers will be reviewed Sunday 10/18, with a decision Monday morning.

Save
Ask
Tour
Hide
Share
Listing Snapshot
Price 
$379,000
Days On Site 
42 Days
Bedrooms 
4
Inside Area (SqFt) 
2,891 sqft
Total Baths 
4
Full Baths 
3
Partial Baths 
1
Lot Size 
1.07 Acres
Year Built 
N/A
MLS Number 
1605815
Status 
Active Under Contract
Property Tax 
$1,206.86
HOA/Condo/Coop Fees 
$141.67 monthly
Sq Ft Source 
N/A
Friends & Family
Recent Activity
4 weeks agoListing updated with changes from the MLS
4 weeks agoStatus changed to Active Under Contract
a month agoListing first seen on site
General Features
Acres 
1.07
Attached Garage 
Yes
Foundation 
Slab
Garage 
Yes
Garage Spaces 
2
Levels 
Two
Parking 
AttachedConcreteGarage
Parking Spaces 
2
Property Sub Type 
Single Family Residence
Sewer 
Septic Tank
Style 
Traditional
Water Source 
Public
Interior Features
Appliances 
DishwasherRefrigeratorRangeMicrowaveElectric Water Heater
Basement 
NoneCrawl Space
Cooling 
ElectricCeiling Fan(s)
Fireplace 
Yes
Fireplace Features 
Gas Log
Fireplaces 
1
Flooring 
CarpetWoodLaminateVinyl
Heating 
Natural Gas
Interior 
Ceiling Fan(s)Walk-In Closet(s)Pantry
Laundry Features 
Laundry RoomMain Level
Main Level Bedrooms 
1
Bedroom 2 
Dimensions - 12x11Level - SecondArea - 132
Bedroom 3 
Dimensions - 11x10Level - SecondArea - 110
Bedroom 4 
Dimensions - 15x16Level - SecondArea - 240
Dining Room 
Dimensions - 12x12Area - 144
Kitchen 
Dimensions - 12x14Area - 168
Living Room 
Dimensions - 23x24Area - 552
Master Bedroom 
Dimensions - 15x13Level - MainArea - 195
Save
Ask
Tour
Hide
Share
Exterior Features
Construction Details 
Vinyl Siding
Exterior 
Dock
Lot Features 
SlopedFew TreesWoodedInterior Lot
Patio And Porch 
Front Porch
Community Features
Association Fee 
$1700.0
Association Fee Frequency 
Annually
Community Features 
ClubhouseGated
MLS Area 
066
Schools
School District
Unknown
Elementary School
Keowee
Middle School
Walhalla
High School
Walhalla
Listing courtesy of Acacia Realty Advisors, LLC


Listing information is provided by Participants of the Greater Greenville Association of Realtors. IDX information is provided exclusively for personal, non-commercial use, and may not be used for any purpose other than to identify prospective properties consumers may be interested in purchasing. Information is deemed reliable but not guaranteed. Copyright 2026, Greater Greenville Association of Realtors.
Last checked: 2026-11-16 01:47 AM UTC

Neighborhood & Commute
Source: Walkscore
Save
Ask
Tour
Hide
Share