Save
Ask
Tour
Hide
Share
$631,000
19 Days On Site

2 Vineyard Way
Anderson, SC 29622

For Sale|Single Family Residence|Active
4
Beds
4
Total Baths
3
Full Baths
1
Partial Bath
3,353
SqFt
$188
/SqFt
2017
Built
Subdivision:
Ridgewood Plantation
County:
Anderson
Call Now: (864) 688-9738
Is this the listing for you? We can help make it yours.
(864) 688-9738
2 Vineyard Way2 Vineyard Way2 Vineyard Way2 Vineyard Way
Save
Ask
Tour
Hide
Share

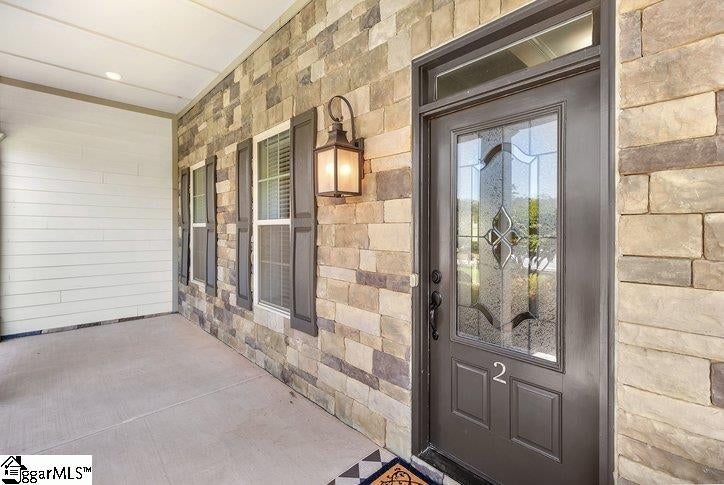
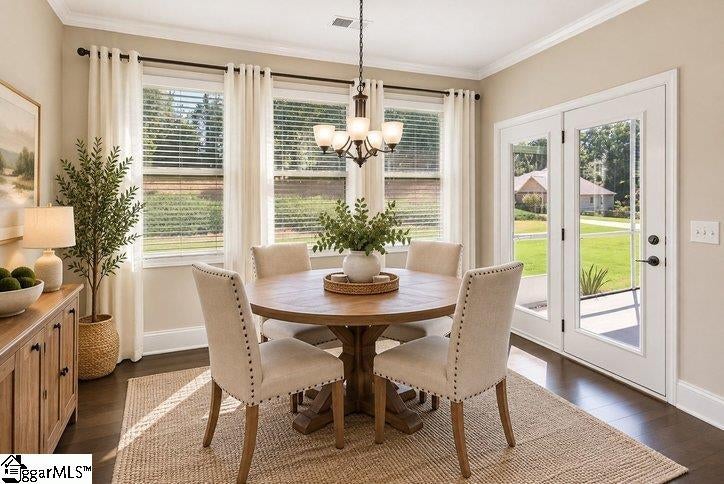
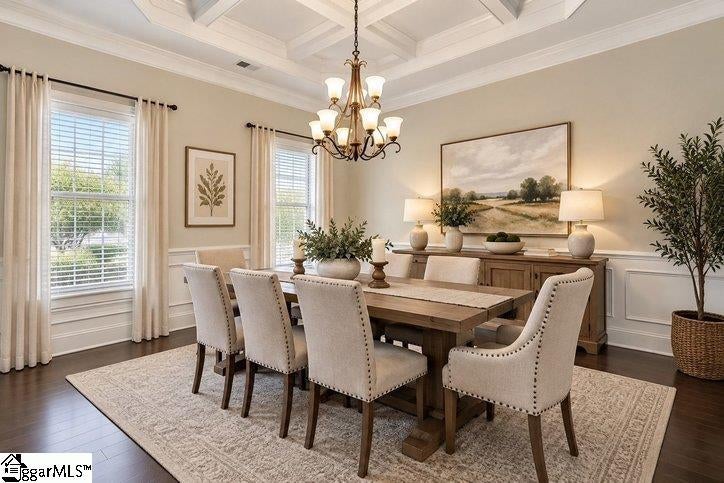
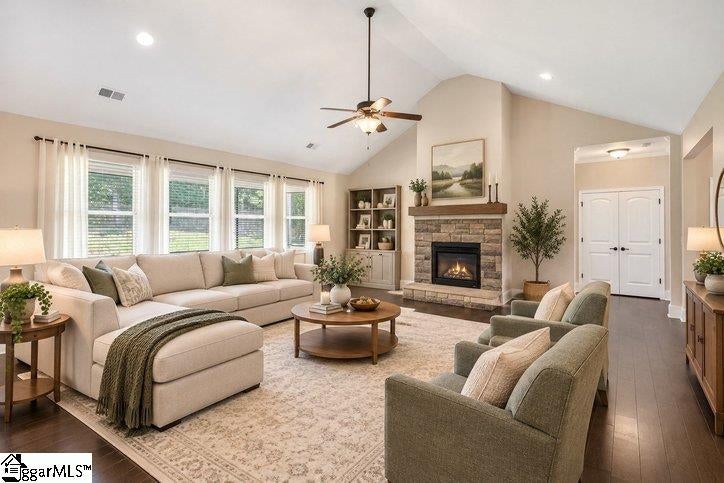
REMARKS Public: The moment you enter #2 Vineyard Way, you know you are home! This home features architectural details like, coffered ceilings, wainscoting paired with an open concept that invites everyone to gather and share the day’s event. The spacious kitchen with granite counters, a large island with counter seating, encourages everyone to slow down, relax and enjoy spending time with friends and family. The large living area provides the perfect place for after dinner TV watching, relaxing, and enjoying your down time. When it is time to retire for the night, the primary bedroom features an on-suite enclave to rest, relax and recharge. Your family and guests will be able to rest comfortably in the other two bedrooms on the main level. There is a large bonus room with a full bath above the garage. The perfect space for an older child to call their own, a man cave, an exercise room, a media room, etc. Your imagination is the limit for this space. The house is on a large corner lot; the landscaping provides privacy as you enjoy your early morning coffee on the screen porch. What a wonderful place to start your day. The attached garage is oversized with enough space for a shop area if you like or just more storage! The neighborhood features wide, quiet streets, perfect for evening walks, bike riding or however you enjoy your days. The clubhouse provides an additional place for you to gather, and a beautiful pool to cool off on those warm summer days. This home is perfectly located in a great school district, close to I85 for access to Greenville, Atlanta or wherever life may lead you. If you are looking for luxury living in a relaxed atmosphere, you need to schedule your showing today.

Save
Ask
Tour
Hide
Share
Listing Snapshot
Price 
$631,000
Days On Site 
19 Days
Bedrooms 
4
Inside Area (SqFt) 
3,353 sqft
Total Baths 
4
Full Baths 
3
Partial Baths 
1
Lot Size 
0.8 Acres
Year Built 
2017
MLS Number 
1605921
Status 
Active
Property Tax 
$1,879
HOA/Condo/Coop Fees 
$55 monthly
Sq Ft Source 
N/A
Friends & Family
Recent Activity
4 days agoListing updated with changes from the MLS
a week agoPrice changed to $631,000
3 weeks agoStatus changed to Active
3 weeks agoListing first seen on site
General Features
Acres 
0.8
Attached Garage 
Yes
Disclosures 
Seller Disclosure
Foundation 
Slab
Garage 
Yes
Garage Spaces 
2
Levels 
One and One Half
Parking 
AttachedConcreteGarage Door OpenerWorkshop in GarageDrivewayGarage
Parking Spaces 
2
Property Sub Type 
Single Family Residence
Sewer 
Septic Tank
Style 
Craftsman
Utilities 
Underground UtilitiesCable Available
Water Source 
Public
Interior Features
Appliances 
Gas CooktopDishwasherDisposalDryerConvection OvenOvenRefrigeratorWasherDouble OvenMicrowaveRange HoodElectric Water Heater
Basement 
None
Cooling 
Central AirCeiling Fan(s)
Fireplace 
Yes
Fireplace Features 
CirculatingGas Log
Fireplaces 
1
Flooring 
CarpetCeramic TileWoodVinyl
Heating 
Forced AirNatural Gas
Interior 
High CeilingsCeiling Fan(s)Vaulted Ceiling(s)Tray Ceiling(s)Granite CountersOpen FloorplanWalk-In Closet(s)Coffered Ceiling(s)Pantry
Laundry Features 
Electric Dryer HookupWasher HookupLaundry RoomMain Level
Main Level Bedrooms 
3
Window Features 
Window TreatmentsStorm Window(s)
Bedroom 2 
Dimensions - 12x11Level - MainArea - 132
Bedroom 3 
Dimensions - 12x13Level - MainArea - 156
Bedroom 4 
Dimensions - 12x18Level - SecondArea - 216
Dining Room 
Dimensions - 14x15Area - 210
Kitchen 
Dimensions - 13x16Area - 208
Living Room 
Dimensions - 22x20Area - 440
Master Bedroom 
Dimensions - 13x25Level - MainArea - 325
Save
Ask
Tour
Hide
Share
Exterior Features
Construction Details 
ConcreteStone
Exterior 
Other
Lot Features 
Corner LotFew TreesLevel
Patio And Porch 
Patio
Roof 
Composition
Windows/Doors 
Window TreatmentsStorm Window(s)
Community Features
Association Amenities 
Pool
Association Fee 
$660.0
Association Fee Frequency 
Annually
Community Features 
ClubhouseGatedPool
MLS Area 
054
Financing Terms Available 
USDA Loan
Schools
School District
Unknown
Elementary School
Spearman
Middle School
Wren
High School
Wren
Listing courtesy of BuyHartwellLake.com


Listing information is provided by Participants of the Greater Greenville Association of Realtors. IDX information is provided exclusively for personal, non-commercial use, and may not be used for any purpose other than to identify prospective properties consumers may be interested in purchasing. Information is deemed reliable but not guaranteed. Copyright 2026, Greater Greenville Association of Realtors.
Last checked: 2026-10-24 09:28 AM UTC

Neighborhood & Commute
Source: Walkscore
Save
Ask
Tour
Hide
Share