Save
Ask
Tour
Hide
Share
$498,900
12 Days On Site

17 Woodharbor Drive
Taylors, SC 29687

For Sale|Single Family Residence|Active
4
Beds
3
Total Baths
3
Full Baths
2,100
SqFt
$238
/SqFt
Subdivision:
Woodharbor
County:
Greenville
Call Now: (864) 688-9738
Is this the listing for you? We can help make it yours.
(864) 688-9738
Upcoming Open Houses
Sat, Oct 24, 12:00 PM - 2:00 PM
17 Woodharbor Drive17 Woodharbor Drive17 Woodharbor Drive17 Woodharbor Drive
Save
Ask
Tour
Hide
Share

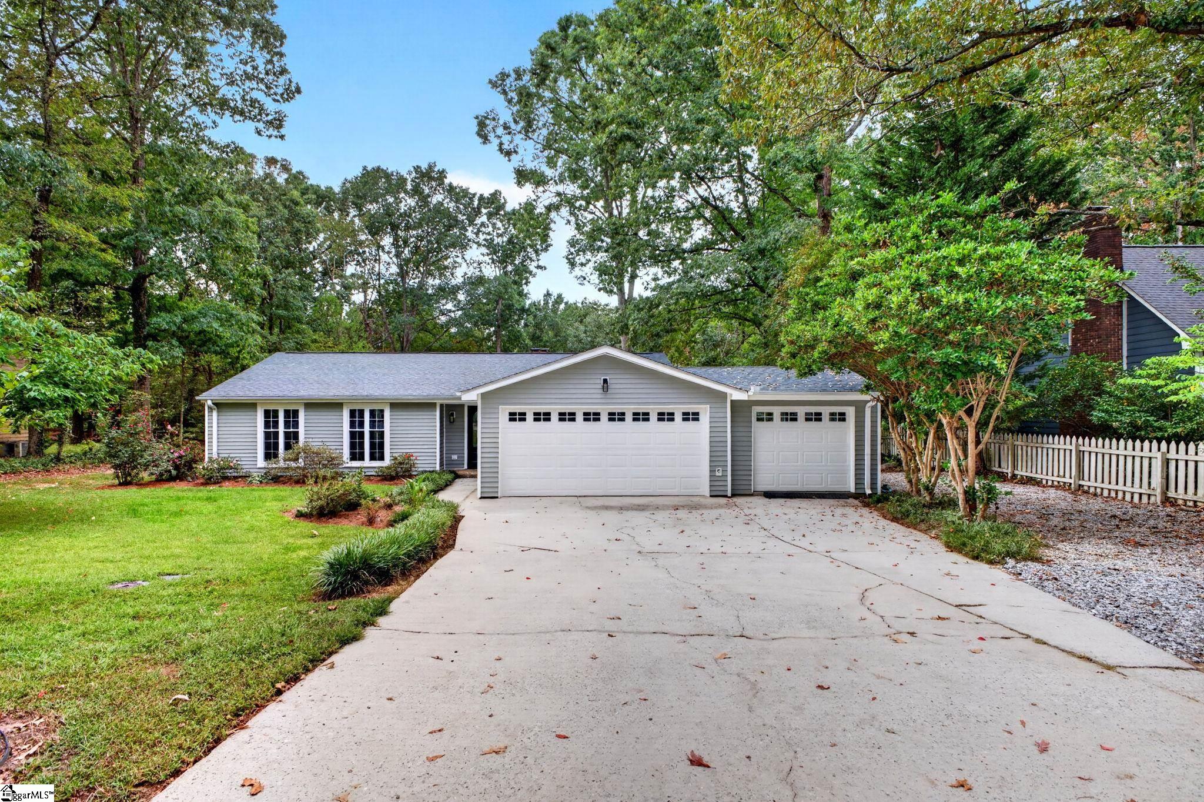
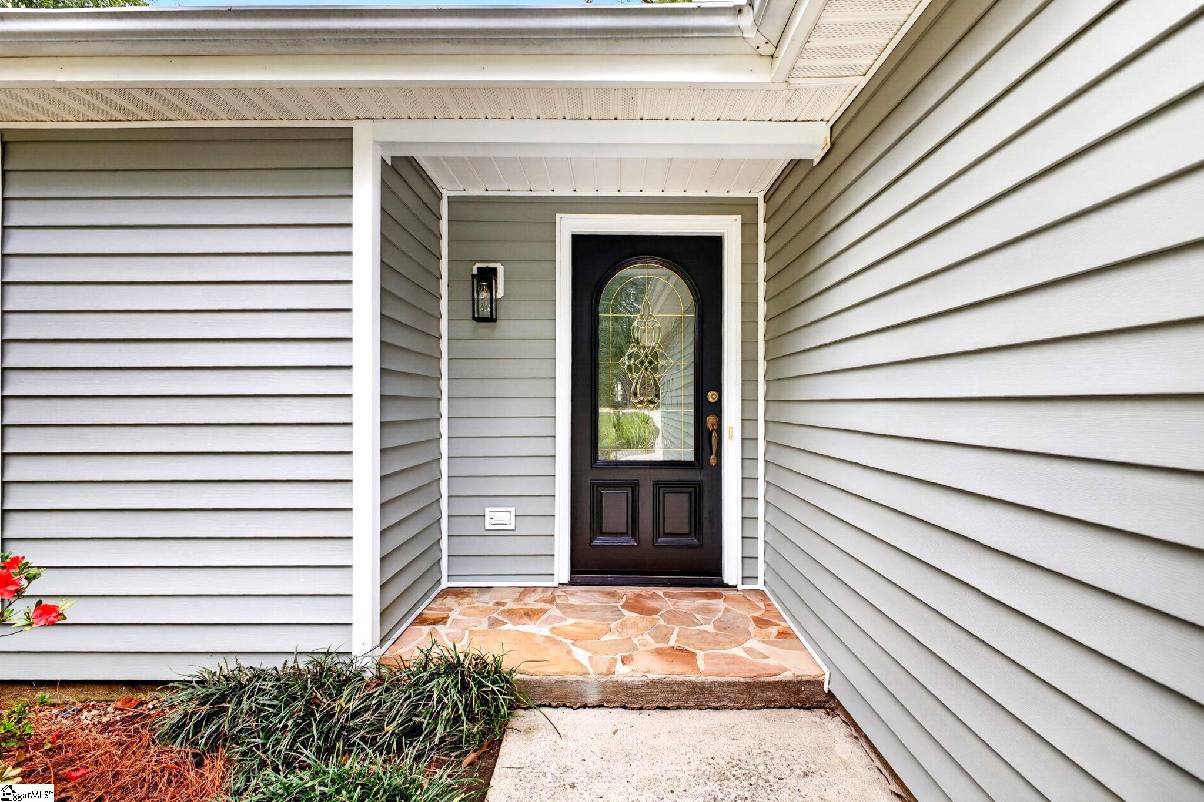
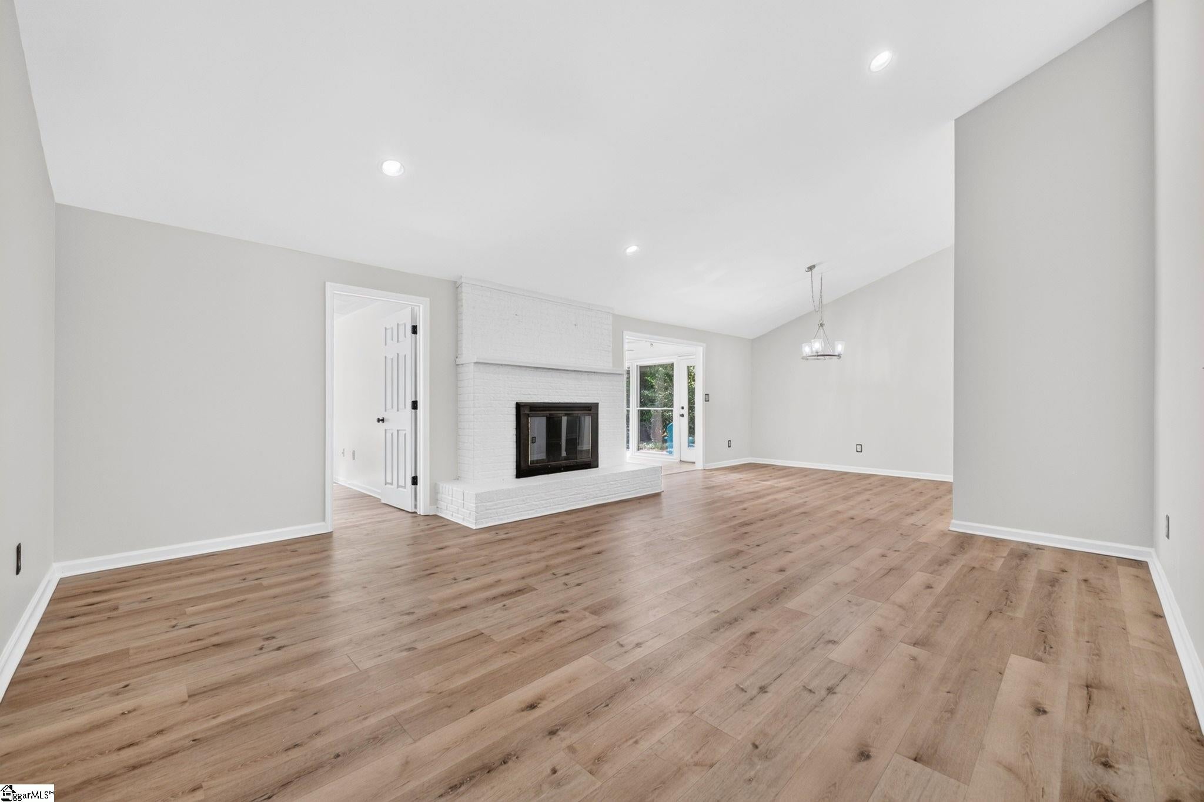
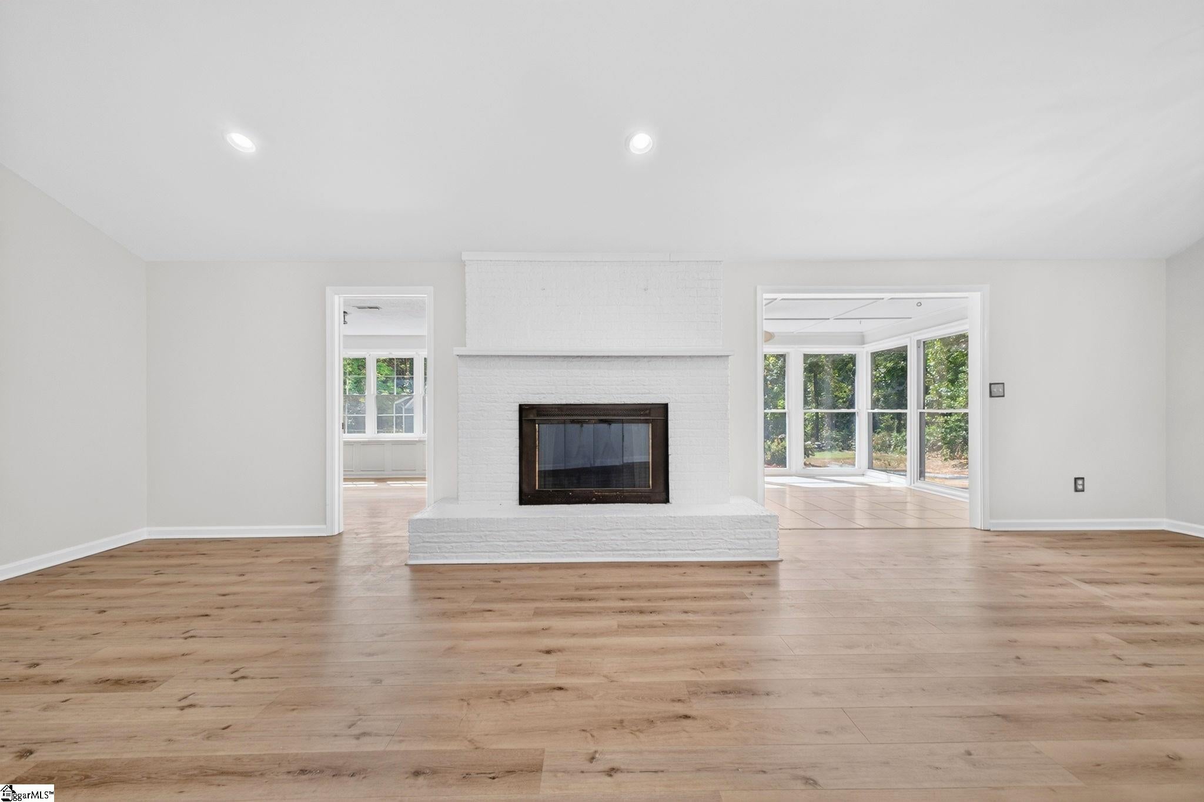
Open House, Saturday October 24th, starting @ 12pm until 2pm! Come visit! Welcome home to 17 Woodharbor Dr, a truly unique property with a peaceful ambiance, located in the quiet neighborhood of Woodharbor, minutes from all major shopping, GSP Airport, downtown Greenville & Greer. This 4 bedroom, 3 full bath, 3 car garage, on almost a half acre, is quite the gem where original charm & authenticity are on display & at it's finest. Upon arrival, the unmistakable renovations & upgrades include, but not limited to; new siding, plumbing, appliances, interior paint, showers, kitchen cabinets & countertops. And a state- of- the- art custom built, fully equipped studio guest house, is the treasure & perfect compliment to this one of a kind property. Schedule your showing today!

Save
Ask
Tour
Hide
Share
Listing Snapshot
Price 
$498,900
Days On Site 
12 Days
Bedrooms 
4
Inside Area (SqFt) 
2,100 sqft
Total Baths 
3
Full Baths 
3
Partial Baths 
N/A
Lot Size 
0.46 Acres
Year Built 
N/A
MLS Number 
1606065
Status 
Active
Property Tax 
$966.26
HOA/Condo/Coop Fees 
N/A
Sq Ft Source 
N/A
Friends & Family
Recent Activity
yesterdayListing updated with changes from the MLS
yesterdayPrice changed to $498,900
2 weeks agoListing first seen on site
General Features
Acres 
0.46
Attached Garage 
Yes
Disclosures 
Seller Disclosure
Foundation 
Slab
Garage 
Yes
Garage Spaces 
3
Levels 
One
Parking 
AttachedConcreteGarage
Parking Spaces 
3
Property Sub Type 
Single Family Residence
Sewer 
Public Sewer
Style 
Ranch
Water Source 
Public
Interior Features
Appliances 
DishwasherRefrigeratorElectric CooktopElectric OvenMicrowaveElectric Water Heater
Basement 
None
Cooling 
Central AirElectric
Fireplace 
Yes
Fireplace Features 
Wood Burning
Fireplaces 
1
Flooring 
Vinyl
Heating 
Electric
Interior 
High CeilingsVaulted Ceiling(s)In-Law Floorplan
Laundry Features 
Electric Dryer HookupWasher HookupMain Level
Main Level Bedrooms 
4
Bedroom 2 
Dimensions - 12x11Area - 132
Bedroom 3 
Dimensions - 11x10Area - 110
Bedroom 4 
Dimensions - 13x12Area - 156
Dining Room 
Dimensions - 12x11Area - 132
Family Room 
Dimensions - 19x15Area - 285
Kitchen 
Dimensions - 16x9Area - 144
Master Bedroom 
Dimensions - 13x14Area - 182
Save
Ask
Tour
Hide
Share
Exterior Features
Construction Details 
Vinyl Siding
Exterior 
Other
Lot Features 
Few TreesLevel
Patio And Porch 
Patio
Community Features
Community Features 
None
MLS Area 
021
Schools
School District
Unknown
Elementary School
Brushy Creek
Middle School
Northwood
High School
Eastside
Listing courtesy of The Lentz Team


Listing information is provided by Participants of the Greater Greenville Association of Realtors. IDX information is provided exclusively for personal, non-commercial use, and may not be used for any purpose other than to identify prospective properties consumers may be interested in purchasing. Information is deemed reliable but not guaranteed. Copyright 2026, Greater Greenville Association of Realtors.
Last checked: 2026-10-21 04:18 AM UTC

Neighborhood & Commute
Source: Walkscore
Save
Ask
Tour
Hide
Share