Save
Ask
Tour
Hide
Share
$200,000
13 Days On Site

48 Ridgestone Circle
Mauldin, SC 29662

For Sale|Townhouse|Active
3
Beds
3
Total Baths
2
Full Baths
1
Partial Bath
1,370
SqFt
$146
/SqFt
2004
Built
Subdivision:
Summer Stone Townes
County:
Greenville
Call Now: (864) 688-9738
Is this the listing for you? We can help make it yours.
(864) 688-9738
48 Ridgestone Circle48 Ridgestone Circle48 Ridgestone Circle48 Ridgestone Circle
Save
Ask
Tour
Hide
Share

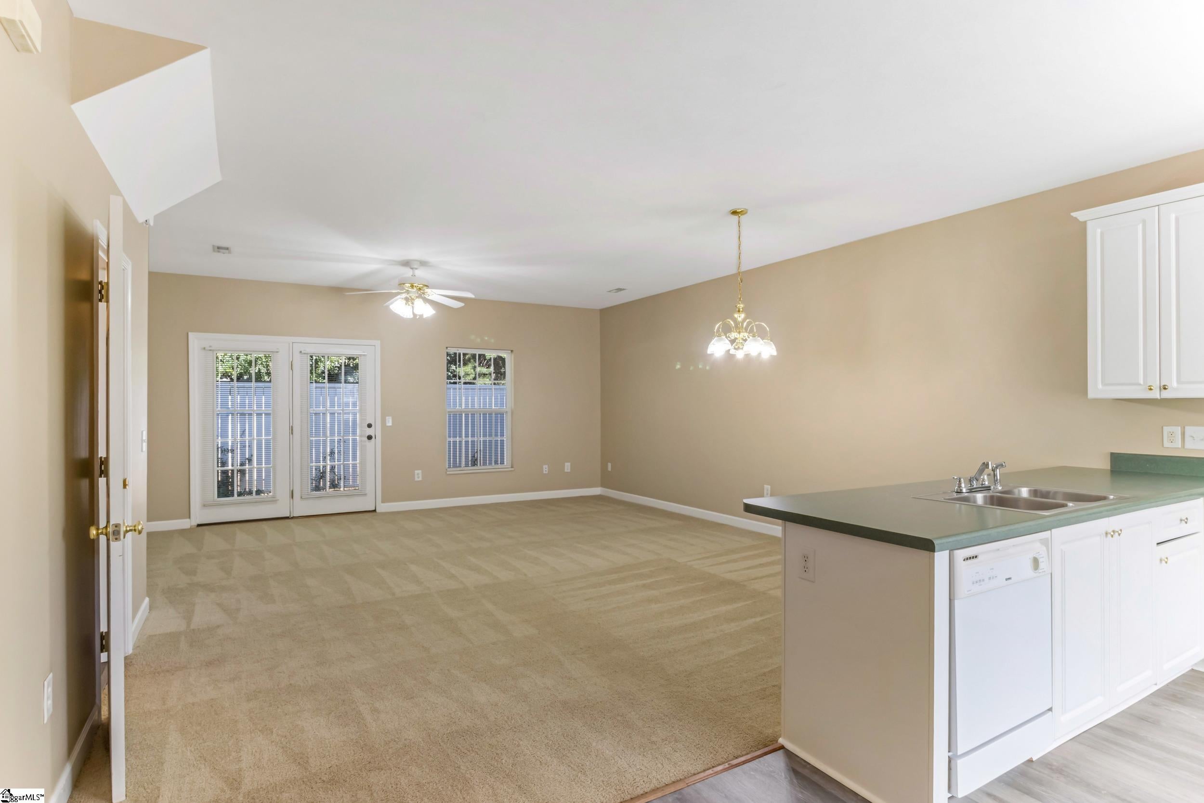
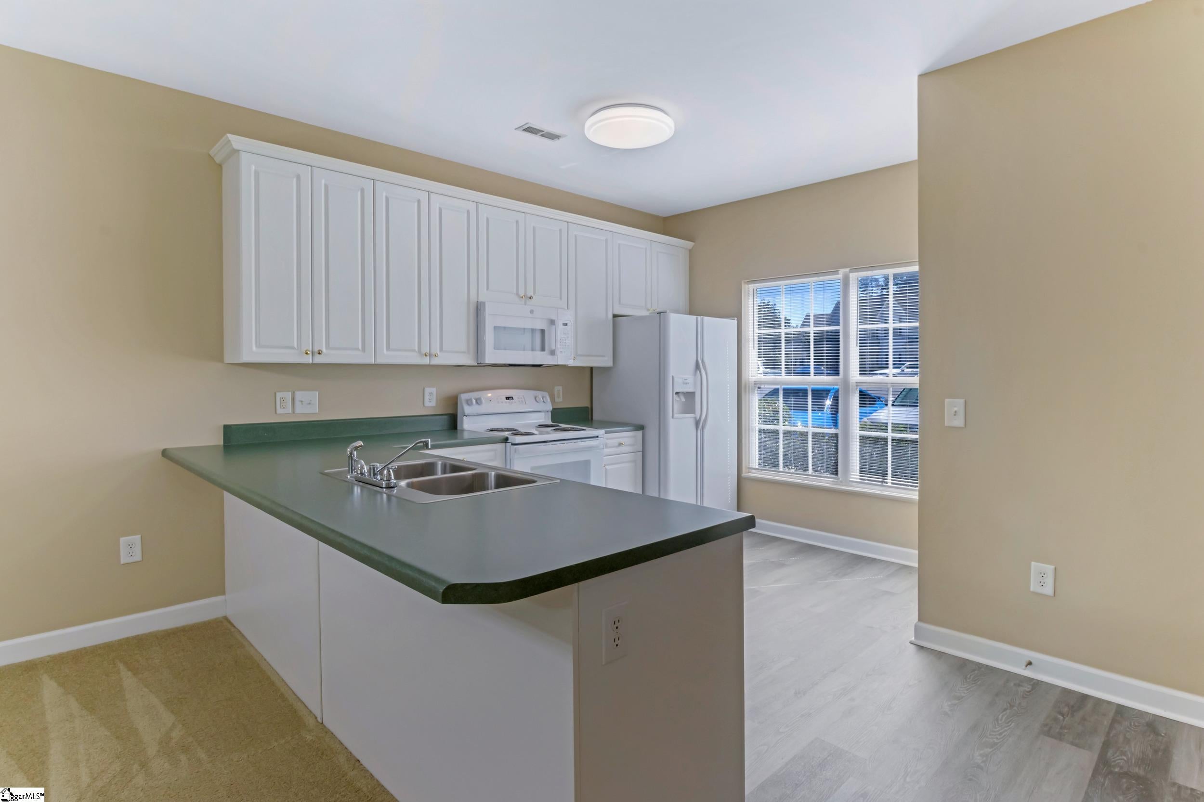
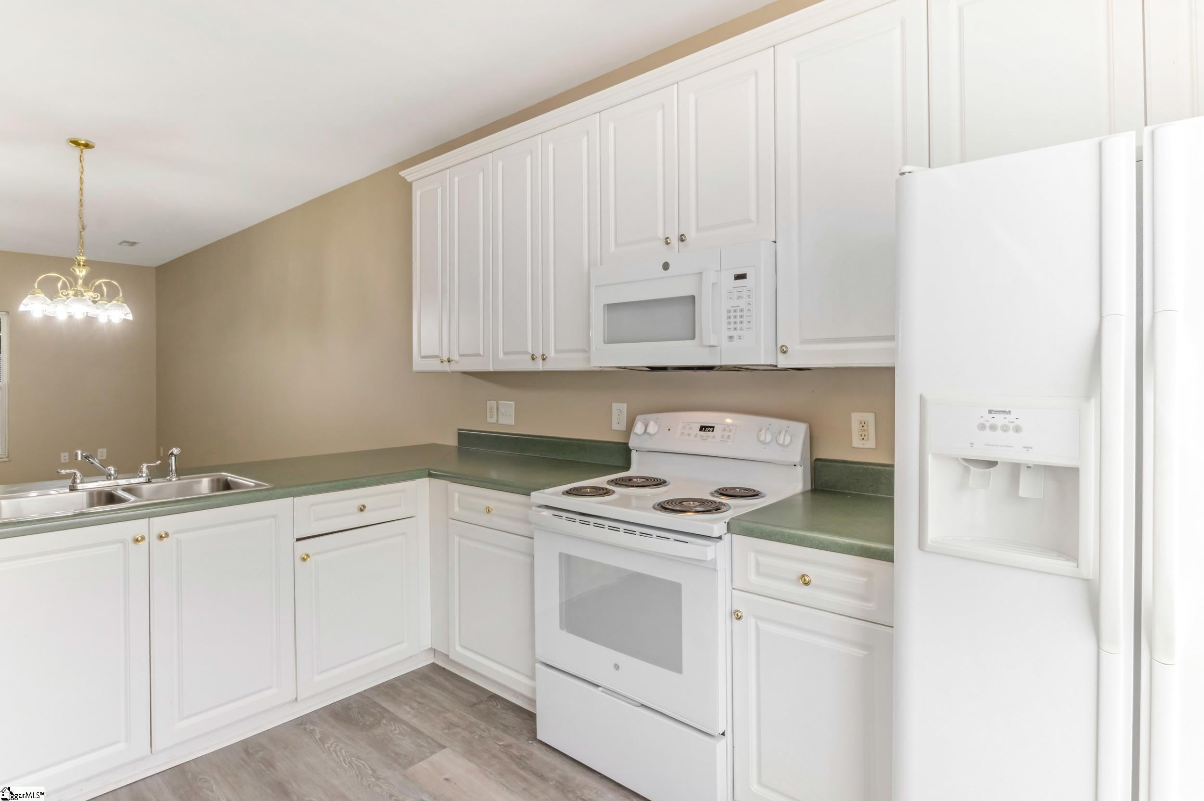
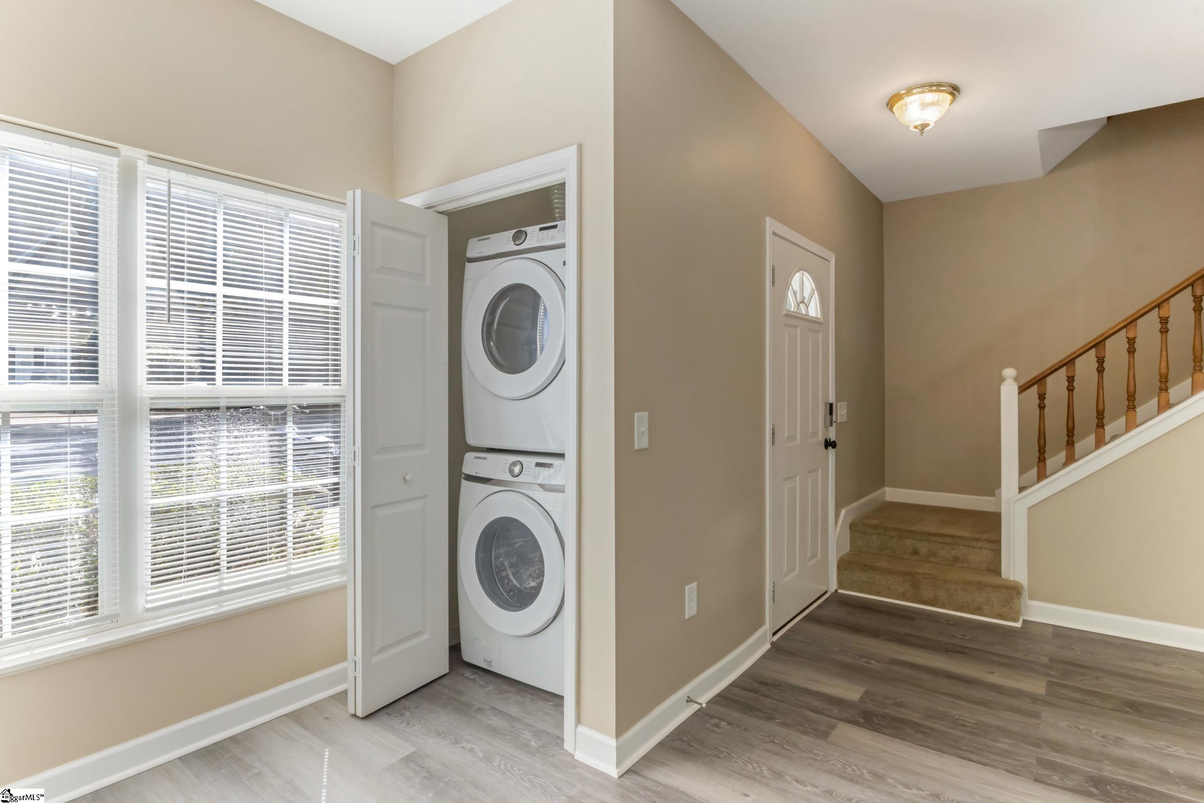
Discover easy living at 48 Ridgestone Cir, Mauldin, SC 29662, a 3-bedroom, 2.5-bathroom townhome featuring over 1,300 square feet, a private fenced patio, and gated community amenities. An open floor plan connects the kitchen, dining, and living areas, creating an inviting setting for casual dinners, weekend gatherings, and relaxing evenings. All kitchen appliances plus a washer and dryer are included, adding everyday convenience. Step outside to your own outdoor retreat, where a 7-foot vinyl privacy fence surrounds a spacious patio ready for morning coffee or dinner under the stars. Enjoy access to the neighborhood pool, community lawn maintenance, and two assigned parking spaces. Located approximately 2.5 miles from Bridgeway Station and half a mile from the Mauldin Cultural Center, this Mauldin townhome puts shopping, dining, and community events close to home, with convenient access to I-385 and I-85 for travel to Greenville and Simpsonville. Schedule your tour, and discover a welcoming home with the convenience and outdoor space you’ve been looking for!

Save
Ask
Tour
Hide
Share
Listing Snapshot
Price 
$200,000
Days On Site 
13 Days
Bedrooms 
3
Inside Area (SqFt) 
1,370 sqft
Total Baths 
3
Full Baths 
2
Partial Baths 
1
Lot Size 
0.02 Acres
Year Built 
2004
MLS Number 
1606089
Status 
Active
Property Tax 
$2,589.92
HOA/Condo/Coop Fees 
$175 monthly
Sq Ft Source 
N/A
Friends & Family
Recent Activity
2 weeks agoListing updated with changes from the MLS
2 weeks agoListing first seen on site
General Features
Acres 
0.02
Disclosures 
Seller Disclosure
Foundation 
Slab
Levels 
Two
Parking 
See RemarksAssigned
Pets 
Yes
Property Sub Type 
Townhouse
Sewer 
Public Sewer
Style 
Traditional
Utilities 
Cable Available
Water Source 
Public
Interior Features
Appliances 
DishwasherDisposalRefrigeratorFree-Standing Electric RangeMicrowaveElectric Water Heater
Basement 
None
Cooling 
Central AirElectricCeiling Fan(s)
Fireplace Features 
None
Flooring 
CarpetVinyl
Heating 
ElectricForced Air
Interior 
Ceiling Fan(s)Open FloorplanWalk-In Closet(s)Laminate Counters
Laundry Features 
Laundry ClosetIn KitchenElectric Dryer HookupWasher HookupLaundry RoomMain Level
Window Features 
Window Treatments
Bedroom 2 
Dimensions - 10x12Level - SecondArea - 120
Bedroom 3 
Dimensions - 10x13Level - SecondArea - 130
Dining Room 
Dimensions - 17x9Area - 153
Kitchen 
Dimensions - 12x12Area - 144
Living Room 
Dimensions - 20x9Area - 180
Master Bedroom 
Dimensions - 12x15Level - SecondArea - 180
Save
Ask
Tour
Hide
Share
Exterior Features
Construction Details 
Vinyl Siding
Fencing 
Fenced
Lot Features 
Level
Patio And Porch 
Patio
Windows/Doors 
Window Treatments
Community Features
Association Amenities 
Pool
Association Fee 
$175.0
Association Fee Frequency 
Monthly
Community Features 
PoolSidewalksOther
MLS Area 
030
Schools
School District
Unknown
Elementary School
Greenbrier
Middle School
Dr. Phinnize J. Fisher
High School
Mauldin
Listing courtesy of BHHS C Dan Joyner - Midtown


Listing information is provided by Participants of the Greater Greenville Association of Realtors. IDX information is provided exclusively for personal, non-commercial use, and may not be used for any purpose other than to identify prospective properties consumers may be interested in purchasing. Information is deemed reliable but not guaranteed. Copyright 2026, Greater Greenville Association of Realtors.
Last checked: 2026-10-22 12:11 AM UTC

Neighborhood & Commute
Source: Walkscore
Save
Ask
Tour
Hide
Share