
112 Culpepper LaneEasley, SC 29642
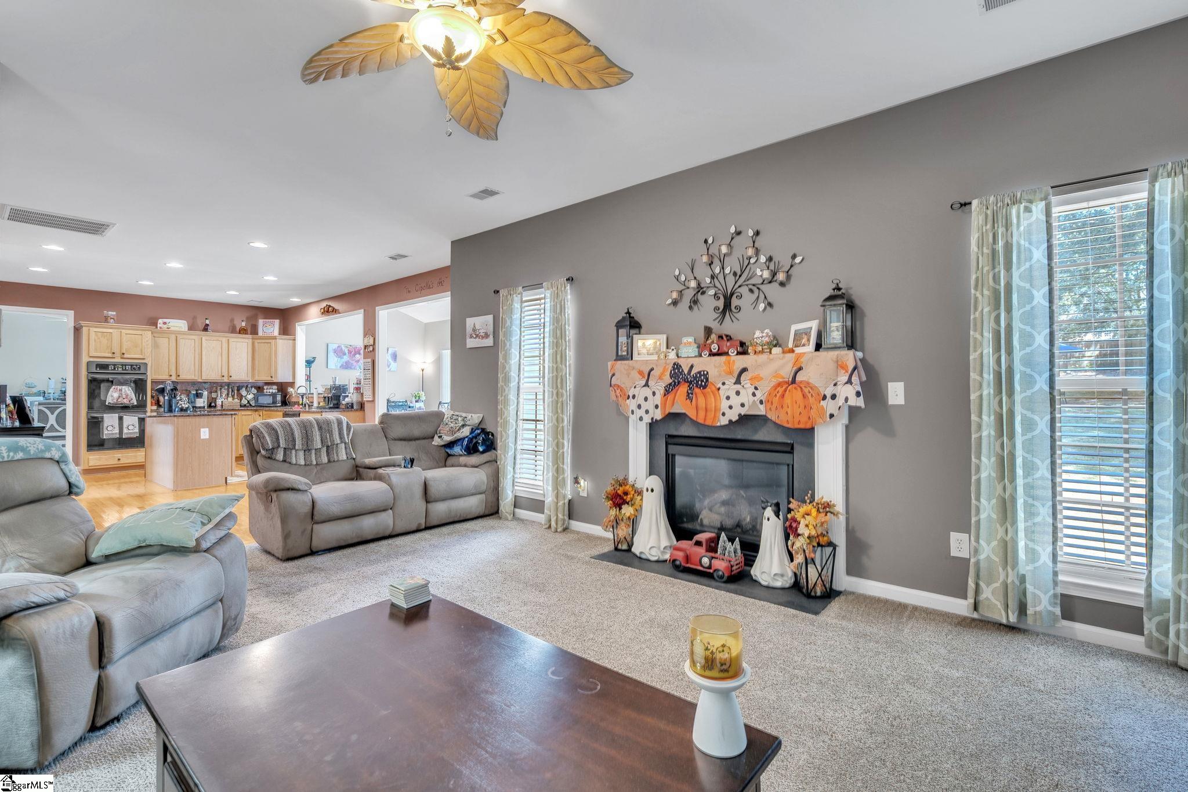
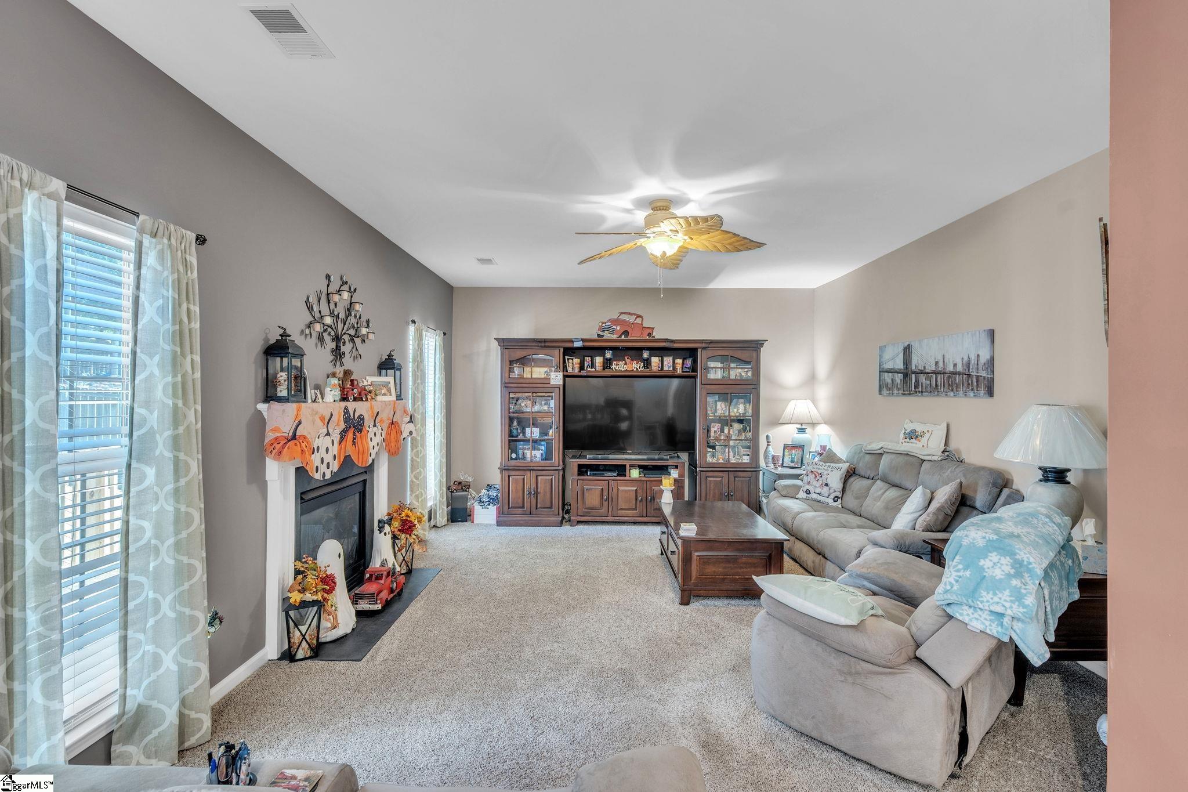
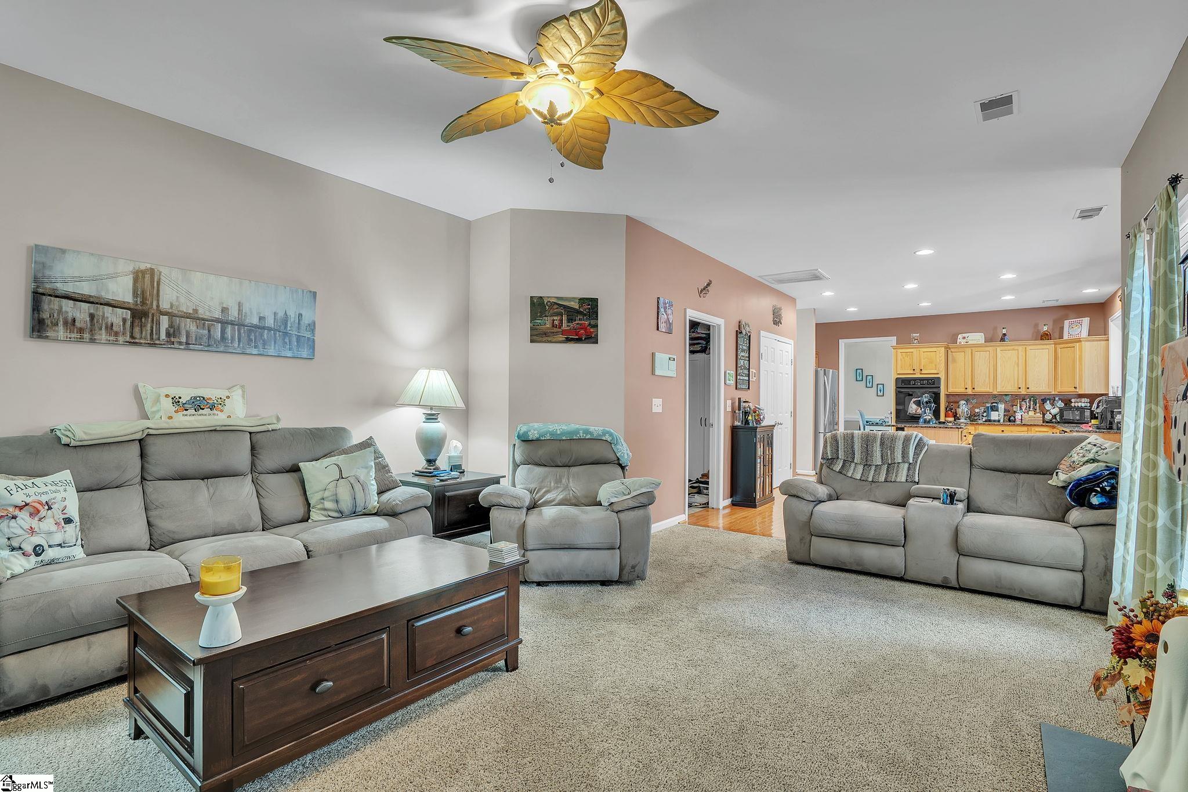
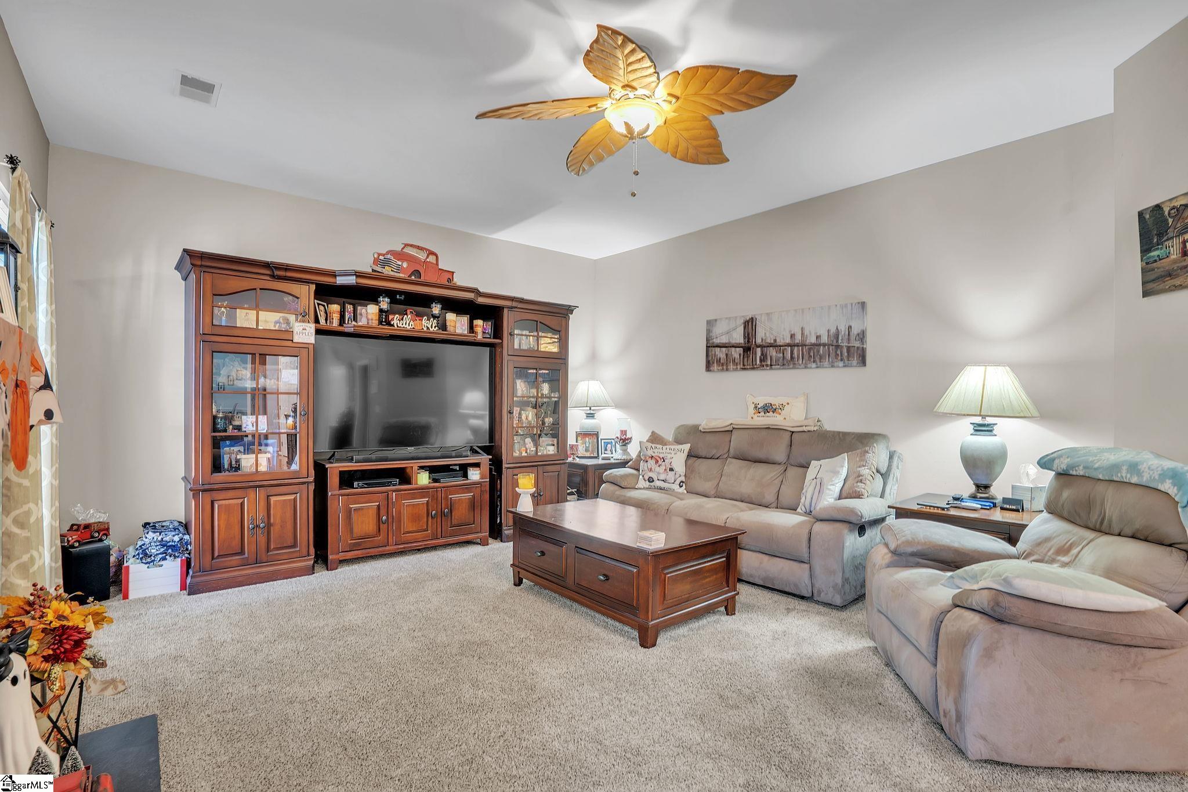
Tucked away on a beautiful cul-de-sac, this spacious 5-bedroom, 2.5-bath pool home offers an inviting open floor plan, flexible living spaces, and a backyard designed for enjoying the outdoors. The main level features two separate living areas, including one with a cozy fireplace, along with a formal dining room, separate breakfast area, and a dedicated office/study. The open layout keeps the kitchen connected to the main living space, making it easy to cook while staying connected to the surrounding living areas. An updated pantry with custom shelving and a butcher block countertop adds both style and functional storage. Upstairs, the primary suite features tray ceilings, a walk-in closet, and a private en-suite bath with a garden tub. Four additional bedrooms provide plenty of space for a variety of needs, with the fifth bedroom offering the flexibility to also be used as a bonus room, media room, game room, or additional flex space. Step outside to your own backyard oasis! The generously sized fenced yard features an in-ground saltwater pool just steps from the house, creating a great setting for summer days, entertaining, or relaxing at home. A back deck provides additional space for outdoor dining and lounging. With its cul-de-sac location, multiple living spaces, first-floor office, five bedrooms, flexible bonus space, and private pool, this home offers plenty of room to live, work, entertain, and unwind!
| 5 days ago | Listing updated with changes from the MLS® | |
| 5 days ago | Listing first seen on site |

Listing information is provided by Participants of the Greater Greenville Association of Realtors. IDX information is provided exclusively for personal, non-commercial use, and may not be used for any purpose other than to identify prospective properties consumers may be interested in purchasing. Information is deemed reliable but not guaranteed. Copyright 2026, Greater Greenville Association of Realtors.
Last checked: 2026-10-13 06:13 AM UTC
Did you know? You can invite friends and family to your search. They can join your search, rate and discuss listings with you.